
106 Daisy Ct, Sinking Spring, PA 19608
Local realty services provided by:Better Homes and Gardens Real Estate GSA Realty
106 Daisy Ct,Sinking Spring, PA 19608
$415,000
- 3 Beds
- 2 Baths
- 1,751 sq. ft.
- Single family
- Active
Listed by: kent r gutzler
Office: iron valley real estate of berks
MLS#:PABK2080512
Source:BRIGHTMLS
Price summary
- Price:$415,000
- Price per sq. ft.:$237.01
- Monthly HOA dues:$230
About this home
Built in 2005, this well-maintained home, in the highly sought after Lilyfield over 55 community, features three spacious bedrooms and two full bathrooms, including a primary bath with a walk-in shower and double sink. Experience care free living with no more yard work or shoveling for you to do! The open floor plan seamlessly connects the family room to the eat-in kitchen, complete with upgraded countertops, an island, and a pantry, making it ideal for gatherings. Enjoy cozy evenings by the gas fireplace in the family room, or step outside to appreciate the beautifully landscaped exterior, enhanced by sidewalks and street lighting. The attached oversized garage provides easy access and ample parking, while the community amenities, including a welcoming clubhouse, foster a sense of belonging. Located in a suburban setting, Lilyfield offers easy access to local parks, schools, and essential public services, ensuring a vibrant lifestyle. The neighborhood is known for its friendly atmosphere and well-maintained surroundings, making it a wonderful place to call home. With features like energy-efficient appliances, five year new HVAC, main floor laundry, and a full basement with walkout stairs, this property is designed for ease and comfort. Experience the warmth of community living in this inviting home!...
Contact an agent
Home facts
- Year built:2005
- Subdivision & Development:LILYFIELD
- Listing ID #:PABK2080512
- Added:4 day(s) ago
- Updated:November 09, 2026 at 11:34 AM
Rooms and interior
- Bedrooms:3
- Total bathrooms:2
- Full bathrooms:2
- Rooms Total:6
- Flooring:Carpet, Ceramic Tile, Engineered Wood
- Dining Description:Combination Kitchen/Dining
- Bathrooms Description:Bathroom 2, Full Bath, Primary Bath(s)
- Kitchen Description:Breakfast Area, Built-In Microwave, Carpet, Dishwasher, Disposal, Energy Efficient Appliances, Exhaust Fan, Kitchen - Eat-In, Kitchen - Island, Oven - Self Cleaning, Oven/Range - Electric, Pantry, Recessed Lighting, Upgraded Countertops
- Bedroom Description:Carpet, Entry Level Bedroom, Primary Bedroom, Walk In Closet(s)
- Basement:Yes
- Basement Description:Full, Sump Pump, Walkout Stairs
- Living area:1,751 sq. ft.
Heating and cooling
- Cooling:Central A/C
- Heating:Forced Air, Natural Gas
Structure and exterior
- Roof:Architectural Shingle, Pitched
- Year built:2005
- Building area:1,751 sq. ft.
- Lot area:0.08 Acres
- Lot Features:Suburban
- Architectural Style:Ranch/Rambler
- Construction Materials:Stone, Vinyl Siding
- Exterior Features:Awning(s), Exterior Lighting, Sidewalks, Street Lights
- Foundation Description:Concrete Perimeter
- Levels:1 Story
Utilities
- Water:Public
- Sewer:Public Sewer
Finances and disclosures
- Price:$415,000
- Price per sq. ft.:$237.01
- Tax amount:$6,625 (2026)
Features and amenities
- Laundry features:Dryer
- Amenities:200+ Amp Service, Cable TV, Carpet, Ceiling Fan(s), Recessed Lighting, Underground Utilities, Water Treat System, Window Treatments
Parking
- Parking description:Asphalt Driveway, Attached Garage, Garage - Front Entry, Garage Door Opener, Inside Access, Oversized
- Garage:Yes
- Garage spaces:2
New listings near 106 Daisy Ct
- Coming Soon
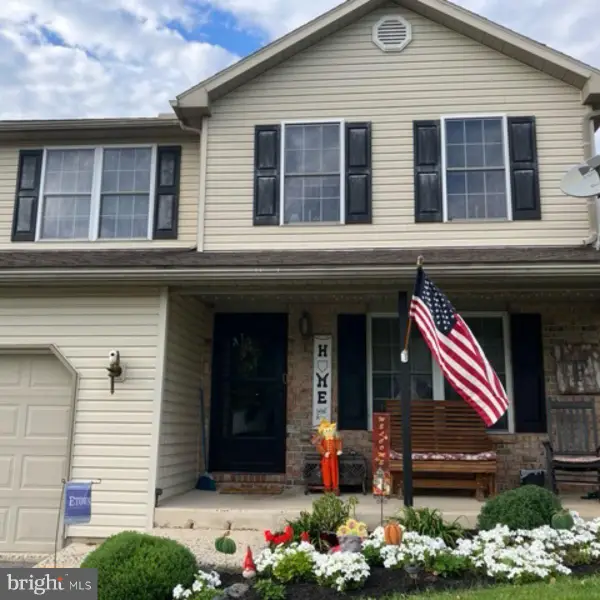 $350,000Coming Soon3 beds 3 baths1,790 sq. ft.
355 Oneida Dr, READING, PA 19608
MLS# PABK2079558Listed by: REALTY ONE GROUP UNLIMITED - New
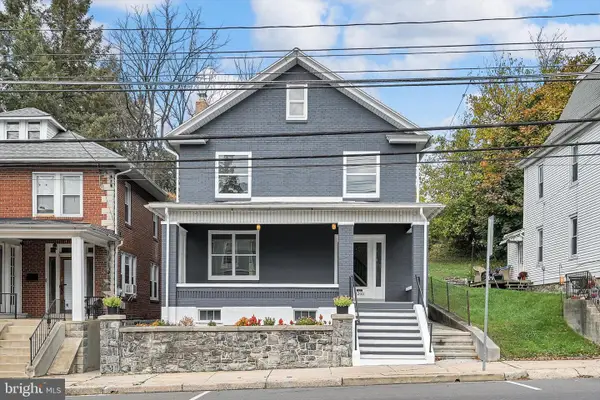 $399,900Active4 beds 2 baths1,582 sq. ft.
4205 Penn Ave, READING, PA 19608
MLS# PABK2080396Listed by: PAGODA REALTY ERA POWERED - New
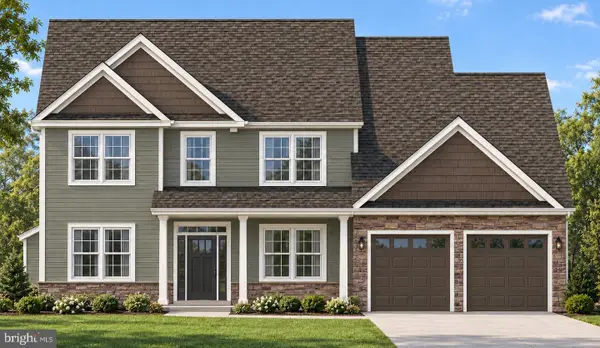 $749,900Active4 beds 3 baths2,948 sq. ft.
8 Millway Dr #lot 4, SINKING SPRING, PA 19608
MLS# PABK2080158Listed by: RE/MAX OF READING 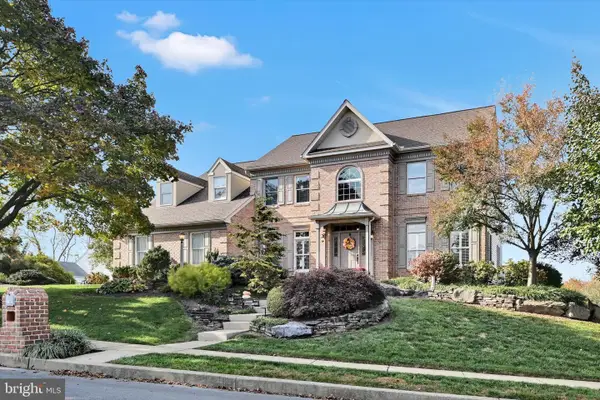 $619,900Pending4 beds 3 baths3,716 sq. ft.
2925 Duffield Ln, SINKING SPRING, PA 19608
MLS# PABK2079478Listed by: RE/MAX OF READING- New
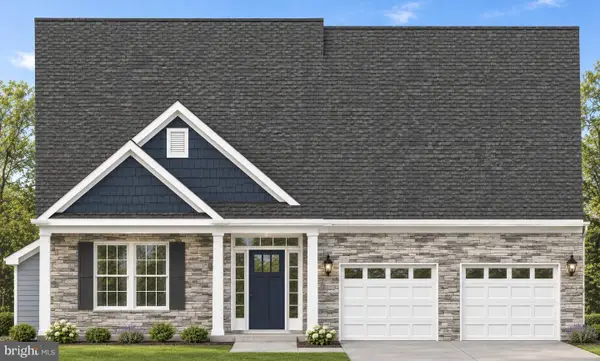 $699,900Active3 beds 2 baths1,953 sq. ft.
10 Millway Dr #lot 5, SINKING SPRING, PA 19608
MLS# PABK2080286Listed by: RE/MAX OF READING  $739,900Active4 beds 3 baths2,802 sq. ft.
6 Millway Dr #lot 3, SINKING SPRING, PA 19608
MLS# PABK2080018Listed by: RE/MAX OF READING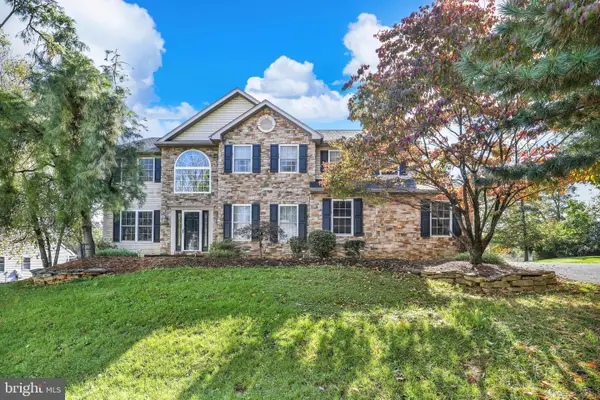 $624,900Active4 beds 4 baths4,651 sq. ft.
371 Martins Rd, SINKING SPRING, PA 19608
MLS# PABK2079550Listed by: KELLER WILLIAMS PLATINUM REALTY - WYOMISSING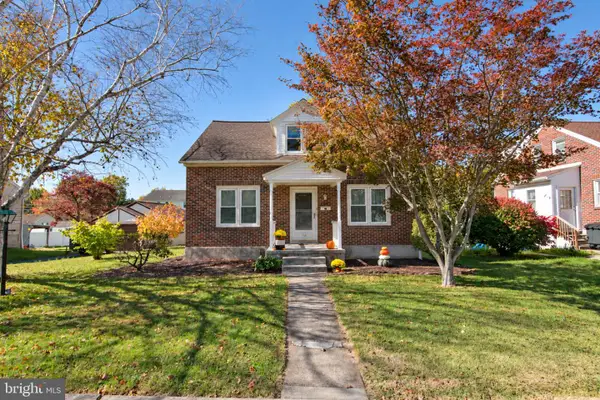 $264,900Pending3 beds 1 baths1,092 sq. ft.
138 Elwyn Ave, SINKING SPRING, PA 19608
MLS# PABK2079116Listed by: RE/MAX OF READING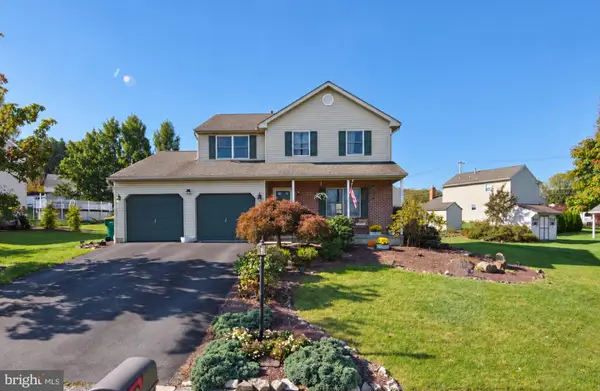 $374,900Pending3 beds 3 baths1,696 sq. ft.
2726 Beacon Dr, SINKING SPRING, PA 19608
MLS# PABK2079894Listed by: RE/MAX OF READING


Protect your home and budget from life's surprises with an Assurant Home Warranty, backed by a partner that supports you through every step of homeownership. Explore Plans.
© 2026 Better Homes and Gardens Real Estate LLC. An Anywhere Real Estate company. All rights reserved. Better Homes and Gardens® Real Estate is a registered trademark owned by Meredith Operations Corporation, licensed to Better Homes and Gardens Real Estate LLC and used with permission. Better Homes and Gardens Real Estate LLC fully supports the principles of the Fair Housing Act and the Equal Opportunity Act. Listing information is deemed reliable but is not guaranteed accurate.
Each office is independently owned and operated.
Any services or products provided by third parties are not provided by, affiliated with or related to Better Homes and Gardens Real Estate LLC, or its affiliated companies.