
791 N Church Rd, Sinking Spring, PA 19608
Local realty services provided by:Better Homes and Gardens Real Estate Murphy & Co.
791 N Church Rd,Sinking Spring, PA 19608
$600,000
- 4 Beds
- 3 Baths
- 3,627 sq. ft.
- Single family
- Pending
Listed by: matthew wolf
Office: re/max of reading
MLS#:PABK2077334
Source:BRIGHTMLS
Price summary
- Price:$600,000
- Price per sq. ft.:$165.43
About this home
An exceptional opportunity in the highly desirable Wilson School District! This stately, meticulously maintained brick home sits on over an acre and offers the perfect blend of charm, modern updates, and outdoor living. From the moment you arrive, you'll appreciate the pride of ownership and move-in-ready condition. A charming brick fireplace creates a warm focal point in the family room, while the eat-in kitchen features granite countertops and stainless-steel appliances. The main level is designed for everyday convenience with a first-floor office and laundry, while four spacious bedrooms on the second floor provide plenty of room for family and guests. The owners suite offers a walk-in closet and updated full bathroom. The true showstopper is the stunning vaulted sunroom addition, where expansive windows bring the outdoors in and showcase breathtaking views of the beautifully landscaped grounds and rolling hills of Lower Heidelberg Township. Step outside to a private retreat featuring extensive hardscaping, mature trees, a pondless water feature, firepit, and storage shed—an ideal setting for entertaining, relaxing, or enjoying peaceful evenings at home. The finished basement provides valuable additional living and recreation space, while a workshop beneath the sunroom offers excellent space for hobbies, projects, or storage. Beautifully cared for inside and out, this exceptional property delivers the space, setting, amenities, and location today's buyers are looking for. A rare opportunity to own a distinctive brick home with incredible outdoor living in one of the area's most sought-after school districts....
Contact an agent
Home facts
- Year built:1980
- Subdivision & Development:SUMMERHILL
- Listing ID #:PABK2077334
- Added:48 day(s) ago
- Updated:October 14, 2026 at 08:26 AM
Rooms and interior
- Bedrooms:4
- Total bathrooms:3
- Full bathrooms:2
- Half bathrooms:1
- Dining Description:Dining Room
- Kitchen Description:Dishwasher, Microwave, Oven/Range - Electric, Refrigerator
- Basement:Yes
- Basement Description:Heated, Improved, Outside Entrance, Partially Finished, Sump Pump, Workshop
- Living area:3,627 sq. ft.
Heating and cooling
- Cooling:Central A/C
- Heating:Forced Air, Oil
Structure and exterior
- Roof:Asphalt
- Year built:1980
- Building area:3,627 sq. ft.
- Lot area:1.05 Acres
- Architectural Style:Traditional
- Construction Materials:Brick
- Exterior Features:Awning(s), Extensive Hardscape, Outbuilding(s), Patio(s), Water Falls, Water Fountains
- Foundation Description:Brick/Mortar
- Levels:2 Stories
Schools
- High school:WILSON
- Middle school:WILSON WEST
- Elementary school:GREEN VALLEY
Utilities
- Water:Well
- Sewer:On Site Septic
Finances and disclosures
- Price:$600,000
- Price per sq. ft.:$165.43
- Tax amount:$9,840 (2026)
Features and amenities
- Amenities:200+ Amp Service, Attic
Parking
- Parking description:Attached Garage, Garage - Side Entry, Garage Door Opener, Inside Access, Oversized
- Garage:Yes
- Garage spaces:2
New listings near 791 N Church Rd
- New
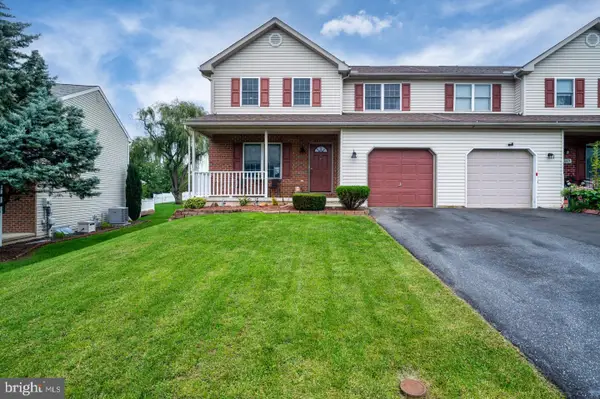 $339,900Active3 beds 3 baths1,861 sq. ft.
3305 Wyoming Dr N, SINKING SPRING, PA 19608
MLS# PABK2079446Listed by: DARYL TILLMAN REALTY GROUP - New
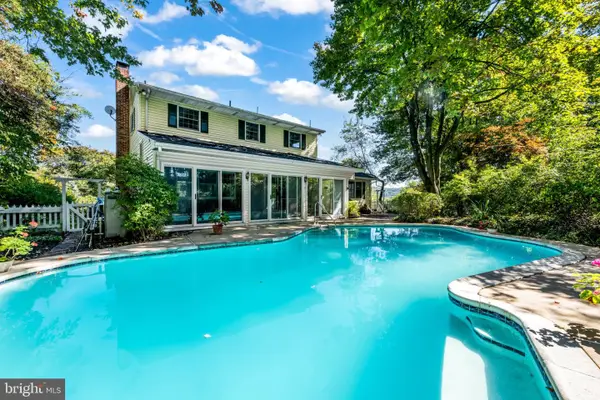 $529,900Active4 beds 3 baths2,526 sq. ft.
35 Peach Tree Ln, SINKING SPRING, PA 19608
MLS# PABK2079436Listed by: INFINITY REAL ESTATE 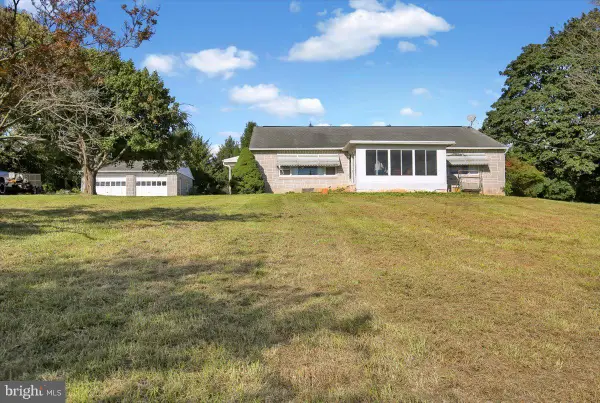 $319,000Active3 beds 2 baths2,068 sq. ft.
3283 State Hill Rd, SINKING SPRING, PA 19608
MLS# PABK2079106Listed by: KELLER WILLIAMS PLATINUM REALTY - WYOMISSING- Open Sat, 11am to 1pm
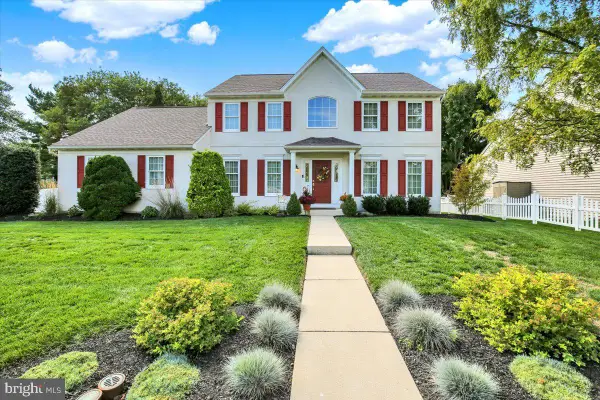 $574,900Active4 beds 4 baths3,622 sq. ft.
300 Elizabeth Dr, SINKING SPRING, PA 19608
MLS# PABK2079112Listed by: KELLER WILLIAMS PLATINUM REALTY - WYOMISSING 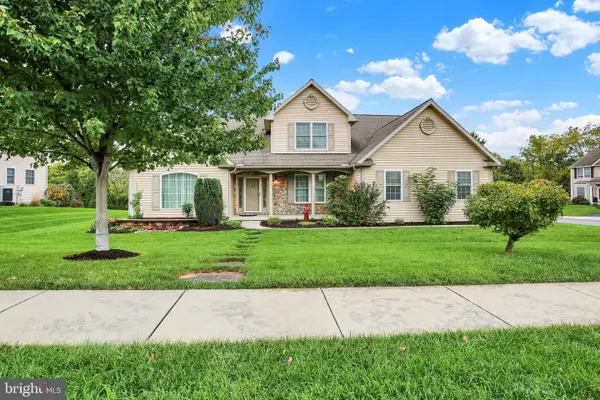 $575,000Active4 beds 3 baths3,913 sq. ft.
301 Valley Ct, SINKING SPRING, PA 19608
MLS# PABK2076934Listed by: UNITED REAL ESTATE STRIVE 212 $320,000Pending3 beds 3 baths1,490 sq. ft.
351 Oneida Dr, SINKING SPRING, PA 19608
MLS# PABK2078876Listed by: BHHS HOMESALE REALTY- READING BERKS $424,900Active4 beds 3 baths2,536 sq. ft.
1040 Baker Rd, SINKING SPRING, PA 19608
MLS# PABK2078690Listed by: BHHS HOMESALE REALTY- READING BERKS $630,000Active5 beds 4 baths4,556 sq. ft.
9 Knollwood Dr, SINKING SPRING, PA 19608
MLS# PABK2078550Listed by: COLDWELL BANKER HEARTHSIDE REALTORS-COLLEGEVILLE $328,500Pending3 beds 3 baths1,573 sq. ft.
108 Spring Crest Blvd, SINKING SPRING, PA 19608
MLS# PABK2078588Listed by: RE/MAX OF READING $474,900Pending4 beds 3 baths2,426 sq. ft.
3104 Daniel Dr, SINKING SPRING, PA 19608
MLS# PABK2078468Listed by: KELLER WILLIAMS PLATINUM REALTY - WYOMISSING


Protect your home and budget from life's surprises with an Assurant Home Warranty, backed by a partner that supports you through every step of homeownership. Explore Plans.
© 2026 Better Homes and Gardens Real Estate LLC. An Anywhere Real Estate company. All rights reserved. Better Homes and Gardens® Real Estate is a registered trademark owned by Meredith Operations Corporation, licensed to Better Homes and Gardens Real Estate LLC and used with permission. Better Homes and Gardens Real Estate LLC fully supports the principles of the Fair Housing Act and the Equal Opportunity Act. Listing information is deemed reliable but is not guaranteed accurate.
Each office is independently owned and operated.
Any services or products provided by third parties are not provided by, affiliated with or related to Better Homes and Gardens Real Estate LLC, or its affiliated companies.