
163 Goose Pond Road, Skytop, PA 18357
Local realty services provided by:Better Homes and Gardens Real Estate Cassidon Realty
163 Goose Pond Road,Skytop, PA 18357
$1,500,000
- 3 Beds
- 2 Baths
- 2,790 sq. ft.
- Single family
- Active
Listed by: terry lynn teel
Office: teel realty
MLS#:PM-145513
Source:PA_PMAR
Price summary
- Price:$1,500,000
- Price per sq. ft.:$537.63
About this home
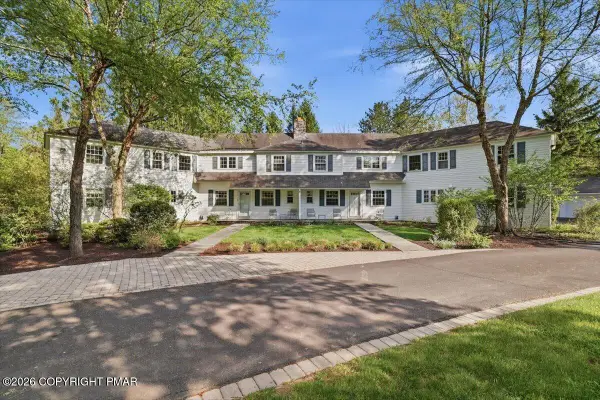
EXCEPTIONAL- The classic stone construction of this 1934 cape cod home establishes a serene and timeless setting in Barrett Township. Situated on 3.43 acres, this exceptional property includes a three-bedroom main residence accompanied by a separate two-bedroom cottage suitable for guests or a caretaker. A gated entry leads directly to a spacious driveway with pavers, setting a tranquil tone upon arrival.
Inside, the main home features three-bedrooms, two baths and hardwood floors. The formal dining room provides an elegant space for hosting, while the living room features a spacious stone fireplace, cedar walls, built-in shelves and beamed ceiling. The kitchen is equipped with stainless steel appliances, a unique copper backsplash, an electric cooktop, pantry, and historic brick fireplace. Home has a whole house generator.
Outside, the property features a peaceful Koi pond and an outdoor grill for cooking in the back yard. The raised garden provides a dedicated space for growing fresh vegetables. A four-car garage is equipped with heat and electricity offering ample storage and workspace. Located in the Heart of the Poconos near amenity-filed Skytop Lodge, this property offers convenient access to New Jersey, New York, Philadelphia and the Lehigh Valley. Just minutes to Camelback, Kalahari, Mount Airy casino, restaurants, shopping, walking trails, fishing and endless outdoor recreation. Short-term rentals are permitted. Call us to schedule your private tour....
Contact an agent
Home facts
- Year built:1934
- Subdivision & Development:None
- Listing ID #:PM-145513
- Added:1 day(s) ago
- Updated:October 10, 2026 at 01:48 PM
Rooms and interior
- Bedrooms:3
- Total bathrooms:2
- Full bathrooms:2
- Flooring:Hardwood
- Dining Description:Eat-in Kitchen
- Kitchen Description:Dishwasher, Eat-in Kitchen, Refrigerator
- Basement:Yes
- Living area:2,790 sq. ft.
Structure and exterior
- Year built:1934
- Building area:2,790 sq. ft.
- Lot area:3.43 Acres
- Lot Features:Level, Wooded Lot
- Architectural Style:Cape Cod
- Construction Materials:Stone
- Exterior Features:Outdoor Grill
Utilities
- Water:Well
Finances and disclosures
- Price:$1,500,000
- Price per sq. ft.:$537.63
- Tax amount:$12,520
Features and amenities
- Appliances:Dishwasher, Dryer, Refrigerator
- Laundry features:Dryer, In Basement
- Amenities:Cedar Closet(s), Ceiling Fan(s)
Parking
- Garage:Yes
New listings near 163 Goose Pond Road


Protect your home and budget from life's surprises with an Assurant Home Warranty, backed by a partner that supports you through every step of homeownership. Explore Plans.
© 2026 Better Homes and Gardens Real Estate LLC. An Anywhere Real Estate company. All rights reserved. Better Homes and Gardens® Real Estate is a registered trademark owned by Meredith Operations Corporation, licensed to Better Homes and Gardens Real Estate LLC and used with permission. Better Homes and Gardens Real Estate LLC fully supports the principles of the Fair Housing Act and the Equal Opportunity Act. Listing information is deemed reliable but is not guaranteed accurate.
Each office is independently owned and operated.
Any services or products provided by third parties are not provided by, affiliated with or related to Better Homes and Gardens Real Estate LLC, or its affiliated companies.