
1121 Oakhurst Drive, Slatington, PA 18080
Local realty services provided by:Better Homes and Gardens Real Estate Valley Partners
1121 Oakhurst Drive,Slatington Boro, PA 18080
$425,000
- 5 Beds
- 2 Baths
- 2,436 sq. ft.
- Single family
- Active
Listed by: jason reynolds
Office: light house realty lv llc.
MLS#:781221
Source:PA_LVAR
Price summary
- Price:$425,000
- Price per sq. ft.:$174.47
About this home
Welcome to 1121 Oakhurst Dr, a beautifully renovated 5-bedroom, 2-bath bi-level offering 2,436 sq ft of finished living space on an over half-acre lot in the desirable Maple Spring Acres neighborhood. With its spacious layout, custom features, and large fenced yard, this home stands out.
The main level features a huge living room with custom double sliding glass doors that fill the space with natural light and open to a partially covered wraparound deck—the perfect place to enjoy your morning coffee, unwind in a hammock, or entertain guests. The living room flows into the dining area and the fully renovated kitchen, complete with white shaker soft-close cabinets, quartz countertops, stainless steel appliances, and a stylish tile backsplash. The entire main level features brand new LVP flooring, while three spacious bedrooms on this floor offer brand new carpet. The updated full bathroom includes a new wood vanity and marble LVT flooring.
The lower level adds even more living space with a large rec room, two additional bedrooms, a second full bathroom with new marble LVT flooring, and a laundry/mud room with direct access to the massive 2-car garage.
Outside, you'll find a huge fenced backyard, offering plenty of room for pets, play, or future outdoor entertaining.
With its custom feel, flexible layout, and thoughtful renovations throughout, 1121 Oakhurst Dr is a home you truly have to see in person to appreciate.
This is a Homerun Home Solutions Certified Pre-Owned Home, designed to give buyers total confidence when purchasing a renovated home. Each Certified Home has been professionally inspected prior to listing, with the full inspection report available upfront, and includes a 1-year whole-home warranty through American Home Shield.
Schedule your showing today!...
Contact an agent
Home facts
- Year built:1966
- Listing ID #:781221
- Added:2 day(s) ago
- Updated:July 24, 2026 at 06:38 PM
Rooms and interior
- Bedrooms:5
- Total bathrooms:2
- Full bathrooms:2
- Rooms Total:8
- Dining Description:Dining Area
- Kitchen Description:Dishwasher, Electric Oven, Electric Range, Refrigerator
- Basement:Yes
- Living area:2,436 sq. ft.
Heating and cooling
- Cooling:Central Air
- Heating:Baseboard, Electric, Forced Air
- Central air:Yes
Structure and exterior
- Roof:Asphalt, Fiberglass
- Year built:1966
- Building area:2,436 sq. ft.
- Lot area:0.52 Acres
- Architectural Style:BiLevel
- Construction Materials:Brick, Wood Siding
- Levels:2 Story
Utilities
- Water:Public
- Sewer:Public Sewer
Finances and disclosures
- Price:$425,000
- Price per sq. ft.:$174.47
- Tax amount:$7,457
Features and amenities
- Appliances:Dishwasher, Electric Oven, Electric Water Heater, Refrigerator
- Laundry features:Washer Hookup
Parking
- Parking description:Garage, Garage Door Opener
- Garage:Yes
- Garage spaces:2
New listings near 1121 Oakhurst Drive
- New
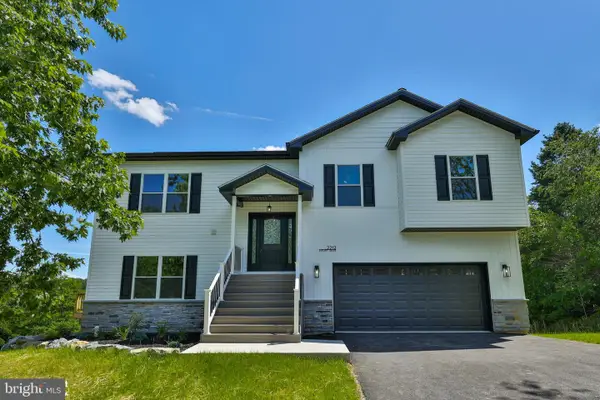 $549,900Active4 beds 3 baths2,987 sq. ft.
2212 Skyline Dr, SLATINGTON, PA 18080
MLS# PALH2016260Listed by: PREFERRED PROPERTIES PLUS - New
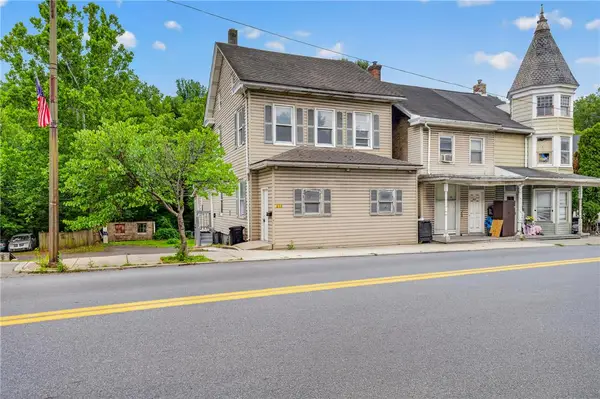 $289,000Active8 beds 2 baths2,503 sq. ft.
313 Main Street, Slatington Boro, PA 18080
MLS# 780809Listed by: IRONVALLEY RE OF LEHIGH VALLEY - Open Sat, 11am to 12pmNew
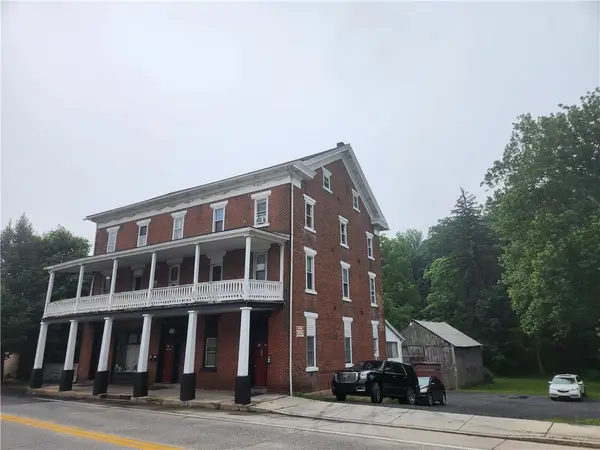 $769,900Active-- beds -- baths4,704 sq. ft.
361 Main Street, Slatington Boro, PA 18080
MLS# 780643Listed by: BELLMAN & RADCLIFF  $259,900Pending3 beds 1 baths1,750 sq. ft.
4305 Main Street, Slatington, PA 18080
MLS# PM-142823Listed by: GENE DURIGAN REAL ESTATE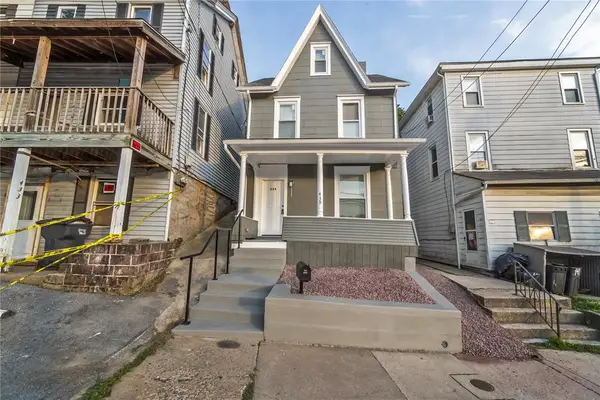 $239,900Active3 beds 1 baths1,889 sq. ft.
439 Church Street, Slatington Boro, PA 18080
MLS# 779920Listed by: IRONVALLEY RE OF LEHIGH VALLEY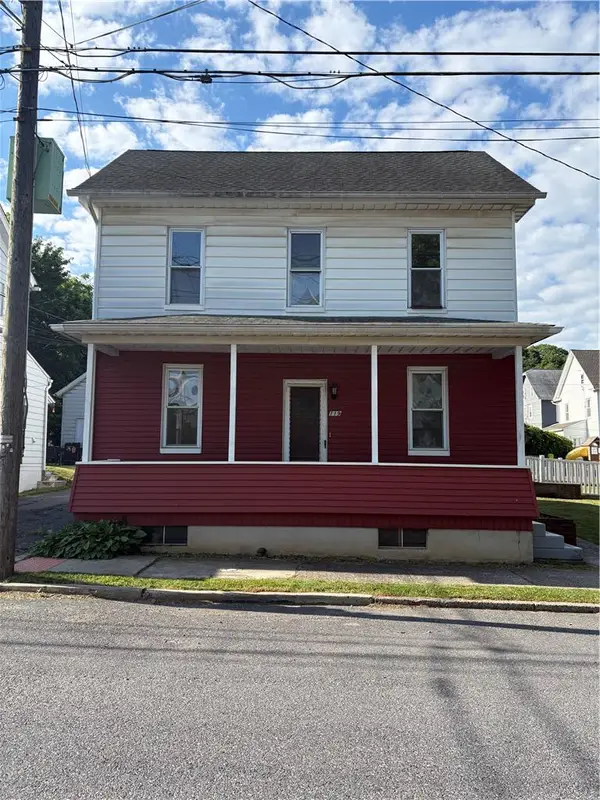 $239,900Active3 beds 1 baths1,560 sq. ft.
119 E Washington Street, Slatington Boro, PA 18080
MLS# 779648Listed by: BHHS BENJAMIN REAL ESTATE $445,000Active6 beds 3 baths3,351 sq. ft.
251 Main Street, Slatington Boro, PA 18080
MLS# 779676Listed by: BHHS FOX & ROACH MACUNGIE $425,000Pending3 beds 2 baths1,688 sq. ft.
6610 Pa Route 873, Slatington, PA 18080
MLS# PM-142162Listed by: EXP REALTY, LLC - PHILADELPHIA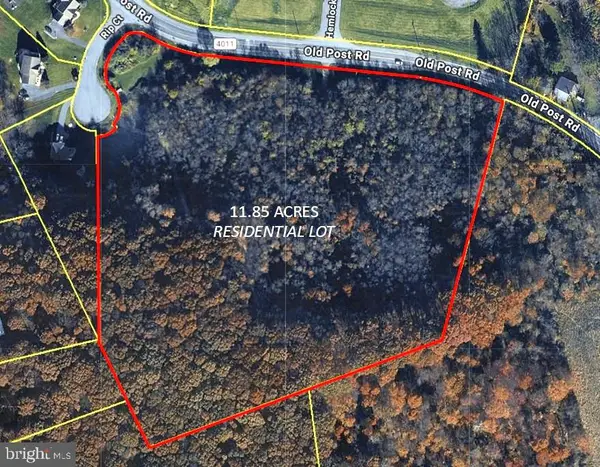 $260,000Active11.85 Acres
3603 Rip Ct, SLATINGTON, PA 18080
MLS# PALH2015740Listed by: HOWARD HANNA THE FREDERICK GROUP


Protect your home and budget from life's surprises with an Assurant Home Warranty, backed by a partner that supports you through every step of homeownership. Explore Plans.
© 2026 Better Homes and Gardens Real Estate LLC. An Anywhere Real Estate company. All rights reserved. Better Homes and Gardens® Real Estate is a registered trademark owned by Meredith Operations Corporation, licensed to Better Homes and Gardens Real Estate LLC and used with permission. Better Homes and Gardens Real Estate LLC fully supports the principles of the Fair Housing Act and the Equal Opportunity Act. Listing information is deemed reliable but is not guaranteed accurate.
Each office is independently owned and operated.
Any services or products provided by third parties are not provided by, affiliated with or related to Better Homes and Gardens Real Estate LLC, or its affiliated companies.