
231 Main Street, Slatington, PA 18080
Local realty services provided by:Better Homes and Gardens Real Estate Valley Partners
231 Main Street,Slatington Boro, PA 18080
$299,900
- 5 Beds
- 2 Baths
- 2,778 sq. ft.
- Single family
- Active
Upcoming open houses
- Sat, May 3011:00 am - 01:00 pm
Listed by: jesse s. maurer, mick seislove
Office: bhhs fox & roach macungie
MLS#:777702
Source:PA_LVAR
Price summary
- Price:$299,900
- Price per sq. ft.:$107.96
About this home
Welcome to a real treasure. This 1880 Queen Anne Victorian house will excite your desires for charm, artistic detail, & history. Character meets utility in this spacious Slatington home offering 2,778 SF, 5 Bedrooms, & 2 Full Bathrooms. Original hardwood floors carry throughout much of the home along with large windows, stained glass, custom woodwork, pocket doors, high ceilings, & a striking front turret that grace’s all 3 floors with a unique circular turret room. Through the wrought iron front fence you come upon a beautiful wrap around porch. Enter the double doors into an elegant floyer. A baby grand piano sits nicely in the turret room.
The main level includes a large formal Dining Room, spacious Living Room, & a 1st Floor Bedroom w/ adjacent Full bath. Kitchen continues the artistic styling of the home. Quaint covered back porch off the Kitchen. Upstairs, the large Primary Bedroom features private balcony access, while the turret room & additional 4 bedrooms provide flexibility for an office, media, or guest space. A kitchenette on the second floor reflects the property’s previous use as a 2-unit home & offers potential for future multi-generational living or multi-unit conversion possibilities. Option for 2 private entrances. 2 separate 100 Amp electric services already in place. On the 3rd floor, though not heated, you can use the abundant space for a gym, storage, or future dreams.
Outside, the property offers a deep lot for the borough, with stream frontage in the rear yard. Setup and hang out along the stream at your leisure. Private off-street parking pad for approximately 6–8 vehicles in the back. Major updates include a new asphalt shingle roof installed in 2021 while maintaining the slate turret roof for historic character. Conveniently located along Downtown Slatington’s Main St. Come make this special place Home…OPEN HOUSE SATURDAY 5/30 at 11:00 - 1:00...
Contact an agent
Home facts
- Year built:1880
- Listing ID #:777702
- Added:1 day(s) ago
- Updated:May 28, 2026 at 10:15 AM
Rooms and interior
- Bedrooms:5
- Total bathrooms:2
- Full bathrooms:2
- Rooms Total:9
- Flooring:Hardwood, Linoleum, Tile
- Dining Description:Dining Area, Entrance Foyer, Separate Formal Dining Room
- Kitchen Description:Dishwasher, Electric Oven, Refrigerator
- Basement:Yes
- Basement Description:Exterior Entry, Full
- Living area:2,778 sq. ft.
Heating and cooling
- Cooling:Wall Window Units
- Heating:Oil, Radiators
Structure and exterior
- Roof:Asphalt, Fiberglass, Slate
- Year built:1880
- Building area:2,778 sq. ft.
- Lot area:0.32 Acres
- Lot Features:Stream Creek
- Architectural Style:Victorian
- Construction Materials:Brick, Wood Siding
- Exterior Features:Balcony, Covered, Porch
- Levels:2 Story
Schools
- High school:Northern Lehigh
Utilities
- Water:Public
- Sewer:Public Sewer
Finances and disclosures
- Price:$299,900
- Price per sq. ft.:$107.96
- Tax amount:$6,099
Features and amenities
- Appliances:Dishwasher, Electric Oven, Oil Water Heater, Refrigerator, Washer
- Laundry features:Electric Dryer Hookup, Lower Level, Washer
Parking
- Parking description:No Garage, Off Street, On Street, Parking Pad
New listings near 231 Main Street
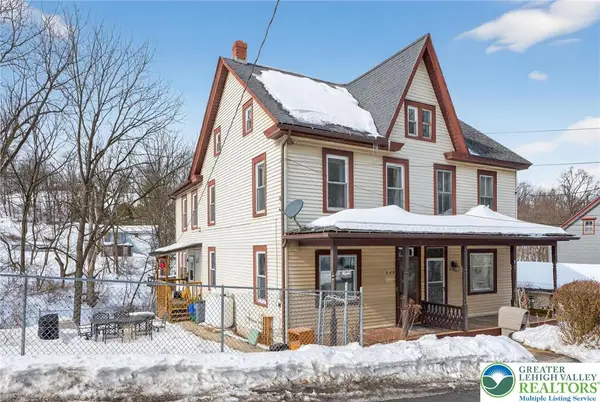 $259,000Active3 beds 2 baths1,324 sq. ft.
420 7th Street, Slatington Boro, PA 18080
MLS# 770542Listed by: CENTURY 21 KEIM REALTORS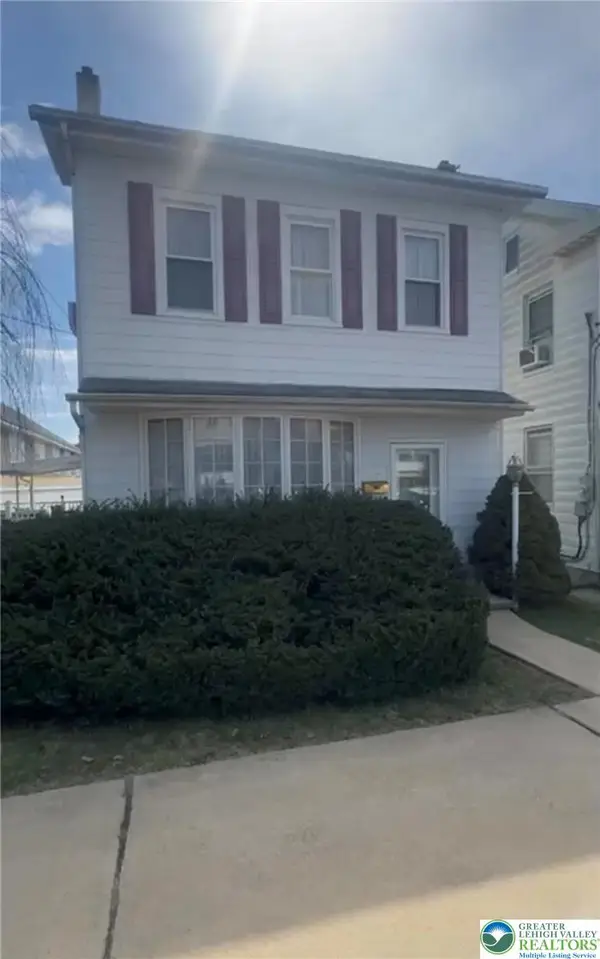 $309,900Active3 beds 2 baths1,862 sq. ft.
207 Chestnut Street, Slatington Boro, PA 18080
MLS# 771063Listed by: ALLENTOWN CITY REALTY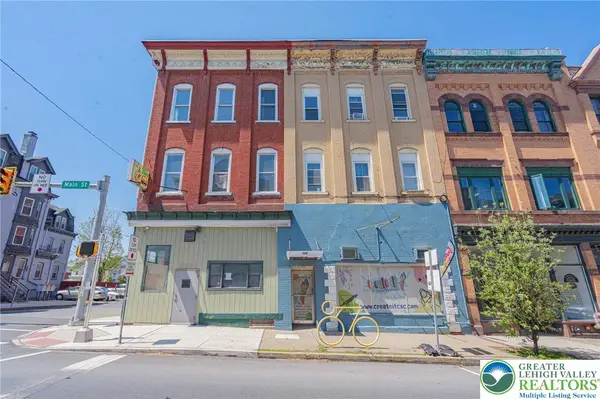 $650,000Active6 beds 4 baths5,614 sq. ft.
662 Main Street, Slatington Boro, PA 18080
MLS# 776402Listed by: RE/MAX REAL ESTATE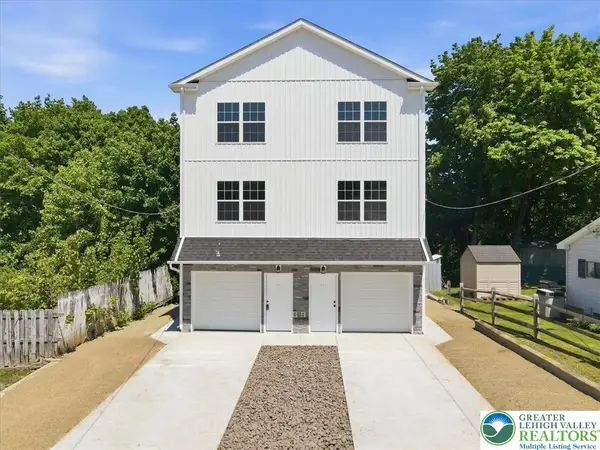 $309,900Active4 beds 3 baths1,665 sq. ft.
453 S Walnut Street, Slatington Boro, PA 18080
MLS# 776965Listed by: LEHIGH VALLEY JUST LISTED LLC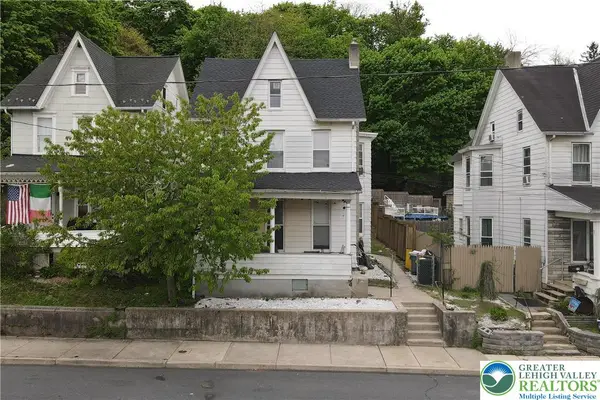 $300,000Active4 beds 2 baths2,032 sq. ft.
209 E South Street, Slatington Boro, PA 18080
MLS# 775942Listed by: EXP REALTY LLC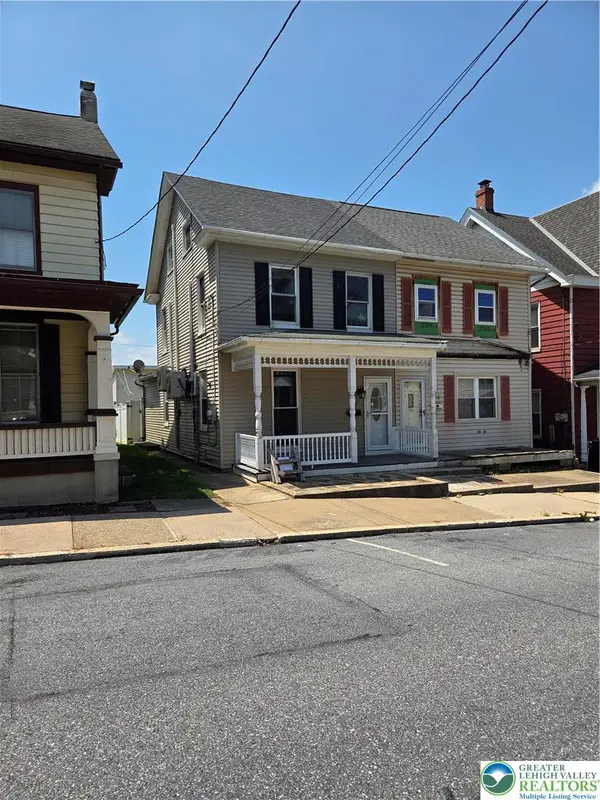 $195,000Active3 beds 1 baths2,736 sq. ft.
210 2nd Street, Slatington Boro, PA 18080
MLS# 761451Listed by: RE/MAX CENTRAL - CENTER VALLEY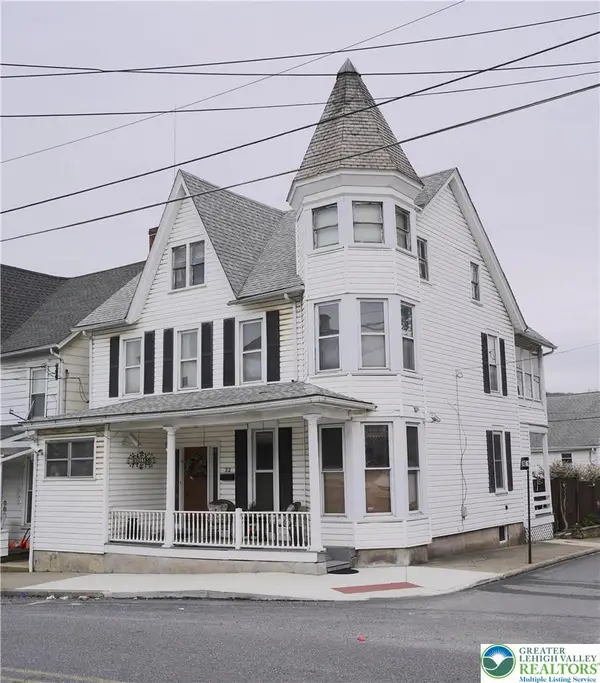 $275,000Active4 beds 2 baths3,642 sq. ft.
22 Dowell Street, Slatington Boro, PA 18080
MLS# 775953Listed by: RE/MAX REAL ESTATE- New
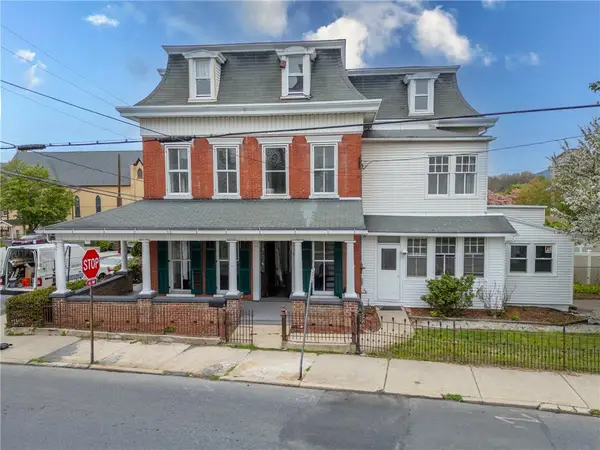 $379,900Active3 beds 2 baths3,186 sq. ft.
65 2nd Street, Slatington Boro, PA 18080
MLS# 777340Listed by: IRONVALLEY RE OF LEHIGH VALLEY - New
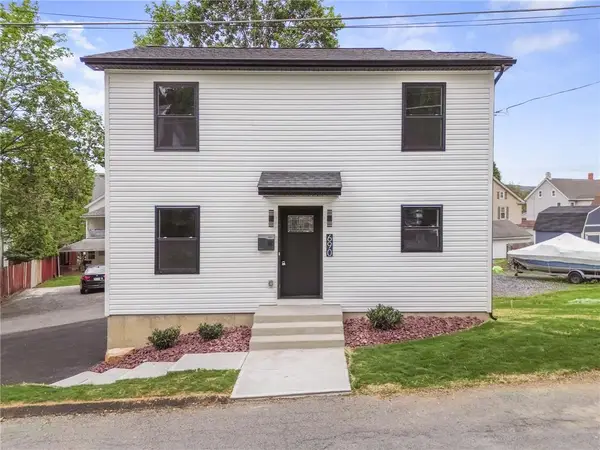 $320,000Active3 beds 3 baths1,304 sq. ft.
690 W Washington Street, Slatington Boro, PA 18080
MLS# 777354Listed by: CORBY REALTY LLC


Protect your home and budget from life's surprises with an Assurant Home Warranty, backed by a partner that supports you through every step of homeownership. Explore Plans.
© 2026 Better Homes and Gardens Real Estate LLC. An Anywhere Real Estate company. All rights reserved. Better Homes and Gardens® Real Estate is a registered trademark owned by Meredith Operations Corporation, licensed to Better Homes and Gardens Real Estate LLC and used with permission. Better Homes and Gardens Real Estate LLC fully supports the principles of the Fair Housing Act and the Equal Opportunity Act. Listing information is deemed reliable but is not guaranteed accurate.
Each office is independently owned and operated.
Any services or products provided by third parties are not provided by, affiliated with or related to Better Homes and Gardens Real Estate LLC, or its affiliated companies.