
314 Chestnut Street, Slatington, PA 18080
Local realty services provided by:Better Homes and Gardens Real Estate Cassidon Realty
314 Chestnut Street,Slatington Boro, PA 18080
$195,000
- 3 Beds
- 2 Baths
- 1,093 sq. ft.
- Single family
- Coming Soon
Upcoming open houses
- Sun, Oct 2510:00 am - 12:00 pm
- Wed, Oct 2805:00 pm - 07:00 pm
Listed by: diane m. davidson
Office: keller williams allentown
MLS#:786687
Source:PA_LVAR
Price summary
- Price:$195,000
- Price per sq. ft.:$178.41
About this home
Welcome to 314 Chestnut Street in the quaint Borough of Slatington. This well maintained home is ready for it's next chapter, starting with YOU! The solid concrete steps lead up to a covered front porch, offering a relaxing place for morning coffee and view to the changing leaves across the street. Inside, the living space features newer laminate floors and wood-framed windows. The kitchen is equipped with oak cabinetry, pull out shelves, laminate flooring, an electric oven/range, new microwave, and refrigerator remains, too. The first floor, full bathroom features tile flooring and wood cabinetry.
Upstairs leads you to the second floor featuring 2 bedrooms with wall to wall carpeting, nice sized closets and natural light from the modern windows. The third floor is the spacious 3rd bedroom with the largest of the closets, plus storage under the eaves.
The dry, unfinished basement features a powder room with a wood vanity and vinyl flooring. The utility sink, a washer, a dryer are well lit to make laundry days a breeze. The annually serviced heating system is efficient fuel oil, requiring only one tank fill annually and comfortable forced air heat. All modern electrical with 100 amp service and circuit breakers.
Access to the back yard is easy from the rear kitchen hallway. Outside, the property features a privacy fence on one side of the yard, a paved driveway for off-street parking, a detached wooden storage shed, and several garden spaces that provided tomatoes and mint for the previous owners.
Schedule a time to explore the wonderful, low-maintenance opportunity of this Slatington Borough property....
Contact an agent
Home facts
- Year built:1992
- Subdivision & Development:Not in Development
- Listing ID #:786687
- Updated:October 24, 2026 at 03:47 AM
Rooms and interior
- Bedrooms:3
- Total bathrooms:2
- Full bathrooms:1
- Half bathrooms:1
- Rooms Total:5
- Flooring:Carpet, Laminate, Resilient, Vinyl
- Kitchen Description:Electric Oven, Electric Range, Microwave, Refrigerator
- Basement:Yes
- Basement Description:Partial, Partially Finished
- Living area:1,093 sq. ft.
Heating and cooling
- Cooling:Ceiling Fans, Wall Units, Wall Window Units
- Heating:Forced Air, Oil
Structure and exterior
- Roof:Asphalt, Fiberglass
- Year built:1992
- Building area:1,093 sq. ft.
- Lot area:0.05 Acres
- Lot Features:Sloped
- Architectural Style:Colonial
- Construction Materials:Blown In Insulation, Vinyl Siding
- Exterior Features:Covered, Patio, Porch, Shed
- Levels:2 Story
Utilities
- Water:Public
- Sewer:Public Sewer
Finances and disclosures
- Price:$195,000
- Price per sq. ft.:$178.41
- Tax amount:$2,890
Features and amenities
- Appliances:Electric Oven, Electric Water Heater, Microwave, Refrigerator, Washer
- Laundry features:Electric Dryer Hookup, Lower Level, Washer, Washer Hookup
Parking
- Parking description:Off Street, On Street, Parking Pad
New listings near 314 Chestnut Street
- Coming Soon
 $90,000Coming Soon3 beds 2 baths1,314 sq. ft.
6175 Seanor Ct, SLATINGTON, PA 18080
MLS# PALH2016740Listed by: BHHS FOX & ROACH-COLLEGEVILLE - New
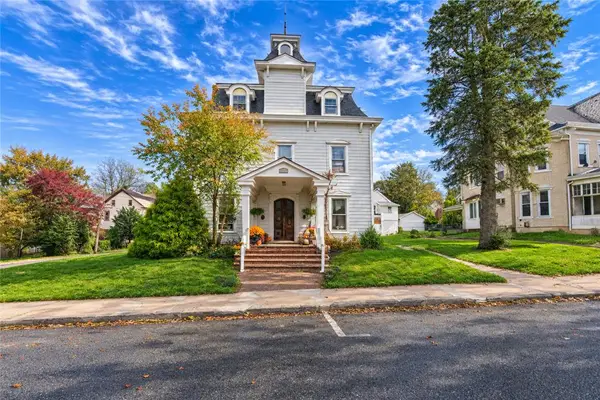 $1,040,000Active16 beds 7 baths5,893 sq. ft.
105 2nd Street, Slatington Boro, PA 18080
MLS# 786694Listed by: EXP REALTY LLC - New
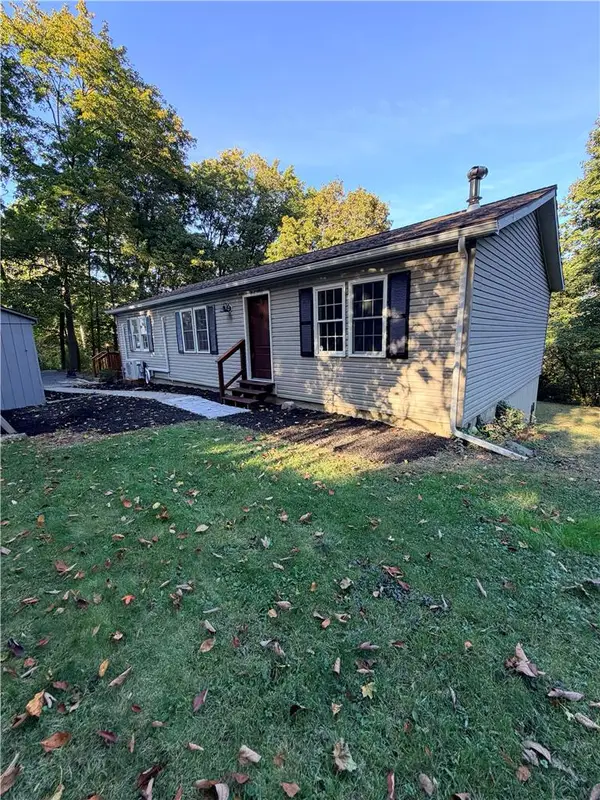 $412,500Active5 beds 3 baths2,646 sq. ft.
505 Fairview Avenue, Slatington Boro, PA 18080
MLS# 786484Listed by: REALTY 365 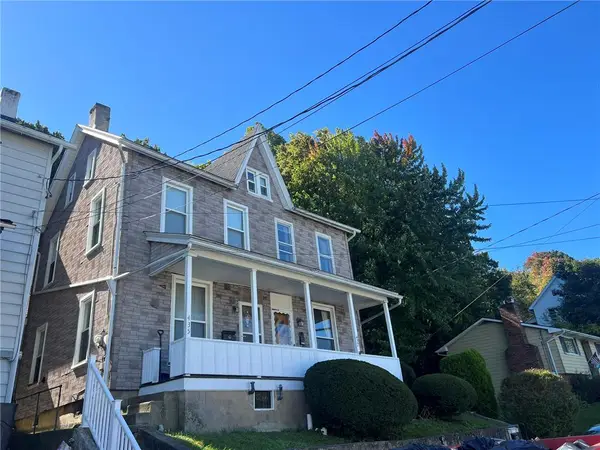 $135,000Active2 beds 1 baths1,139 sq. ft.
435 W South Street, Slatington Boro, PA 18080
MLS# 786056Listed by: RE/MAX UNLIMITED REAL ESTATE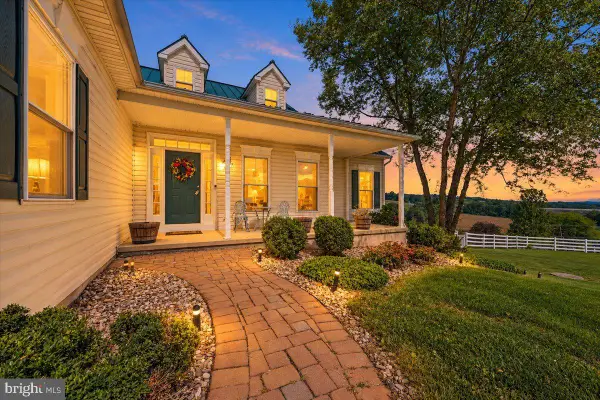 $499,000Pending3 beds 2 baths1,800 sq. ft.
3857 Tie Rd, SLATINGTON, PA 18080
MLS# PALH2017016Listed by: REAL OF PENNSYLVANIA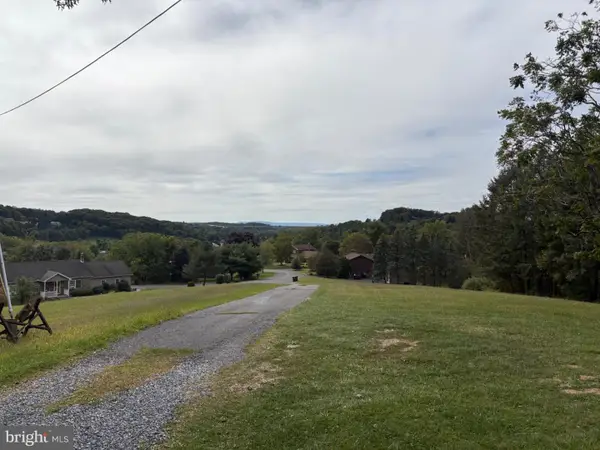 $129,900Active2.3 Acres
6642 Leah Dr, SLATINGTON, PA 18080
MLS# PALH2016890Listed by: UPTOWN REALTY SERVICES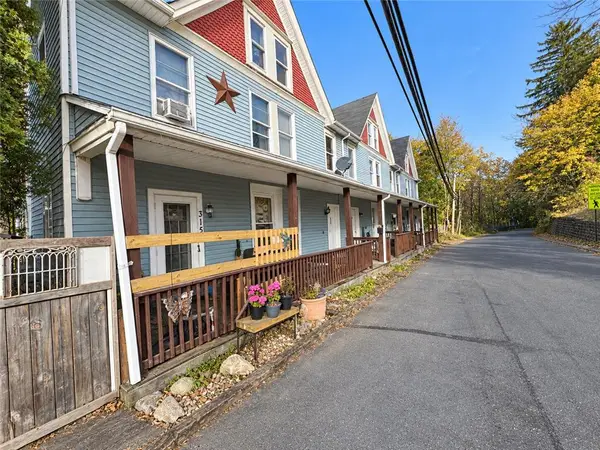 $925,000Active18 beds 6 baths4,387 sq. ft.
315 E Church Street #315 - 325, Slatington Boro, PA 18080
MLS# 784628Listed by: PEAK PROPERTIES PA $399,000Active3 beds 2 baths2,335 sq. ft.
7121 Kingstead Dr, SLATINGTON, PA 18080
MLS# PALH2016886Listed by: KELLER WILLIAMS REAL ESTATE - SOUTH ABINGTON TWP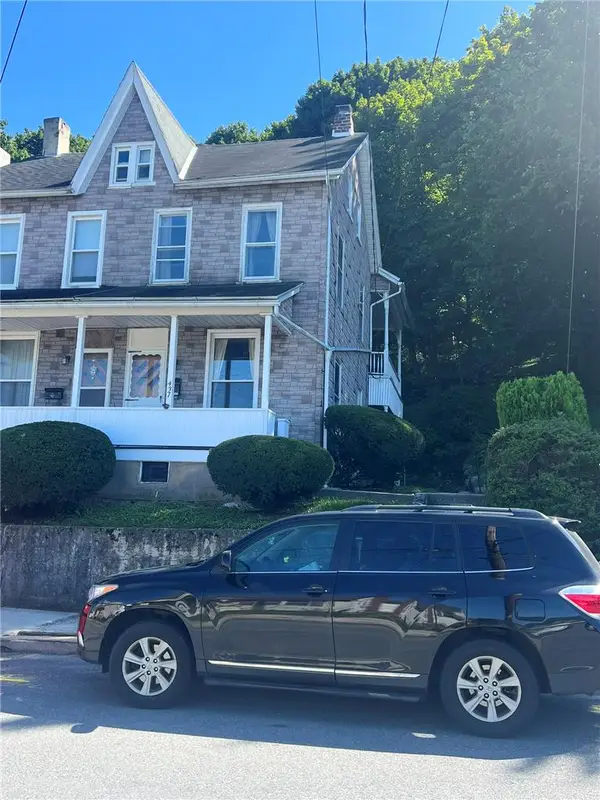 $130,000Active2 beds 1 baths977 sq. ft.
437 W South Street, Slatington Boro, PA 18080
MLS# 784500Listed by: RE/MAX UNLIMITED REAL ESTATE


Protect your home and budget from life's surprises with an Assurant Home Warranty, backed by a partner that supports you through every step of homeownership. Explore Plans.
© 2026 Better Homes and Gardens Real Estate LLC. An Anywhere Real Estate company. All rights reserved. Better Homes and Gardens® Real Estate is a registered trademark owned by Meredith Operations Corporation, licensed to Better Homes and Gardens Real Estate LLC and used with permission. Better Homes and Gardens Real Estate LLC fully supports the principles of the Fair Housing Act and the Equal Opportunity Act. Listing information is deemed reliable but is not guaranteed accurate.
Each office is independently owned and operated.
Any services or products provided by third parties are not provided by, affiliated with or related to Better Homes and Gardens Real Estate LLC, or its affiliated companies.