
536 W Washington St, Slatington, PA 18080
Local realty services provided by:Better Homes and Gardens Real Estate Murphy & Co.
536 W Washington St,Slatington, PA 18080
$250,000
- 3 Beds
- 2 Baths
- 1,463 sq. ft.
- Single family
- Pending
Listed by: james christman
Office: keller williams real estate
MLS#:PALH2016542
Source:BRIGHTMLS
Price summary
- Price:$250,000
- Price per sq. ft.:$170.88
About this home
Welcome to 536 W Washington Street, a spacious 3-bedroom Slatington twin offering 1,473 square feet of living space, a finished third floor, detached 2-car garage, and plenty to enjoy both inside and out. This unique twin offers an oversized 66' x 103' fenced-in corner lot, perfect for outdoor entertaining, play, and relaxation. Enjoy exceptional yard space rarely found in twin homes, all in a convenient location! A covered front porch welcomes you into the home, where comfortable living and dining areas lead to a functional kitchen. Upstairs you'll find three bedrooms and a full bath, while the finished third floor adds valuable flexibility with the potential to serve as a 4th bedroom, home office, hobby room, playroom, or bonus room. Outside, enjoy a deck overlooking the backyard, an above-ground pool, firepit, small storage shed, and the convenience of a detached 2-car garage with electric. Additional features include oil forced-air heat, a 2025 water heater, and a full basement. The location adds another layer of convenience. Enjoy easy access to Slatington and surrounding communities, major travel routes for commuting throughout the Lehigh Valley, and the region's wide selection of shopping, restaurants, entertainment, and everyday necessities. Outdoor enthusiasts will appreciate being close to the D&L Trail, Lehigh River, and the recreational opportunities surrounding the Lehigh Gap. Whether you're commuting, heading out for dinner and shopping, or spending the day exploring the outdoors, 536 W Washington Street offers a convenient home base with flexible living space and plenty of possibilities....
Contact an agent
Home facts
- Year built:1904
- Subdivision & Development:NONE AVAILABLE
- Listing ID #:PALH2016542
- Added:45 day(s) ago
- Updated:September 28, 2026 at 08:36 AM
Rooms and interior
- Bedrooms:3
- Total bathrooms:2
- Full bathrooms:1
- Half bathrooms:1
- Flooring:Carpet, Vinyl
- Kitchen Description:Dishwasher, Microwave, Oven/Range - Electric, Refrigerator
- Bedroom Description:Walk In Closet(s)
- Basement:Yes
- Basement Description:Full, Unfinished
- Living area:1,463 sq. ft.
Heating and cooling
- Cooling:Ceiling Fan(s)
- Heating:Forced Air, Oil
Structure and exterior
- Roof:Asphalt, Fiberglass, Shingle
- Year built:1904
- Building area:1,463 sq. ft.
- Lot area:0.15 Acres
- Architectural Style:Traditional
- Construction Materials:Vinyl Siding
- Exterior Features:Deck(s), Porch(es), Sidewalks
- Foundation Description:Concrete Perimeter
- Levels:3 Story
Utilities
- Water:Public
- Sewer:Public Sewer
Finances and disclosures
- Price:$250,000
- Price per sq. ft.:$170.88
- Tax amount:$4,123 (2026)
Features and amenities
- Laundry features:Dryer, Washer
- Amenities:Ceiling Fan(s)
- Pool features:Above Ground
Parking
- Parking description:Detached Garage, Garage - Rear Entry, Off Street, On Street
- Garage:Yes
- Garage spaces:2
New listings near 536 W Washington St
- Coming Soon
 $90,000Coming Soon3 beds 2 baths1,314 sq. ft.
6175 Seanor Ct, SLATINGTON, PA 18080
MLS# PALH2016740Listed by: BHHS FOX & ROACH-COLLEGEVILLE - New
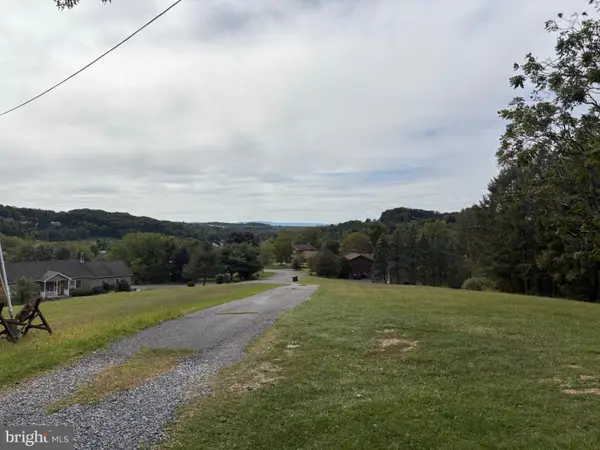 $129,900Active2.3 Acres
6642 Leah Dr, SLATINGTON, PA 18080
MLS# PALH2016890Listed by: UPTOWN REALTY SERVICES 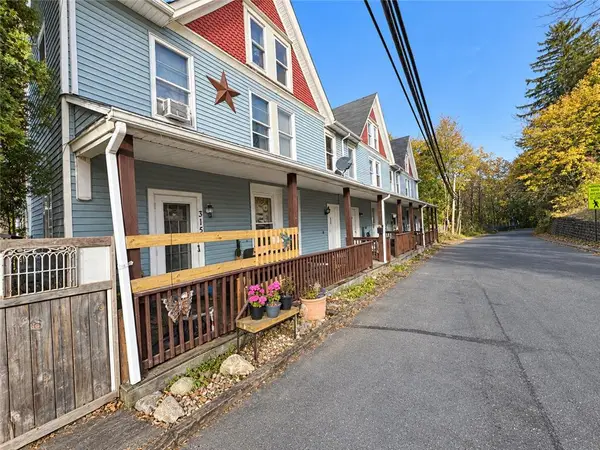 $950,000Active18 beds 6 baths4,387 sq. ft.
315 E Church Street #315 - 325, Slatington Boro, PA 18080
MLS# 784628Listed by: PEAK PROPERTIES PA $429,000Active3 beds 2 baths2,335 sq. ft.
7121 Kingstead Dr, SLATINGTON, PA 18080
MLS# PALH2016886Listed by: KELLER WILLIAMS REAL ESTATE - SOUTH ABINGTON TWP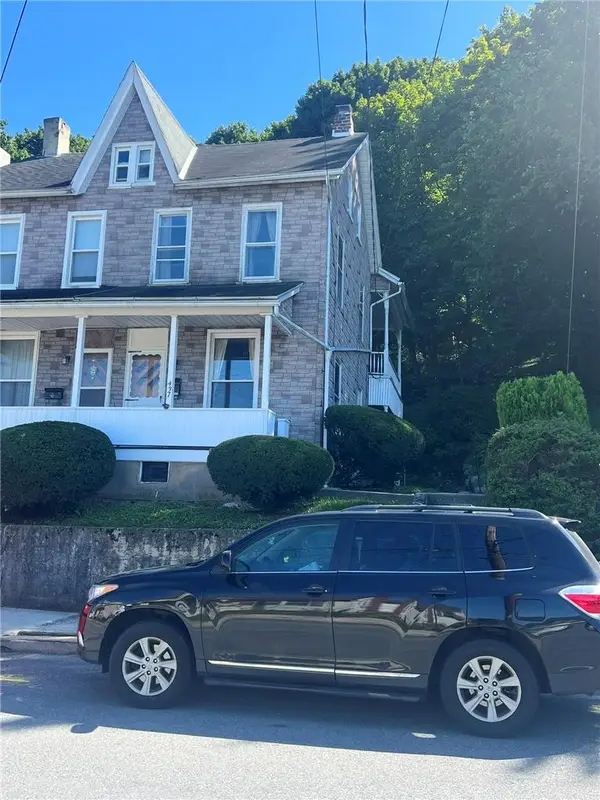 $145,000Active2 beds 1 baths977 sq. ft.
437 W South Street, Slatington Boro, PA 18080
MLS# 784500Listed by: RE/MAX UNLIMITED REAL ESTATE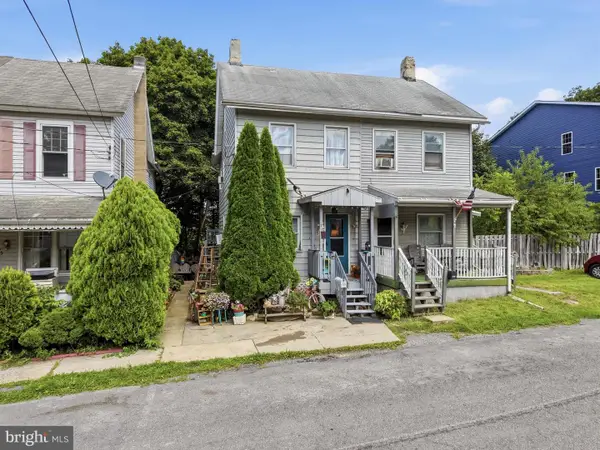 $129,000Active2 beds 1 baths1,064 sq. ft.
439 S Walnut St, SLATINGTON, PA 18080
MLS# PALH2016668Listed by: KELLER WILLIAMS REAL ESTATE - ALLENTOWN $315,000Active3 beds 2 baths3,186 sq. ft.
65 2nd Street, Slatington Boro, PA 18080
MLS# 783006Listed by: IRONVALLEY RE OF LEHIGH VALLEY $575,000Pending4 beds 3 baths3,162 sq. ft.
2199 Acorn Ct, SLATINGTON, PA 18080
MLS# PALH2016580Listed by: MAIN STREET REAL ESTATE PARTNERS $619,900Active6 beds 4 baths5,614 sq. ft.
662 Main Street, Slatington Boro, PA 18080
MLS# 781710Listed by: RE/MAX REAL ESTATE


Protect your home and budget from life's surprises with an Assurant Home Warranty, backed by a partner that supports you through every step of homeownership. Explore Plans.
© 2026 Better Homes and Gardens Real Estate LLC. An Anywhere Real Estate company. All rights reserved. Better Homes and Gardens® Real Estate is a registered trademark owned by Meredith Operations Corporation, licensed to Better Homes and Gardens Real Estate LLC and used with permission. Better Homes and Gardens Real Estate LLC fully supports the principles of the Fair Housing Act and the Equal Opportunity Act. Listing information is deemed reliable but is not guaranteed accurate.
Each office is independently owned and operated.
Any services or products provided by third parties are not provided by, affiliated with or related to Better Homes and Gardens Real Estate LLC, or its affiliated companies.