
10 Ace Lane, Smithfield, PA 18301
Local realty services provided by:Better Homes and Gardens Real Estate Cassidon Realty
10 Ace Lane,Smithfield Twp, PA 18301
$439,800
- 3 Beds
- 2 Baths
- 2,252 sq. ft.
- Single family
- Active
Listed by: jonathan a. miller
Office: re/max real estate
MLS#:785909
Source:PA_LVAR
Price summary
- Price:$439,800
- Price per sq. ft.:$195.29
About this home
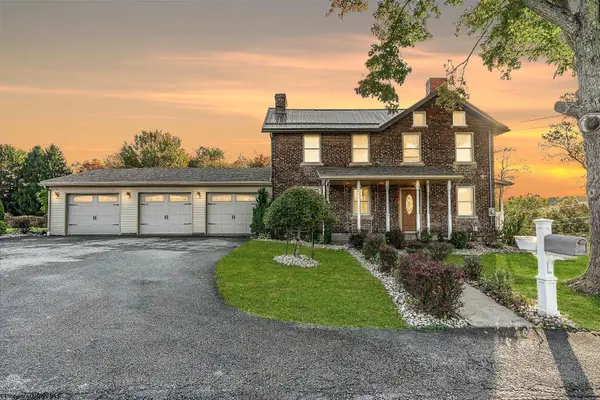
This is an Outstanding Opportunity in Such a Beautiful & Picturesque Setting! A Peaceful & Short Drive Off the Beaten Path through the Verdant Forest of the Shawnee Valley will Bring You to this Quintessential Pocono Contemporary that is Situated on a Private, Bucolic & Wooded 4.28 Acre Park-Like Lot that is the Perfect Retreat to Escape the Hustle & Bustle of the Day. The Original Owner Offers this Stunning 3/4 BR, 2 Full Bath Quality LTS Built Home that Will Definitely Impress. Freshly Painted & New Carpeting Throughout this Home that is Flooded with Natural Light & Wooded Views through 42 Windows & Soaring Vaulted Ceilings. The Spectacular Primary Suite Features a Vaulted Ceiling with Wood Beams, a Full Wall of Windows, 2 Ceiling Fans & a Stone Gas Fireplace. Relax in the Whirlpool Tub Overlooking the Backyard through a Huge Picture Window. Living Room has a Vaulted Ceiling with a Stone Wood Burning Fireplace & a Ceiling Fan. Attractive Oak Staircase & Balustrade Leads to a Fantastic Loft Area. Contemporary Vinyl Vertical Siding Offers a Clean, Minimalist Look. 2 Car Garage with Openers & Large Paved Driveway. Only 10 Mins to Rt 80 & 1 Mile to Rt 209 & the Marshalls Creek Shopping Center. Quality Jeld-Wen Windows. Bordered by Large Parcels, Smithfield Twp Property & the 259 Acre Mt Nebo Park. Available Immediately, But You Better Hurry! This Amazing Home is Not In a Development & NO HOA....
Contact an agent
Home facts
- Year built:2005
- Subdivision & Development:Not in Development
- Listing ID #:785909
- Added:6 day(s) ago
- Updated:October 14, 2026 at 02:58 PM
Rooms and interior
- Bedrooms:3
- Total bathrooms:2
- Full bathrooms:2
- Rooms Total:8
- Flooring:Carpet, Tile, Vinyl
- Dining Description:Dining Area, Separate Formal Dining Room
- Kitchen Description:Dishwasher, Gas Oven, Microwave, Refrigerator
- Basement:Yes
- Basement Description:Crawl Space
- Living area:2,252 sq. ft.
Heating and cooling
- Cooling:Ceiling Fans, Central Air
- Heating:Electric, Forced Air, Heat Pump
- Central air:Yes
Structure and exterior
- Roof:Asphalt, Fiberglass
- Year built:2005
- Building area:2,252 sq. ft.
- Lot area:4.28 Acres
- Lot Features:Not In Subdivision, Wooded
- Architectural Style:Contemporary
- Construction Materials:Vinyl Siding
- Exterior Features:Deck
- Levels:2 Story
Schools
- High school:East Stroudsburg South
- Middle school:JT Lambert Intermediate
- Elementary school:Smithfield
Utilities
- Water:Well
- Sewer:Septic Tank
Finances and disclosures
- Price:$439,800
- Price per sq. ft.:$195.29
- Tax amount:$7,343
Features and amenities
- Appliances:Dishwasher, Electric Water Heater, Gas Oven, Microwave, Refrigerator
- Laundry features:Main Level, Washer Hookup
Parking
- Parking description:Garage
- Garage:Yes
- Garage spaces:2
New listings near 10 Ace Lane


Protect your home and budget from life's surprises with an Assurant Home Warranty, backed by a partner that supports you through every step of homeownership. Explore Plans.
© 2026 Better Homes and Gardens Real Estate LLC. An Anywhere Real Estate company. All rights reserved. Better Homes and Gardens® Real Estate is a registered trademark owned by Meredith Operations Corporation, licensed to Better Homes and Gardens Real Estate LLC and used with permission. Better Homes and Gardens Real Estate LLC fully supports the principles of the Fair Housing Act and the Equal Opportunity Act. Listing information is deemed reliable but is not guaranteed accurate.
Each office is independently owned and operated.
Any services or products provided by third parties are not provided by, affiliated with or related to Better Homes and Gardens Real Estate LLC, or its affiliated companies.