
105 Mulberry Ln, Smithfield, PA 18302
Local realty services provided by:Better Homes and Gardens Real Estate Murphy & Co.
Listed by: kelly houston
Office: keller williams real estate - bethlehem
MLS#:PAMR2007482
Source:BRIGHTMLS
Price summary
- Price:$399,900
- Price per sq. ft.:$133.3
- Monthly HOA dues:$115
About this home
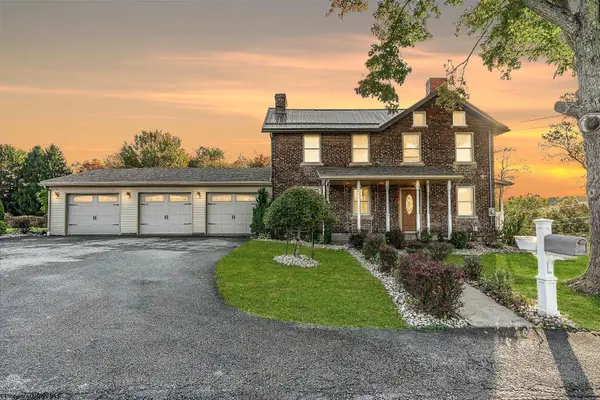
There's room here for everyone--and plenty of room to make it your own. Soaring ceilings and grand archways set the tone, while a stone fireplace creates a warm focal point in the family room. Across from the fireplace, the custom kitchen features granite countertops, a center island, stainless steel appliances, and ceramic tile flooring, creating a natural flow for everyday living and entertaining. A first-floor bedroom/office adds convenience and flexibility. Upstairs, the grand primary suite features a custom tray ceiling and a fully tiled bath with Jacuzzi and separate shower. Three additional generously sized bedrooms and a full bath provide plenty of room for everyone. The fully insulated walkout basement offers extra-high ceilings and is ready to finish, while two decks overlook the private wooded setting. Located in Shawnee Valley, close to Shawnee Mountain, Delaware Water Gap, the Delaware River, I-80, shopping, dining, and year-round Pocono recreation. A home with impressive architectural details, generous living space, and a peaceful wooded setting--ready for you to make it your own. Ask how to receive up to $5,000 lender credit towards closing costs or lowering your interest rate!...
Contact an agent
Home facts
- Year built:2009
- Subdivision & Development:SHAWNEE VALLEY
- Listing ID #:PAMR2007482
- Added:1 day(s) ago
- Updated:September 28, 2026 at 04:03 PM
Rooms and interior
- Bedrooms:4
- Total bathrooms:3
- Full bathrooms:2
- Half bathrooms:1
- Flooring:Carpet, Ceramic Tile, Hardwood, Tile/Brick
- Dining Description:Dining Area, Dining Room
- Bathrooms Description:Full Bath, Half Bath, Primary Bath(s), Primary Bathroom
- Kitchen Description:Breakfast Area, Carpet, Crown Moldings, Dishwasher, Kitchen - Eat-In, Kitchen - Island, Microwave, Oven/Range - Electric, Refrigerator
- Bedroom Description:Carpet, Primary Bedroom, Walk In Closet(s)
- Basement:Yes
- Basement Description:Full, Unfinished, Walkout Level
- Living area:3,000 sq. ft.
Heating and cooling
- Cooling:Ceiling Fan(s), Central A/C
- Heating:Electric, Forced Air
Structure and exterior
- Roof:Asphalt, Fiberglass
- Year built:2009
- Building area:3,000 sq. ft.
- Lot area:0.42 Acres
- Lot Features:Cul-de-sac, Sloping, Trees/Wooded
- Architectural Style:Contemporary
- Construction Materials:Stone, Vinyl Siding
- Exterior Features:Deck(s)
- Foundation Description:Slab
- Levels:2 Stories
Schools
- High school:EAST STROUDSBURG HIGH SCHOOL SOUTH
- Middle school:J T LAMBERT
- Elementary school:SMITHFIELD
Utilities
- Water:Well
- Sewer:On Site Septic
Finances and disclosures
- Price:$399,900
- Price per sq. ft.:$133.3
- Tax amount:$9,615 (2026)
Features and amenities
- Laundry features:Dryer, Laundry, Washer
- Amenities:200+ Amp Service, Bay/Bow Windows, Carpet, Crown Moldings
Parking
- Parking description:Attached Garage, Garage - Front Entry, Off Street
- Garage:Yes
- Garage spaces:1
New listings near 105 Mulberry Ln


Protect your home and budget from life's surprises with an Assurant Home Warranty, backed by a partner that supports you through every step of homeownership. Explore Plans.
© 2026 Better Homes and Gardens Real Estate LLC. An Anywhere Real Estate company. All rights reserved. Better Homes and Gardens® Real Estate is a registered trademark owned by Meredith Operations Corporation, licensed to Better Homes and Gardens Real Estate LLC and used with permission. Better Homes and Gardens Real Estate LLC fully supports the principles of the Fair Housing Act and the Equal Opportunity Act. Listing information is deemed reliable but is not guaranteed accurate.
Each office is independently owned and operated.
Any services or products provided by third parties are not provided by, affiliated with or related to Better Homes and Gardens Real Estate LLC, or its affiliated companies.