
112 Tawny Fox Trail, Smithfield, PA 18301
Local realty services provided by:Better Homes and Gardens Real Estate Valley Partners
112 Tawny Fox Trail,Stroud Twp, PA 18301
$1,950,000
- 6 Beds
- 7 Baths
- 8,494 sq. ft.
- Single family
- Active
Listed by: xander weidenbaum
Office: redstone run realty
MLS#:782657
Source:PA_LVAR
Price summary
- Price:$1,950,000
- Price per sq. ft.:$229.57
About this home
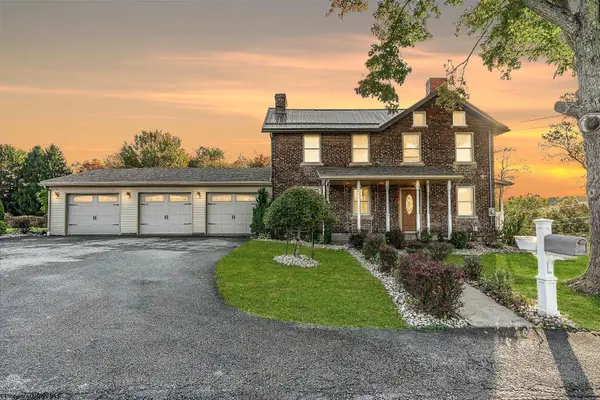
Unmatched, One-Of-A-Kind, Fully-Permitted Bed & Breakfast or Estate Opportunity In East Stroudsburg! Less than 90 miles to NYC and minutes to the Delaware Water Gap, Camelback Mountain Resort, Mount Airy Casino and all major Pocono attractions this 8,000+ sqft home on over 4 acres provides the ultimate mountain destination. Long private drive lined w intentional plantings leads to entry featuring stone waterfall and commanding double doors. Inside, all glass breezeway opens to massive area facing wall of windows. Catwalk above, 3-level circular stair to the left and stone fountain 2-story fountain. Tremendous scale throughout includes the kitchen and dining spaces, along w first floor primary that makes up the entire right wing of the home - complete w walk-in closet, access to hot tub and green marble tile bath. Den on main level and 5 additional bedrooms upstairs. The lower level features unparalleled 'nightclub,' plus extensive game room and perfectly set speakeasy. Outside, in-ground pool features spacious sundeck and elevated circular stage above - an ultimate setup for entertaining. Separate pool house cabana features screened porch and kitchen. Along w additional parking area, find massive sport court ready for pickleball, tennis and more. Additional extensive decking houses hot tub, pergola and outdoor dining area overlooking pond water feature. Fully permitted as a Bed & Breakfast, complete w commercial sprinkler system. Nothing Else Like This - Call Today!...
Contact an agent
Home facts
- Year built:1986
- Subdivision & Development:Not in Development
- Listing ID #:782657
- Added:8 day(s) ago
- Updated:August 21, 2026 at 02:57 PM
Rooms and interior
- Bedrooms:6
- Total bathrooms:7
- Full bathrooms:5
- Half bathrooms:2
- Rooms Total:11
- Flooring:Hardwood, Marble, Tile, Vinyl
- Dining Description:Breakfast Area, Dining Area, Entrance Foyer, Separate Formal Dining Room
- Kitchen Description:Dishwasher, Refrigerator
- Basement:Yes
- Basement Description:Daylight
- Living area:8,494 sq. ft.
Heating and cooling
- Cooling:Ceiling Fans, Central Air, Ductless, Zoned
- Heating:Baseboard, Electric, Forced Air, Heat Pump, Zoned
- Central air:Yes
Structure and exterior
- Roof:Composition
- Year built:1986
- Building area:8,494 sq. ft.
- Lot area:4.15 Acres
- Lot Features:Flat, Not In Subdivision, Pond On Lot, Sloped, Views, Wooded
- Architectural Style:Contemporary
- Construction Materials:Stone, Wood Siding
- Exterior Features:Balcony, Covered, Deck, Enclosed, Fire Pit, Patio, Pool, Porch, Shed
- Levels:2 Story
Utilities
- Water:Well
- Sewer:Septic Tank
Finances and disclosures
- Price:$1,950,000
- Price per sq. ft.:$229.57
- Tax amount:$16,411
Features and amenities
- Appliances:Dishwasher, Electric Water Heater, Refrigerator, Washer
- Laundry features:Main Level, Washer
- Pool features:In Ground
Parking
- Parking description:Driveway, Garage, Off Street
- Garage:Yes
- Garage spaces:2
New listings near 112 Tawny Fox Trail


Protect your home and budget from life's surprises with an Assurant Home Warranty, backed by a partner that supports you through every step of homeownership. Explore Plans.
© 2026 Better Homes and Gardens Real Estate LLC. An Anywhere Real Estate company. All rights reserved. Better Homes and Gardens® Real Estate is a registered trademark owned by Meredith Operations Corporation, licensed to Better Homes and Gardens Real Estate LLC and used with permission. Better Homes and Gardens Real Estate LLC fully supports the principles of the Fair Housing Act and the Equal Opportunity Act. Listing information is deemed reliable but is not guaranteed accurate.
Each office is independently owned and operated.
Any services or products provided by third parties are not provided by, affiliated with or related to Better Homes and Gardens Real Estate LLC, or its affiliated companies.