
608 Washington Crossing, Smithfield, PA 18301
Local realty services provided by:Better Homes and Gardens Real Estate Cassidon Realty
608 Washington Crossing,Smithfield Twp, PA 18301
$595,000
- 4 Beds
- 3 Baths
- 3,788 sq. ft.
- Single family
- Active
Listed by: kimberly d. rosado
Office: keller williams allentown
MLS#:778648
Source:PA_LVAR
Price summary
- Price:$595,000
- Price per sq. ft.:$157.07
- Monthly HOA dues:$94.17
About this home
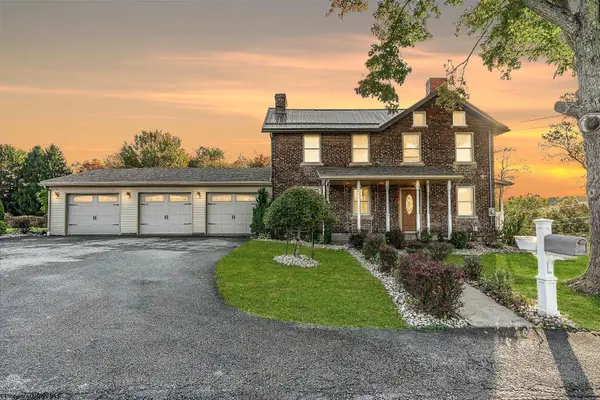
Welcome to this beautiful 4-bedroom, 2.5-bath Center Hall Colonial nestled in the highly desirable Twin Lake Estates community within the East Stroudsburg Area School District. Offering an impressive blend of space, comfort, and functionality, this home is designed for both everyday living and entertaining.
Step inside to find a welcoming foyer flanked by a formal living room and elegant dining room, perfect for hosting family gatherings and special occasions. The heart of the home is the stunning two-story family room featuring a dramatic floor-to-ceiling stone fireplace and direct access to the rear deck, creating the perfect indoor-outdoor living experience.
The spacious eat-in kitchen boasts beautiful cabinetry, granite countertops, brand-new stainless steel appliances, ample workspace, and convenient countertop seating. A first-floor laundry room with pantry storage adds everyday convenience.
The main-level primary suite offers a private retreat complete with dual walk-in closets and a luxurious ensuite bath featuring double vanities, a jetted soaking tub, walk-in shower, and private water closet. Upstairs, you'll find three generously sized bedrooms, each with its own walk-in closet, providing plenty of storage space.
The expansive walk-out basement with 9-foot ceilings offers endless possibilities for future finishing, recreation space, home gym, or additional living area. Step outside to the lower-level stone patio and enjoy the peaceful backyard setting.
Additional highlights include an oversized two-car garage, central air conditioning, and a central vacuum system. Conveniently located near shopping, medical facilities, universities, and some of the Poconos' most popular attractions, including Camelback Resort, Camelbeach Outdoor Waterpark, Bushkill Falls, Kalahari Resorts & Conventions, and the The Crossings Premium Outlets.
Don't miss this incredible opportunity to own a spacious and well-appointed home in a prime Pocono location! Schedule your private showing today....
Contact an agent
Home facts
- Year built:2002
- Subdivision & Development:Twin Lake Estates
- Listing ID #:778648
- Added:93 day(s) ago
- Updated:September 23, 2026 at 03:21 PM
Rooms and interior
- Bedrooms:4
- Total bathrooms:3
- Full bathrooms:2
- Half bathrooms:1
- Rooms Total:10
- Flooring:Carpet, Hardwood, Tile
- Kitchen Description:Dishwasher, Electric Oven, Electric Range, Refrigerator
- Basement:Yes
- Basement Description:Concrete, Daylight, Exterior Entry, Full, Partially Finished, Walk Out Access
- Living area:3,788 sq. ft.
Heating and cooling
- Cooling:Central Air, Zoned
- Heating:Forced Air, Zoned
- Central air:Yes
Structure and exterior
- Roof:Asphalt, Fiberglass
- Year built:2002
- Building area:3,788 sq. ft.
- Lot area:0.87 Acres
- Lot Features:Sloped
- Architectural Style:Colonial
- Construction Materials:Stone, Vinyl Siding
- Exterior Features:Deck, Patio
- Foundation Description:Basement
- Levels:2 Story
Schools
- High school:East Stroudsburg
- Middle school:J T Lambert
- Elementary school:Smithfield
Utilities
- Water:Well
- Sewer:Public Sewer
Finances and disclosures
- Price:$595,000
- Price per sq. ft.:$157.07
- Tax amount:$12,409
Features and amenities
- Appliances:Dishwasher, Electric Oven, Propane Water Heater, Refrigerator
Parking
- Parking description:Driveway, Garage
- Garage:Yes
- Garage spaces:2
New listings near 608 Washington Crossing


Protect your home and budget from life's surprises with an Assurant Home Warranty, backed by a partner that supports you through every step of homeownership. Explore Plans.
© 2026 Better Homes and Gardens Real Estate LLC. An Anywhere Real Estate company. All rights reserved. Better Homes and Gardens® Real Estate is a registered trademark owned by Meredith Operations Corporation, licensed to Better Homes and Gardens Real Estate LLC and used with permission. Better Homes and Gardens Real Estate LLC fully supports the principles of the Fair Housing Act and the Equal Opportunity Act. Listing information is deemed reliable but is not guaranteed accurate.
Each office is independently owned and operated.
Any services or products provided by third parties are not provided by, affiliated with or related to Better Homes and Gardens Real Estate LLC, or its affiliated companies.