
141 Adams Ave, Souderton, PA 18964
Local realty services provided by:Better Homes and Gardens Real Estate Reserve
141 Adams Ave,Souderton, PA 18964
$530,000
- 4 Beds
- 3 Baths
- 2,257 sq. ft.
- Single family
- Active
Listed by: timothy s dimmick
Office: re/max reliance
MLS#:PAMC2199590
Source:BRIGHTMLS
Price summary
- Price:$530,000
- Price per sq. ft.:$234.82
About this home
Pride of ownership shines throughout this beautifully cared-for 4-bedroom, 2.5-bath colonial, offered for the very first time by its original owner. With 2,257 square feet of above-grade living space, plus a finished lower-level room, this home delivers the space, flexibility, and comfort buyers have been searching for in Souderton. Step inside and you’ll notice gleaming hardwood floors that flow throughout both the main level and the upper floor, a timeless feature that adds warmth and character to every room. The main floor offers a comfortable layout for both everyday living and entertaining, along with a convenient half bath for guests. Upstairs, four generously sized bedrooms provide room for everyone. The primary suite has its own private ensuite bathroom, and a full hall bath serves the additional bedrooms. Need even more space? The finished room in the lower level is ready to become a home office, guest room, gym, or hobby space. Whatever fits your lifestyle. Outdoors, the beautiful backyard is a true retreat. Gather with friends and family on the paver patio, perfect for summer barbecues, morning coffee, or relaxing evenings outside. A detached one-car garage offers parking, storage, or workshop potential. Propane heat and cooking add efficiency and comfort, and home chefs will love cooking with gas. Set on a quiet, established street in one of Souderton’s most desirable areas, this home offers peaceful living with easy access to everything Montgomery County has to offer. Homes cared for this well don’t come along often. Don't miss this one, schedule your showing today....
Contact an agent
Home facts
- Year built:2003
- Subdivision & Development:HUNTERS GREENE
- Listing ID #:PAMC2199590
- Added:1 day(s) ago
- Updated:November 08, 2026 at 01:49 AM
Rooms and interior
- Bedrooms:4
- Total bathrooms:3
- Full bathrooms:2
- Half bathrooms:1
- Rooms Total:9
- Flooring:Ceramic Tile, Hardwood, Luxury Vinyl Plank
- Dining Description:Dining Room
- Bathrooms Description:Bathroom 1, Bathroom 2, Bathroom 3
- Kitchen Description:Built-In Microwave, Dishwasher, Disposal, Oven/Range - Gas
- Bedroom Description:Primary Bedroom
- Basement:Yes
- Basement Description:Full, Poured Concrete
- Living area:2,257 sq. ft.
Heating and cooling
- Cooling:Central A/C
- Heating:Central, Forced Air, Natural Gas
Structure and exterior
- Roof:Architectural Shingle, Fiberglass
- Year built:2003
- Building area:2,257 sq. ft.
- Lot area:0.19 Acres
- Lot Features:Suburban
- Architectural Style:Colonial
- Construction Materials:Vinyl Siding
- Exterior Features:Outbuilding(s)
- Foundation Description:Concrete Perimeter, Slab
- Levels:2 Stories
Schools
- High school:SOUDERTON AREA SENIOR
Utilities
- Water:Public
- Sewer:Public Sewer
Finances and disclosures
- Price:$530,000
- Price per sq. ft.:$234.82
- Tax amount:$10,337 (2026)
Features and amenities
- Laundry features:Dryer - Electric, Laundry
- Amenities:200+ Amp Service, Double Hung Windows
Parking
- Parking description:Detached Garage, Garage - Rear Entry, Off Street, On Street
- Garage:Yes
- Garage spaces:1
New listings near 141 Adams Ave
- Coming SoonOpen Thu, 5 to 7pm
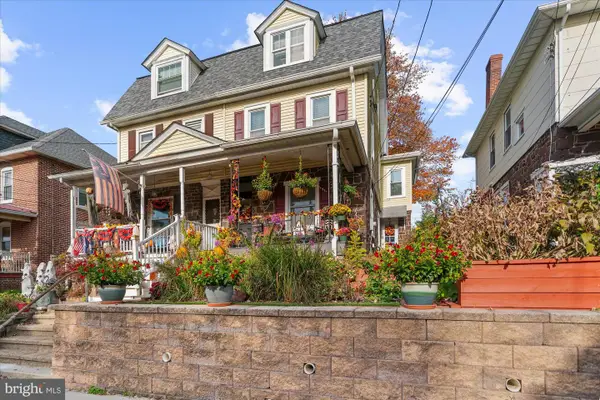 $360,333Coming Soon5 beds 1 baths1,872 sq. ft.
21 Hillside Ave, SOUDERTON, PA 18964
MLS# PAMC2198992Listed by: MOMENTS REAL ESTATE 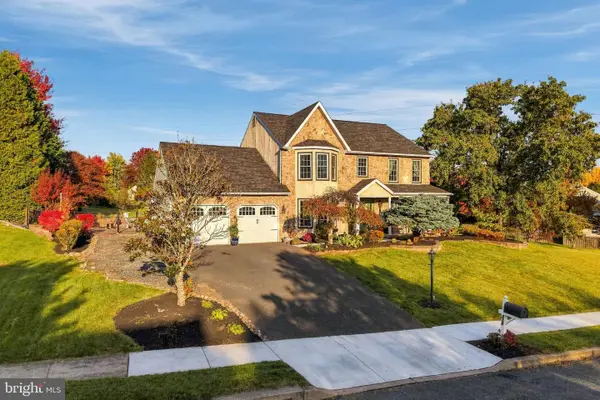 $800,000Pending6 beds 5 baths3,694 sq. ft.
218 Heatherfield Dr, SOUDERTON, PA 18964
MLS# PAMC2199276Listed by: INNOVATE REAL ESTATE- New
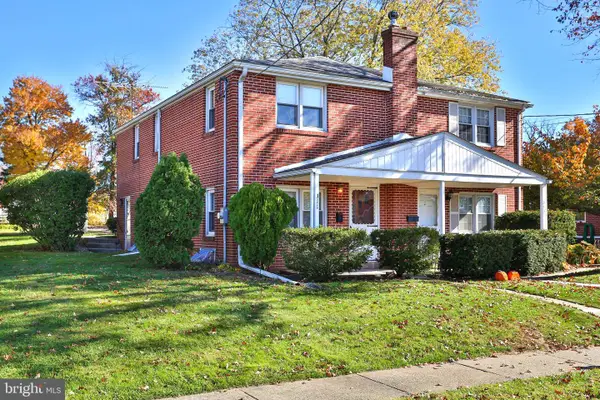 $329,900Active3 beds 1 baths1,292 sq. ft.
311 Penn Ave, SOUDERTON, PA 18964
MLS# PAMC2199334Listed by: RE/MAX CENTRAL - LANSDALE 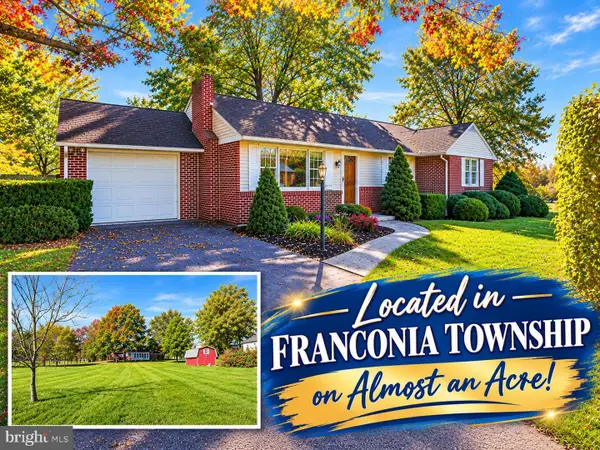 $449,900Pending3 beds 1 baths2,304 sq. ft.
324 W Reliance Rd #, SOUDERTON, PA 18964
MLS# PAMC2199184Listed by: RE/MAX RELIANCE- New
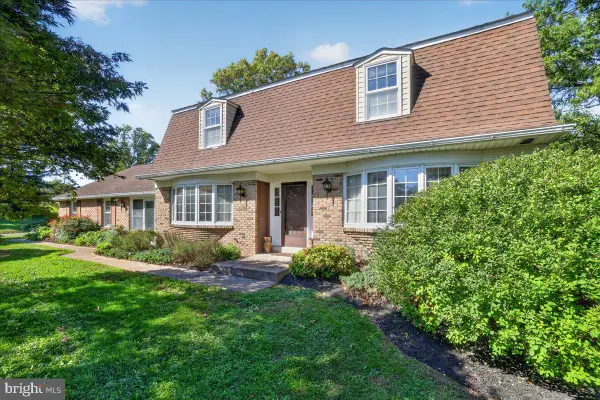 $500,000Active3 beds 3 baths2,959 sq. ft.
249 Cowpath Rd, SOUDERTON, PA 18964
MLS# PAMC2198690Listed by: SANFORD ALDERFER REAL ESTATE 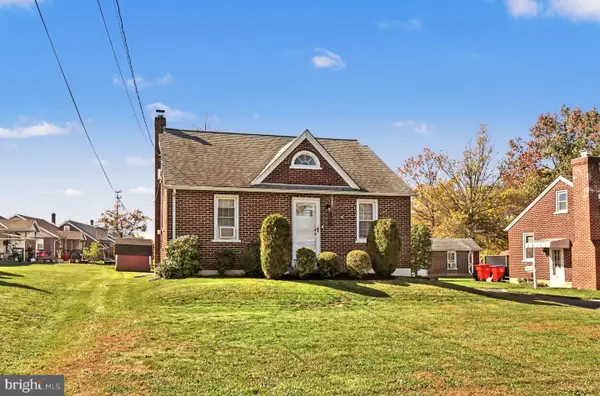 $325,000Pending4 beds 1 baths941 sq. ft.
320 N 4th St, SOUDERTON, PA 18964
MLS# PAMC2198468Listed by: REALTY ONE GROUP EXCLUSIVE $459,999Pending3 beds 3 baths1,632 sq. ft.
491 Berkshire Dr, SOUDERTON, PA 18964
MLS# PAMC2198166Listed by: RE/MAX CENTRE REALTORS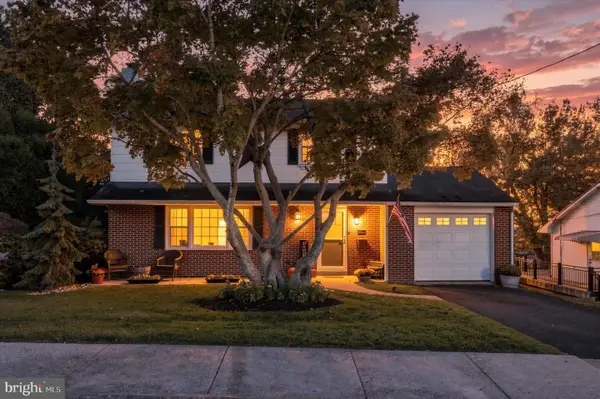 $500,000Pending4 beds 2 baths1,800 sq. ft.
226 W Walnut St #, SOUDERTON, PA 18964
MLS# PAMC2197922Listed by: KELLER WILLIAMS REAL ESTATE-MONTGOMERYVILLE $495,000Active4 beds 2 baths2,275 sq. ft.
19 Green St, SOUDERTON, PA 18964
MLS# PAMC2197876Listed by: RE/MAX CENTRE REALTORS


Protect your home and budget from life's surprises with an Assurant Home Warranty, backed by a partner that supports you through every step of homeownership. Explore Plans.
© 2026 Better Homes and Gardens Real Estate LLC. An Anywhere Real Estate company. All rights reserved. Better Homes and Gardens® Real Estate is a registered trademark owned by Meredith Operations Corporation, licensed to Better Homes and Gardens Real Estate LLC and used with permission. Better Homes and Gardens Real Estate LLC fully supports the principles of the Fair Housing Act and the Equal Opportunity Act. Listing information is deemed reliable but is not guaranteed accurate.
Each office is independently owned and operated.
Any services or products provided by third parties are not provided by, affiliated with or related to Better Homes and Gardens Real Estate LLC, or its affiliated companies.