
242 Hillstone Cir, Souderton, PA 18964
Local realty services provided by:Better Homes and Gardens Real Estate Community Realty
242 Hillstone Cir,Souderton, PA 18964
$600,000
- 3 Beds
- 3 Baths
- 2,180 sq. ft.
- Townhouse
- Coming Soon
Upcoming open houses
- Thu, Aug 2704:00 pm - 06:00 pm
Listed by: lynne didonato, devyn l. vacca
Office: coldwell banker hearthside-doylestown
MLS#:PAMC2191376
Source:BRIGHTMLS
Price summary
- Price:$600,000
- Price per sq. ft.:$275.23
- Monthly HOA dues:$171.67
About this home
Welcome to the highly coveted Hillstone community, where homes rarely come on the market! If you’ve been waiting for your opportunity to call Hillstone home, this beautifully appointed three-bedroom, two-and-a-half-bath residence is ready to welcome you. Built by W.B. Homes and nestled in tranquil Franconia Township, this end unit carriage home offers a peaceful neighborhood setting, access to the township walking trail, and convenient overflow parking for guests. From the moment you step inside, you’ll appreciate the thoughtful design, spacious open floor plan, and quality finishes throughout. The welcoming foyer opens to a spacious dining room, perfect for holiday celebrations and special gatherings. French doors lead to a bright and versatile main-level office, study, playroom, or exercise space. Beautiful upgraded luxury flooring flows throughout the entire first floor, and complemented by plantation shutters throughout the home. At the heart of the home is the stunning gourmet kitchen, featuring extensive white cabinetry, quartz countertops, a custom tiled backsplash, farmhouse sink, stainless steel appliances, and a large center island with upgraded lighting and comfortable barstool seating. The kitchen opens naturally to the inviting family room, where a gas fireplace creates a cozy atmosphere on chilly evenings. Walls of windows fill the space with natural light and enhance the home’s bright and airy feel. The adjoining breakfast area and sunroom provide the perfect setting for casual meals, morning coffee, or simply relaxing while enjoying the peaceful surroundings. Sliding glass doors lead to a maintenance-free deck overlooking the backyard and wooded area—an ideal spot for outdoor entertaining or unwinding at the end of the day. A convenient powder room completes the main level. Upstairs, the spacious primary suite offers a vaulted ceiling, abundant natural light, and two generously sized walk-in closets. The luxurious primary bath features a double vanity and beautifully tiled walk-in shower with a built-in bench. Two additional bedrooms, each with double-width closets, share a full hall bath, while the conveniently located upper-level laundry room makes everyday living effortless. Ceiling fans in all three bedrooms add an extra touch of comfort. The full walkout basement offers tremendous potential for future finishing, with a sliding glass door and large window bringing in plenty of natural light. There is also ample storage space to accommodate all of life’s extras. With its exceptional location, thoughtful floor plan, beautiful upgrades, peaceful wooded setting, and access to the sought-after Souderton Area School District, this turnkey home offers the perfect combination of comfort, style, and convenience. Homes in this community don’t come along often—don’t miss your opportunity to make this one yours!...
Contact an agent
Home facts
- Year built:2020
- Subdivision & Development:HILLSTONE
- Listing ID #:PAMC2191376
- Updated:August 24, 2026 at 03:42 PM
Rooms and interior
- Bedrooms:3
- Total bathrooms:3
- Full bathrooms:2
- Half bathrooms:1
- Flooring:Luxury Vinyl Plank
- Dining Description:Dining Area, Dining Room, Formal/Separate Dining Room
- Bathrooms Description:Primary Bath(s), Primary Bathroom
- Kitchen Description:Breakfast Area, Kitchen - Gourmet, Kitchen - Island, Pantry, Recessed Lighting, Upgraded Countertops
- Bedroom Description:Primary Bedroom, Walk In Closet(s)
- Basement:Yes
- Basement Description:Full, Outside Entrance, Walkout Level
- Living area:2,180 sq. ft.
Heating and cooling
- Cooling:Central A/C
- Heating:Central, Natural Gas
Structure and exterior
- Year built:2020
- Building area:2,180 sq. ft.
- Lot area:0.05 Acres
- Lot Features:Backs to Trees, Landscaping, No Thru Street, Premium, Private, Trees/Wooded
- Architectural Style:Colonial
- Construction Materials:Vinyl Siding
- Exterior Features:Deck(s), Sidewalks
- Foundation Description:Concrete Perimeter
- Levels:2 Stories
Utilities
- Water:Public
- Sewer:Public Sewer
Finances and disclosures
- Price:$600,000
- Price per sq. ft.:$275.23
- Tax amount:$7,698 (2026)
Features and amenities
- Laundry features:Laundry
- Amenities:Ceiling Fan(s), Recessed Lighting, Window Treatments
Parking
- Parking description:Asphalt Driveway, Attached Garage, Garage - Front Entry, Garage Door Opener, Inside Access
- Garage:Yes
- Garage spaces:1
New listings near 242 Hillstone Cir
- Coming Soon
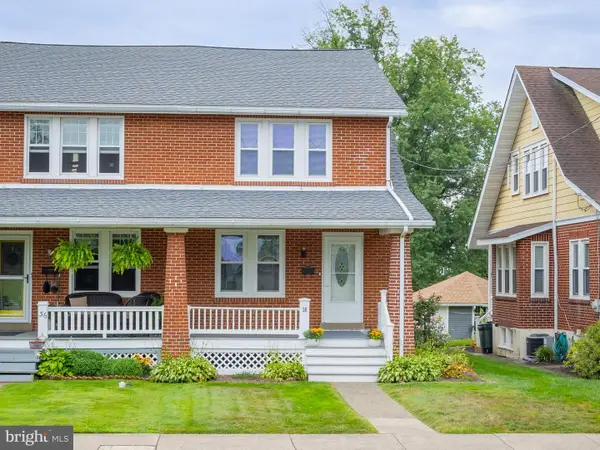 $375,000Coming Soon3 beds 1 baths1,374 sq. ft.
38 W Summit St, SOUDERTON, PA 18964
MLS# PAMC2191098Listed by: RE/MAX RELIANCE - New
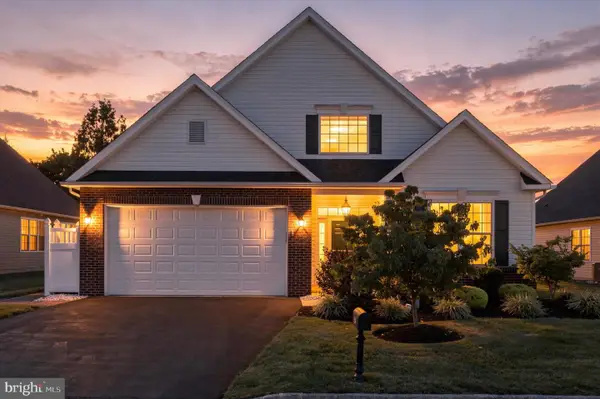 $539,900Active2 beds 2 baths1,828 sq. ft.
296 Westminster Ln, SOUDERTON, PA 18964
MLS# PAMC2191552Listed by: EXP REALTY, LLC 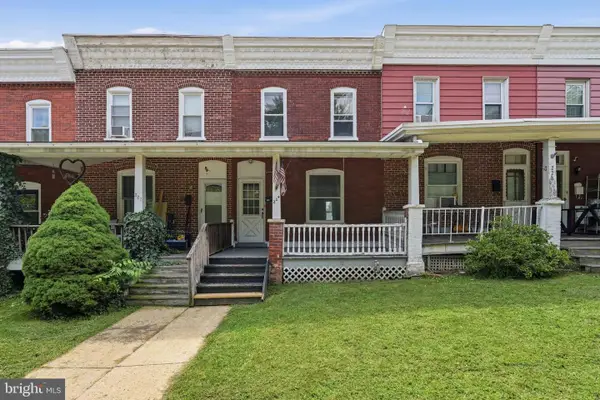 $150,000Pending2 beds 1 baths1,136 sq. ft.
224 Railroad Ave, SOUDERTON, PA 18964
MLS# PAMC2191748Listed by: RE/MAX RELIANCE- New
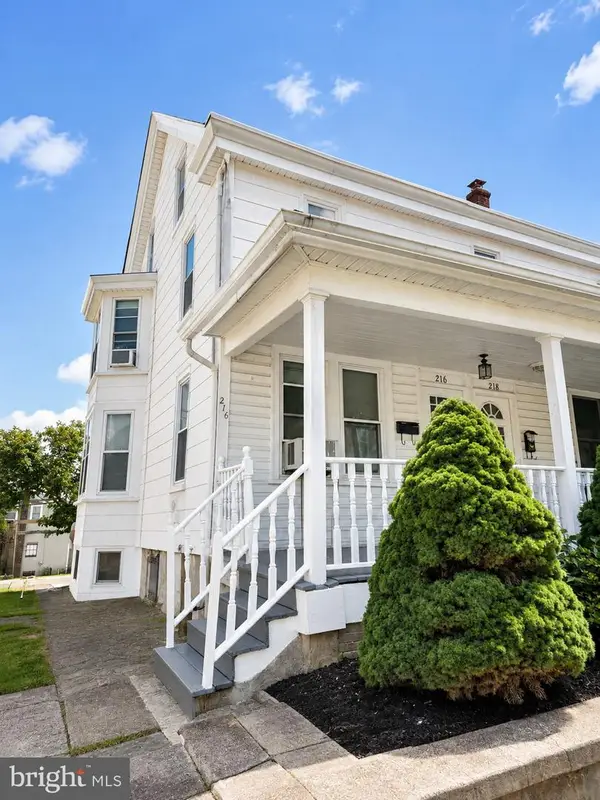 $329,900Active3 beds 2 baths1,606 sq. ft.
216 N Main St #, SOUDERTON, PA 18964
MLS# PAMC2191360Listed by: REALTY MARK ASSOCIATES - KOP 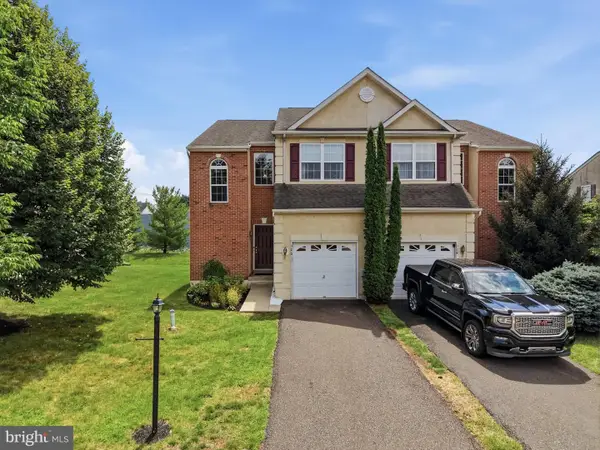 $468,000Pending3 beds 3 baths2,028 sq. ft.
526 Clearview Dr, SOUDERTON, PA 18964
MLS# PAMC2190178Listed by: COLDWELL BANKER REALTY $230,900Active2 beds 2 baths1,344 sq. ft.
411 Westbury Dr, SOUDERTON, PA 18964
MLS# PAMC2188996Listed by: KELLER WILLIAMS REAL ESTATE-MONTGOMERYVILLE $539,750Pending3 beds 3 baths2,324 sq. ft.
378 Harrington Way, SOUDERTON, PA 18964
MLS# PAMC2188256Listed by: BHHS KEYSTONE PROPERTIES $449,900Pending4 beds 2 baths1,664 sq. ft.
203 Penn Ave, SOUDERTON, PA 18964
MLS# PAMC2187796Listed by: BERGSTRESSER REAL ESTATE INC $450,000Pending3 beds 2 baths1,980 sq. ft.
443 Allentown Rd, SOUDERTON, PA 18964
MLS# PAMC2189014Listed by: RE/MAX RELIANCE


Protect your home and budget from life's surprises with an Assurant Home Warranty, backed by a partner that supports you through every step of homeownership. Explore Plans.
© 2026 Better Homes and Gardens Real Estate LLC. An Anywhere Real Estate company. All rights reserved. Better Homes and Gardens® Real Estate is a registered trademark owned by Meredith Operations Corporation, licensed to Better Homes and Gardens Real Estate LLC and used with permission. Better Homes and Gardens Real Estate LLC fully supports the principles of the Fair Housing Act and the Equal Opportunity Act. Listing information is deemed reliable but is not guaranteed accurate.
Each office is independently owned and operated.
Any services or products provided by third parties are not provided by, affiliated with or related to Better Homes and Gardens Real Estate LLC, or its affiliated companies.