
48 Diamond St, Souderton, PA 18964
Local realty services provided by:Better Homes and Gardens Real Estate Community Realty
48 Diamond St,Souderton, PA 18964
$285,000
- 3 Beds
- 1 Baths
- 1,310 sq. ft.
- Townhouse
- Coming Soon
Listed by: kylie n harrington
Office: re/max reliance
MLS#:PAMC2195050
Source:BRIGHTMLS
Price summary
- Price:$285,000
- Price per sq. ft.:$217.56
About this home
Stay tuned for additional photos! 48 Diamond Street—a classic brick row home nestled within Souderton Borough’s historic district. Offering 3 bedrooms and 1 full bathroom, this home is filled with character and preserved elements while featuring an impressive list of improvements completed since 2017.
Step inside, and you’ll immediately appreciate the warmth of the beautifully refinished hardwood floors and high ceilings. The traditional floor plan offers spacious living and dining rooms, while the kitchen features newer cabinetry, plenty of counter space, and a newer refrigerator. Off the kitchen, step down into an enclosed sun porch that was added by the previous owner. This space needs a few finishing cosmetic touches to make the exposed brick and new windows pop—so bring your design ideas!
Upstairs, you’ll find three bedrooms with wall-to-wall carpeting. Note the exposed hardwood flooring in the second bedroom closet. This flooring is believed to run throughout the second level—jackpot! Each bedroom has private access to the upstairs hallway. Bedroom 2 also has a pass-through door to Bedroom 1; however, this could be removed for total privacy. A full hall bathroom with a clawfoot tub and newer toilet completes this level.
Even better? Many of the BIG-TICKET improvements have already been taken care of! Updates include a new roof (2023), new boiler/heating system (2024), new water heater (2020), new sewer lateral pipe (2023), new front window (2025), and a repaired and sealed chimney (2024). The unfinished basement houses the laundry and utility sink and provides additional storage and utility space, as well as exterior access to the backyard.
Out back, enjoy your own little Borough retreat! A newer Trex deck offers the perfect spot for morning coffee, grilling, or unwinding at the end of the day. Enjoy an enormous amount of shade from a gorgeous beech tree that provides many hours of comfortable outdoor living during the heat of summer. A flagstone and gravel pathway adds character to the yard, while planted apple trees bring a little extra charm to the outdoor space. Two new gravel parking spots provide the added bonus of convenient off-street parking.
Let’s not forget about the LOCATION. “Town” living at its finest! This residence is within walking distance of Main Street and all the attractions and events happening throughout the year. From restaurants, breweries, wineries, and art galleries to 3rd Fridays and the Holiday Parade, you’ll be in the center of it all!
With classic brick construction, beautiful hardwood floors, outdoor living space, off-street parking, and an extensive list of valuable improvements, 48 Diamond Street delivers the character buyers love with many of the updates they’re looking for. All that’s left to do is make it HOME!...
Contact an agent
Home facts
- Year built:1920
- Subdivision & Development:NONE AVAILABLE
- Listing ID #:PAMC2195050
- Updated:September 24, 2026 at 10:35 AM
Rooms and interior
- Bedrooms:3
- Total bathrooms:1
- Full bathrooms:1
- Rooms Total:7
- Flooring:Carpet, Hardwood, Vinyl
- Dining Description:Dining Room
- Bathrooms Description:Full Bath
- Basement:Yes
- Basement Description:Interior Access, Outside Entrance, Unfinished, Walkout Stairs
- Living area:1,310 sq. ft.
Heating and cooling
- Cooling:Window Unit(s)
- Heating:Baseboard - Electric, Central, Electric, Oil, Radiator
Structure and exterior
- Year built:1920
- Building area:1,310 sq. ft.
- Lot area:0.06 Acres
- Construction Materials:Brick
- Exterior Features:Deck(s), Porch(es), Sidewalks, Street Lights
- Foundation Description:Brick/Mortar, Stone
- Levels:2 Stories
Schools
- High school:SOUDERTON AREA SENIOR
- Middle school:INDIAN CREST
- Elementary school:WEST BROAD STREET
Utilities
- Water:Public
- Sewer:Public Sewer
Finances and disclosures
- Price:$285,000
- Price per sq. ft.:$217.56
- Tax amount:$4,262 (2026)
Parking
- Parking description:Alley, Crushed Stone, On Street
New listings near 48 Diamond St
- Coming Soon
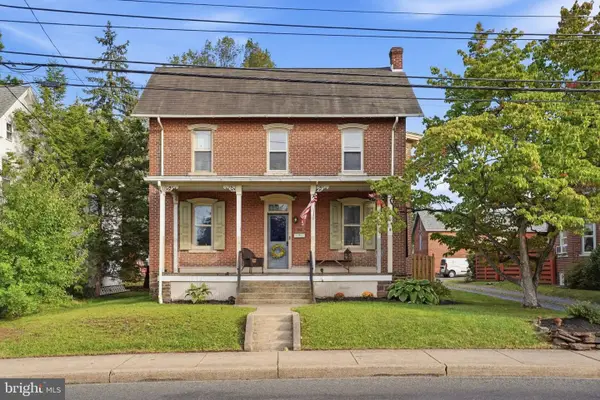 $465,000Coming Soon3 beds 2 baths1,890 sq. ft.
46 Reliance Rd, SOUDERTON, PA 18964
MLS# PAMC2195394Listed by: COLDWELL BANKER HEARTHSIDE REALTORS-COLLEGEVILLE - Coming SoonOpen Fri, 6 to 7:30pm
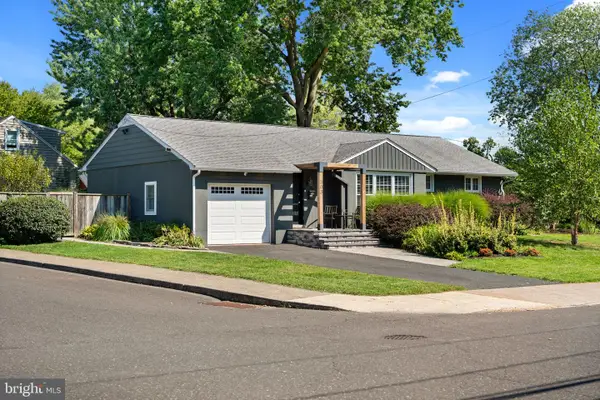 $449,999Coming Soon3 beds 1 baths1,217 sq. ft.
303 Penn Ave, SOUDERTON, PA 18964
MLS# PAMC2194478Listed by: REAL OF PENNSYLVANIA - New
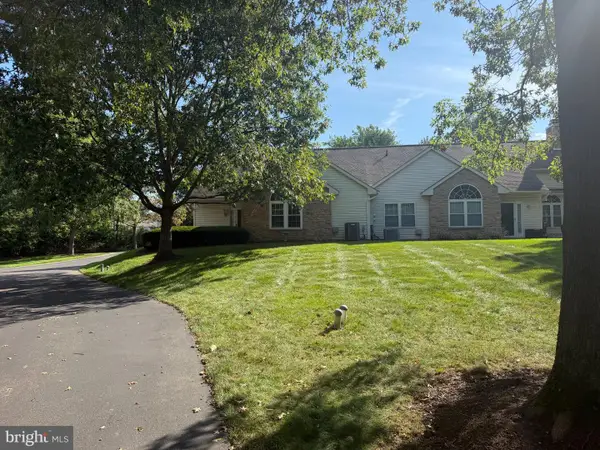 $495,000Active2 beds 3 baths1,576 sq. ft.
120 Cotswold Ct, SOUDERTON, PA 18964
MLS# PAMC2195208Listed by: VANGUARD REALTY ASSOCIATES - Open Sat, 10 to 11amNew
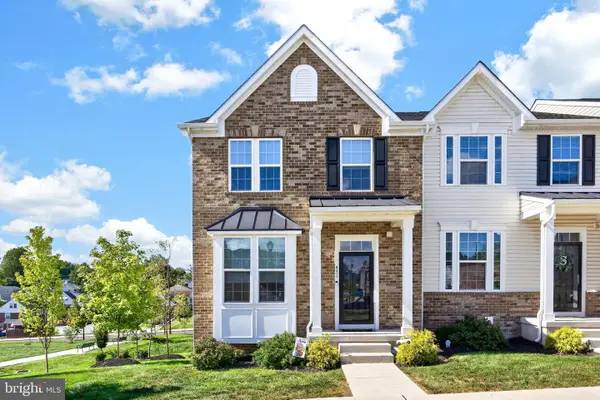 $495,000Active3 beds 3 baths1,740 sq. ft.
431 Market St #, SOUDERTON, PA 18964
MLS# PAMC2195020Listed by: EXP REALTY, LLC - New
 $459,900Active3 beds 3 baths1,632 sq. ft.
642 New Market Dr, SOUDERTON, PA 18964
MLS# PAMC2194484Listed by: RE/MAX RELIANCE  $439,900Pending3 beds 2 baths2,096 sq. ft.
32 Franklin Ave #, SOUDERTON, PA 18964
MLS# PAMC2194688Listed by: KELLER WILLIAMS REALTY GROUP- Open Fri, 4:30 to 6:30pmNew
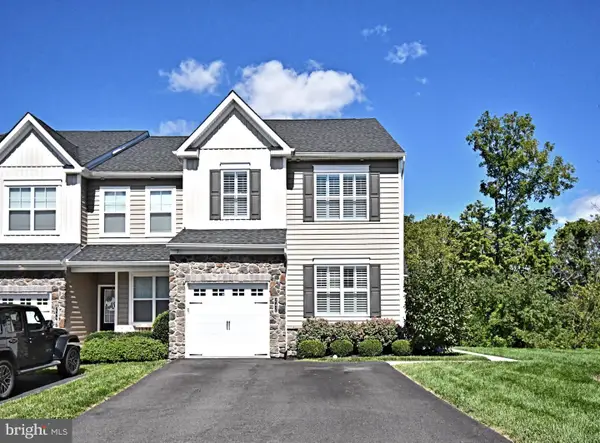 $589,900Active3 beds 3 baths2,180 sq. ft.
242 Hillstone Cir, SOUDERTON, PA 18964
MLS# PAMC2194630Listed by: KELLER WILLIAMS REAL ESTATE-DOYLESTOWN - New
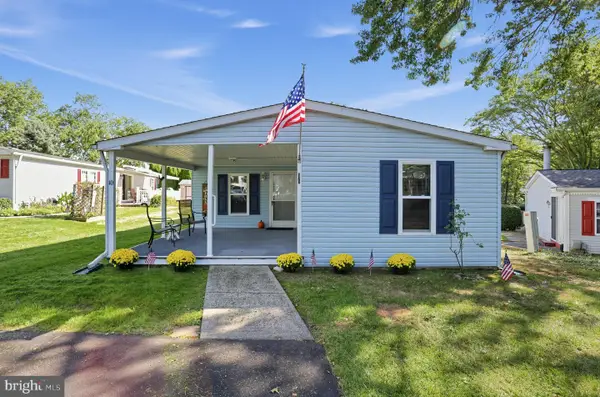 $219,900Active2 beds 2 baths1,304 sq. ft.
10 Coventry Place, SOUDERTON, PA 18964
MLS# PAMC2194316Listed by: COMPASS PENNSYLVANIA, LLC  $549,900Active5 beds 2 baths2,298 sq. ft.
130 Franklin Ave, SOUDERTON, PA 18964
MLS# PAMC2193596Listed by: LPT REALTY, LLC


Protect your home and budget from life's surprises with an Assurant Home Warranty, backed by a partner that supports you through every step of homeownership. Explore Plans.
© 2026 Better Homes and Gardens Real Estate LLC. An Anywhere Real Estate company. All rights reserved. Better Homes and Gardens® Real Estate is a registered trademark owned by Meredith Operations Corporation, licensed to Better Homes and Gardens Real Estate LLC and used with permission. Better Homes and Gardens Real Estate LLC fully supports the principles of the Fair Housing Act and the Equal Opportunity Act. Listing information is deemed reliable but is not guaranteed accurate.
Each office is independently owned and operated.
Any services or products provided by third parties are not provided by, affiliated with or related to Better Homes and Gardens Real Estate LLC, or its affiliated companies.