
1433 N 29th Street, South Whitehall, PA 18104
Local realty services provided by:Better Homes and Gardens Real Estate Valley Partners
1433 N 29th Street,South Whitehall Twp, PA 18104
$330,000
- 3 Beds
- 2 Baths
- 2,132 sq. ft.
- Single family
- Active
Listed by: ellen colangelo
Office: ironvalley re of lehigh valley
MLS#:785636
Source:PA_LVAR
Price summary
- Price:$330,000
- Price per sq. ft.:$154.78
About this home
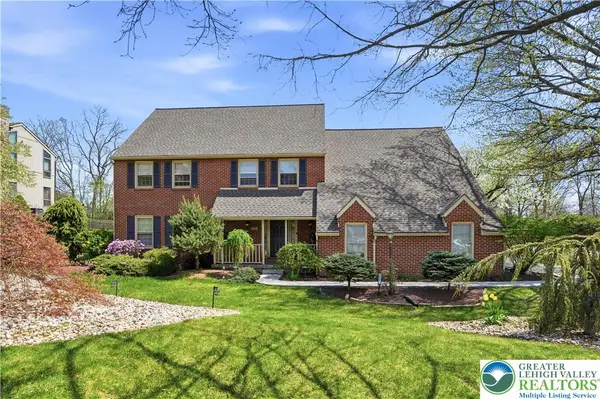
Enjoy the holidays relaxing in front of the wood burning fireplace in this cozy 3 br 1 ba South Whitehall ranch. Nothing to do but move in. Gorgeous hardwood floors throughout, spacious kitchen with newer appliances, windows, roof and a mostly finished basement. Nice sized lot with utility shed and off street parking. Close to shopping, schools, parks and major roads for a quick commute. Quality Parkland Schools, too!
Contact an agent
Home facts
- Year built:1955
- Subdivision & Development:Grandview Terrace
- Listing ID #:785636
- Added:1 day(s) ago
- Updated:October 05, 2026 at 09:51 PM
Rooms and interior
- Bedrooms:3
- Total bathrooms:2
- Full bathrooms:1
- Half bathrooms:1
- Rooms Total:6
- Flooring:Hardwood
- Dining Description:Dining Area
- Kitchen Description:Dishwasher, Electric Cook Top, Refrigerator
- Basement:Yes
- Basement Description:Full, Partially Finished
- Living area:2,132 sq. ft.
Heating and cooling
- Cooling:Wall Window Units
- Heating:Baseboard, Fireplaces, Oil
Structure and exterior
- Roof:Asphalt, Fiberglass
- Year built:1955
- Building area:2,132 sq. ft.
- Lot area:0.19 Acres
- Architectural Style:Ranch
- Construction Materials:Aluminum Siding, Brick
- Exterior Features:Covered, Patio, Porch, Shed
- Levels:1 Story
Schools
- High school:Parkland High School
- Middle school:Orefield Middle School
- Elementary school:Kratzer Elementary School
Utilities
- Water:Public
- Sewer:Public Sewer
Finances and disclosures
- Price:$330,000
- Price per sq. ft.:$154.78
- Tax amount:$3,380
Features and amenities
- Appliances:Dishwasher, Electric Cooktop, Electric Water Heater, Refrigerator, Washer, Water Softener - Owned
- Laundry features:Electric Dryer Hookup, Lower Level, Washer, Washer Hookup
Parking
- Parking description:No Garage
New listings near 1433 N 29th Street
- New
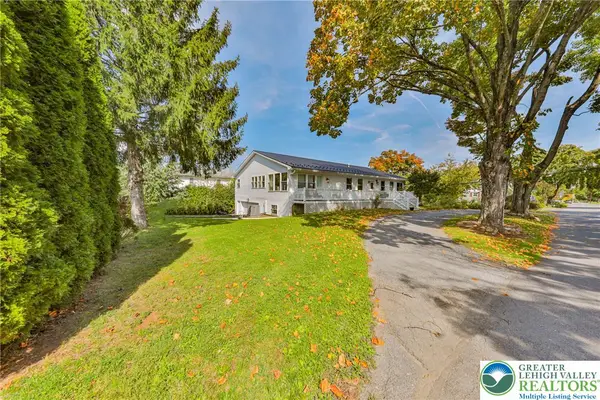 $599,900Active5 beds 4 baths4,063 sq. ft.
1702 17th Street, South Whitehall Twp, PA 18104
MLS# 785669Listed by: WEICHERT REALTORS - ALLENTOWN - New
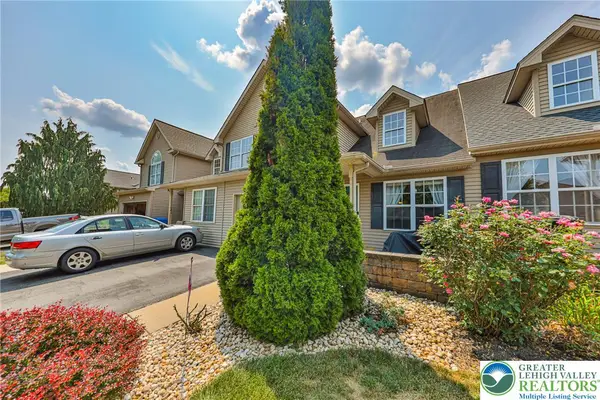 $414,900Active3 beds 3 baths2,094 sq. ft.
4034 Evergreen Road, South Whitehall Twp, PA 18104
MLS# 785684Listed by: WEICHERT REALTORS - ALLENTOWN - New
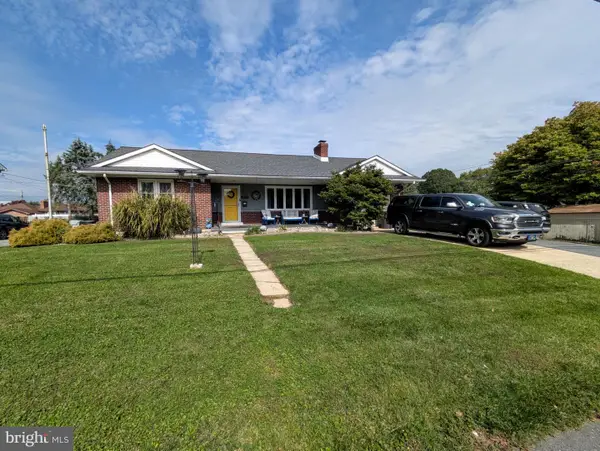 $385,000Active3 beds 2 baths2,480 sq. ft.
1617 W Pennsylvania St, ALLENTOWN, PA 18102
MLS# PALH2017064Listed by: ASSIST 2 SELL BUYERS & SELLERS REALTY, LLC - New
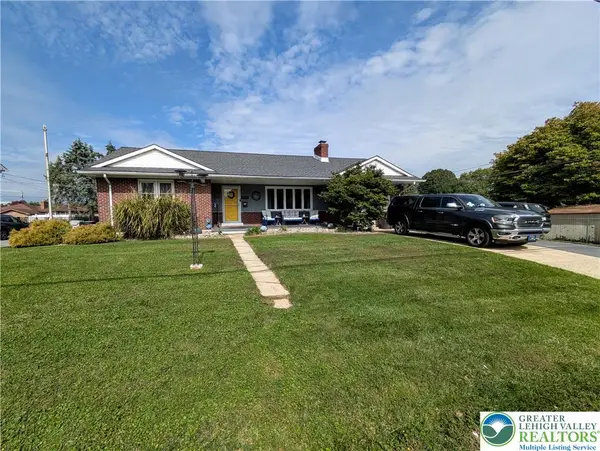 $385,000Active3 beds 2 baths2,480 sq. ft.
1617 W Pennsylvania Street, South Whitehall Twp, PA 18102
MLS# 785567Listed by: ASSIST 2 SELL BUYERS & SELLERS - New
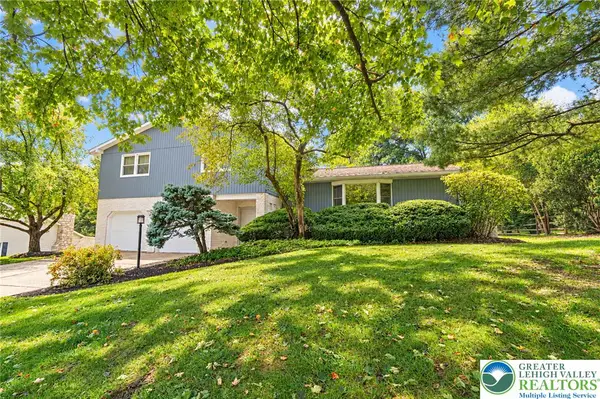 $529,900Active4 beds 3 baths3,379 sq. ft.
4036 Wedgewood Road, South Whitehall Twp, PA 18104
MLS# 785128Listed by: RE/MAX REAL ESTATE - New
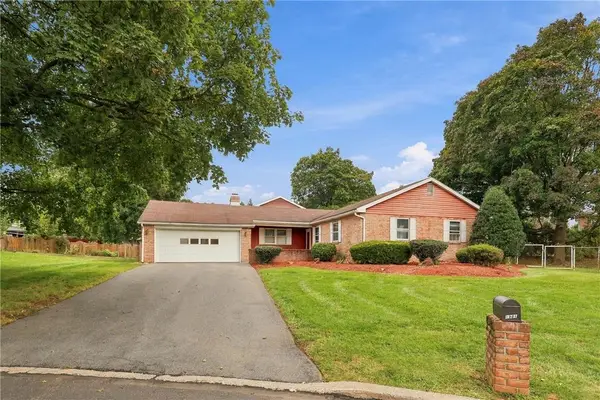 $399,500Active4 beds 2 baths2,435 sq. ft.
1981 Maria Lane, South Whitehall Twp, PA 18104
MLS# 785446Listed by: RUDY AMELIO REAL ESTATE - New
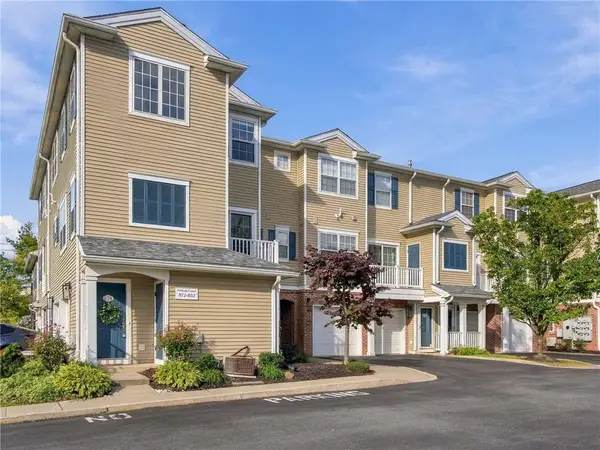 $299,900Active2 beds 3 baths1,312 sq. ft.
876 Nittany Court #C439, South Whitehall Twp, PA 18104
MLS# 785260Listed by: EXP REALTY LLC - New
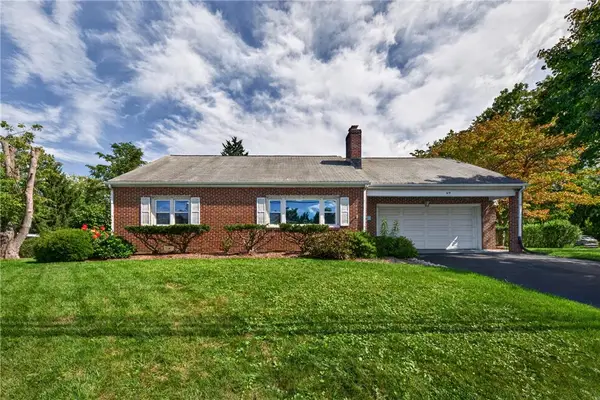 $350,000Active3 beds 1 baths1,851 sq. ft.
619 Parkway Road, South Whitehall Twp, PA 18104
MLS# 785246Listed by: KELLER WILLIAMS ALLENTOWN - New
 $829,900Active5 beds 3 baths3,533 sq. ft.
1551 Duxbury Court, South Whitehall Twp, PA 18104
MLS# 785303Listed by: BHHS FOX & ROACH MACUNGIE


Protect your home and budget from life's surprises with an Assurant Home Warranty, backed by a partner that supports you through every step of homeownership. Explore Plans.
© 2026 Better Homes and Gardens Real Estate LLC. An Anywhere Real Estate company. All rights reserved. Better Homes and Gardens® Real Estate is a registered trademark owned by Meredith Operations Corporation, licensed to Better Homes and Gardens Real Estate LLC and used with permission. Better Homes and Gardens Real Estate LLC fully supports the principles of the Fair Housing Act and the Equal Opportunity Act. Listing information is deemed reliable but is not guaranteed accurate.
Each office is independently owned and operated.
Any services or products provided by third parties are not provided by, affiliated with or related to Better Homes and Gardens Real Estate LLC, or its affiliated companies.