
2013 W Columbia Street, South Whitehall, PA 18104
Local realty services provided by:Better Homes and Gardens Real Estate Valley Partners
2013 W Columbia Street,South Whitehall Twp, PA 18104
$364,900
- 4 Beds
- 4 Baths
- 2,261 sq. ft.
- Single family
- Active
Listed by: joe setton, arielle setton
Office: setton realty
MLS#:777623
Source:PA_LVAR
Price summary
- Price:$364,900
- Price per sq. ft.:$161.39
About this home
Fully Renovated Corner Twin | Parkland School District
4 BR | 2 Full Bath | 2 Half Bath | Attached Garage
Move-in ready and freshly painted throughout. This spacious corner twin has been completely renovated with new kitchen cabinets, granite countertops, and all new appliances. Elegant ceramic tile flows through the entire first floor; upgraded carpeting in all four bedrooms. Both full bathrooms renovated.
Step outside to a generous private yard — perfect for entertaining, play, or quiet evenings. Attached one-car garage with new door, plus two additional off-street parking spots.
Parkland School District. Minutes to Routes 22, 78, 309, and 476, with shopping and hospitals nearby.
Schedule your showing.
Contact an agent
Home facts
- Year built:1978
- Listing ID #:777623
- Added:1 day(s) ago
- Updated:May 23, 2026 at 10:40 PM
Rooms and interior
- Bedrooms:4
- Total bathrooms:4
- Full bathrooms:2
- Half bathrooms:2
- Rooms Total:7
- Flooring:Carpet, Ceramic Tile
- Dining Description:Dining Area, Separate Formal Dining Room
- Kitchen Description:Dishwasher, Electric Cook Top, Electric Oven, Electric Range, Microwave, Refrigerator
- Basement:Yes
- Basement Description:Finished, Full, Rec Family Area, Sump Pump, Walk Out Access
- Living area:2,261 sq. ft.
Heating and cooling
- Cooling:Central Air
- Heating:Electric, Forced Air, Heat Pump
- Central air:Yes
Structure and exterior
- Roof:Asphalt, Fiberglass
- Year built:1978
- Building area:2,261 sq. ft.
- Lot area:0.22 Acres
- Lot Features:Corner Lot
- Construction Materials:Aluminum Siding, Brick
- Exterior Features:Patio, Porch
- Levels:2 Story
Schools
- High school:Parkland
- Middle school:Orefield
- Elementary school:Kratzer
Utilities
- Water:Public
- Sewer:Public Sewer
Finances and disclosures
- Price:$364,900
- Price per sq. ft.:$161.39
- Tax amount:$5,509
Features and amenities
- Appliances:Dishwasher, Electric Cooktop, Electric Oven, Electric Water Heater, Microwave, Refrigerator, Washer, Water Softener - Owned
- Laundry features:Electric Dryer Hookup, Main Level, Washer
Parking
- Parking description:Garage, Garage Door Opener, Off Street, On Street, Parking Pad
- Garage:Yes
- Garage spaces:1
New listings near 2013 W Columbia Street
- New
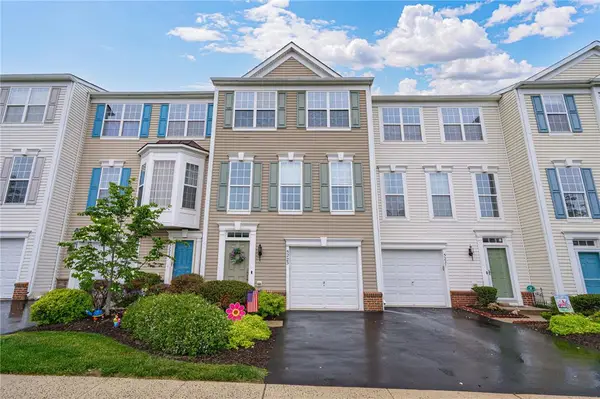 $349,000Active3 beds 3 baths1,970 sq. ft.
5223 Chandler Way, South Whitehall Twp, PA 18069
MLS# 777629Listed by: RE/MAX REAL ESTATE - New
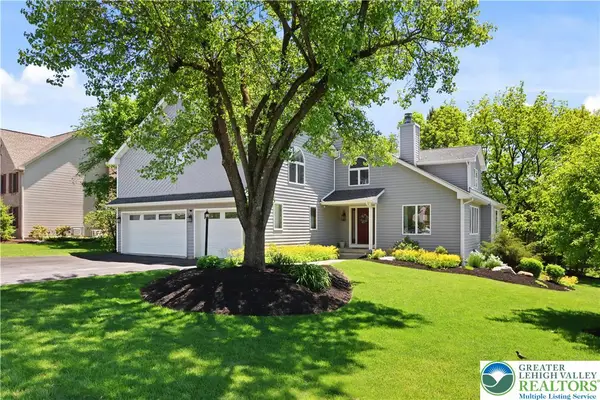 $850,000Active5 beds 5 baths3,928 sq. ft.
3646 Sturbridge Place, South Whitehall Twp, PA 18104
MLS# 777333Listed by: KELLER WILLIAMS NORTHAMPTON - New
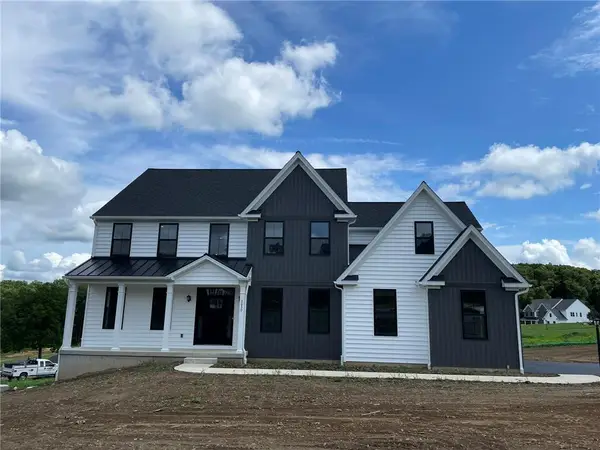 $789,225Active4 beds 3 baths3,146 sq. ft.
5043 Chapmans Road, South Whitehall Twp, PA 18104
MLS# 777484Listed by: COLETTA COMMERCIAL REALTY - Open Sat, 10am to 12pmNew
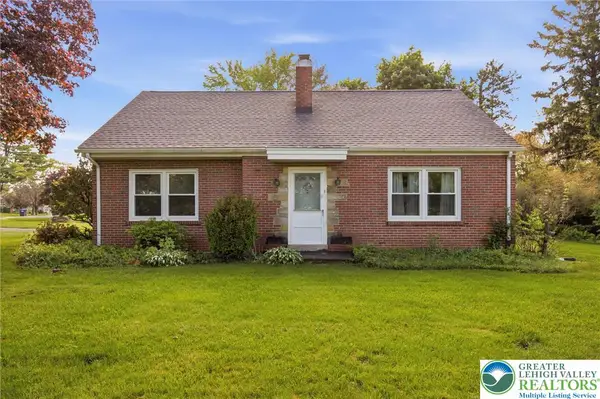 $375,000Active4 beds 1 baths1,776 sq. ft.
3232 Edinburgh Road, Allentown City, PA 18104
MLS# 776721Listed by: REALTY ONE GROUP SUPREME 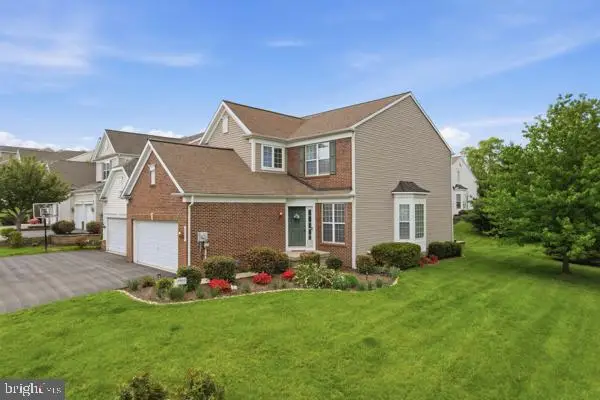 $499,900Pending4 beds 4 baths3,286 sq. ft.
5207 Blue Sky Dr, OREFIELD, PA 18069
MLS# PALH2015452Listed by: KELLER WILLIAMS REAL ESTATE - ALLENTOWN- New
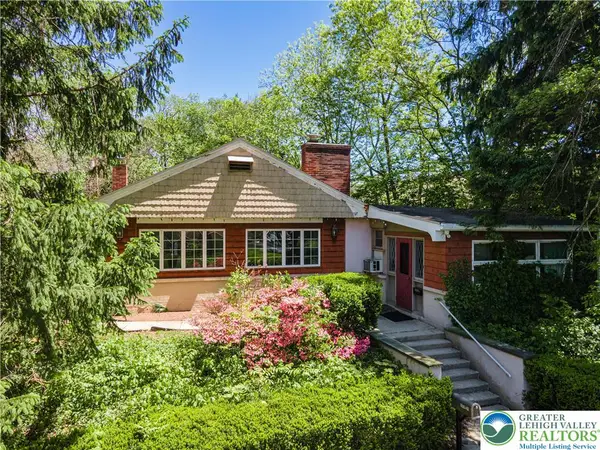 $329,900Active3 beds 3 baths2,098 sq. ft.
1409 N 18th Street, South Whitehall Twp, PA 18104
MLS# 777020Listed by: KELLER WILLIAMS NORTHAMPTON - New
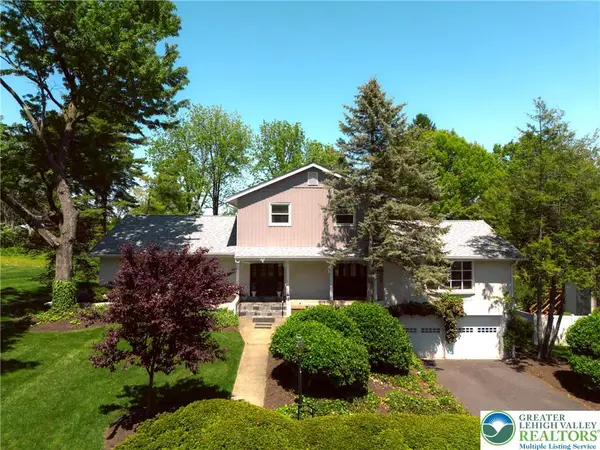 $695,000Active4 beds 5 baths4,702 sq. ft.
3523 Lindberg Avenue, South Whitehall Twp, PA 18103
MLS# 777081Listed by: EXP REALTY LLC 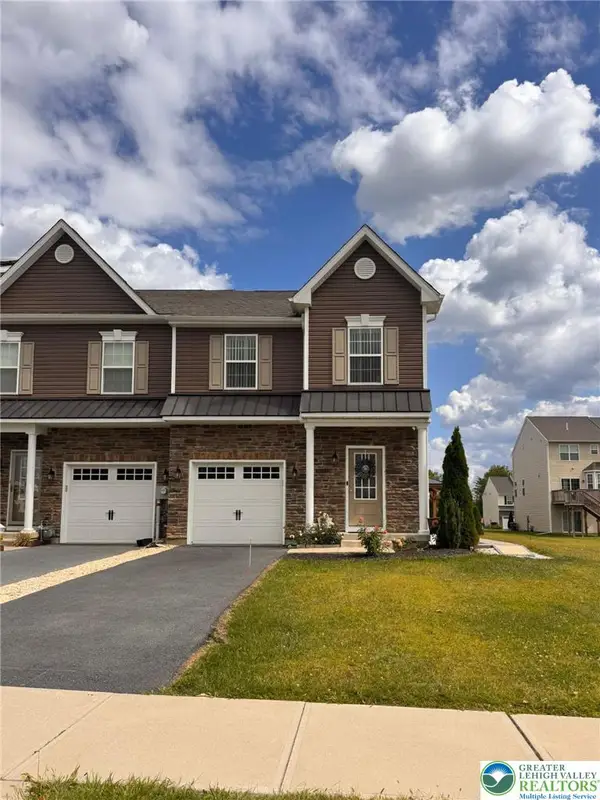 $475,000Active3 beds 4 baths1,690 sq. ft.
1391 Caspian Street, Allentown City, PA 18104
MLS# 776926Listed by: IRONVALLEY RE OF LEHIGH VALLEY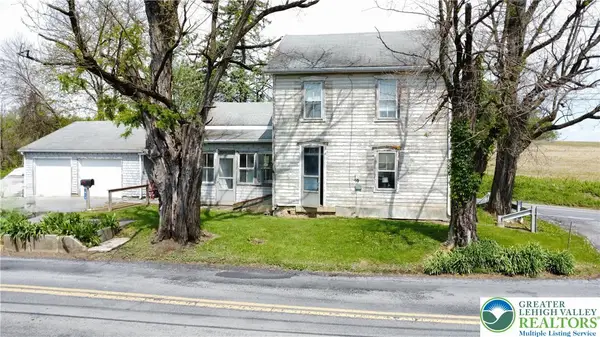 $199,900Active4 beds 1 baths1,358 sq. ft.
3913 Lime Kiln Road, South Whitehall Twp, PA 18104
MLS# 776833Listed by: GRACE REALTY CO INC


Protect your home and budget from life's surprises with an Assurant Home Warranty, backed by a partner that supports you through every step of homeownership. Explore Plans.
© 2026 Better Homes and Gardens Real Estate LLC. An Anywhere Real Estate company. All rights reserved. Better Homes and Gardens® Real Estate is a registered trademark owned by Meredith Operations Corporation, licensed to Better Homes and Gardens Real Estate LLC and used with permission. Better Homes and Gardens Real Estate LLC fully supports the principles of the Fair Housing Act and the Equal Opportunity Act. Listing information is deemed reliable but is not guaranteed accurate.
Each office is independently owned and operated.
Any services or products provided by third parties are not provided by, affiliated with or related to Better Homes and Gardens Real Estate LLC, or its affiliated companies.