
601 New St, Spring City, PA 19475
Local realty services provided by:Better Homes and Gardens Real Estate Community Realty
601 New St,Spring City, PA 19475
$356,000
- 2 Beds
- 2 Baths
- - sq. ft.
- Single family
- Sold
Listed by: megan jo herr
Office: re/max ready
MLS#:PACT2132678
Source:BRIGHTMLS
Sorry, we are unable to map this address
Price summary
- Price:$356,000
About this home
Welcome to 601 New St in Spring City! Situated on a generous 0.44-acre lot in the Owen J. Roberts School District, this charming ranch-style home offers convenient one-floor living with 2 bedrooms, 2 full bathrooms, main floor laundry with added walk-in stall shower. Fresh paint throughout and featuring newly installed luxury vinyl plank flooring, the home is bright and ready for its next owner. Original hardwood floors remain in the hallway and bedrooms - adding warmth and character to the space. Step outside to the spacious covered side porch—an ideal extension of the living space for morning coffee, outdoor dining, entertaining or simply relaxing while overlooking the large yard. This property also offers an oversized 2 car garage with plenty of space for storage or a workshop. With nearly half an acre, there's plenty of room to enjoy the outdoors, garden, entertain or create your own backyard retreat. Conveniently located near Routes 422 and 724, you'll have easy access to shopping, dining, employment centers and surrounding communities while still enjoying the space that comes with a larger lot. Whether you're looking for your first home, want one-floor living or searching for a property with a little more outdoor space, 601 New St offers a great combination of location, updates and potential. Come see what makes this Spring City ranch worth a closer look!...
Contact an agent
Home facts
- Year built:1963
- Subdivision & Development:NONE AVAILABLE
- Listing ID #:PACT2132678
- Added:40 day(s) ago
- Updated:September 15, 2026 at 10:37 AM
Rooms and interior
- Bedrooms:2
- Total bathrooms:2
- Full bathrooms:1
- Half bathrooms:1
- Dining Description:Combination Dining/Living, Dining Room
- Kitchen Description:Kitchen - Table Space
- Bedroom Description:Entry Level Bedroom
- Basement:Yes
- Basement Description:Full, Fully Finished, Heated, Outside Entrance, Rough Bath Plumb, Windows
Heating and cooling
- Heating:Hot Water, Oil
Structure and exterior
- Year built:1963
- Architectural Style:Ranch/Rambler
- Exterior Features:Patio(s), Roof, Sidewalks
- Foundation Description:Block
- Levels:1 Story
Schools
- Elementary school:EAST COVENTRY
Utilities
- Water:Public
- Sewer:Public Sewer
Finances and disclosures
- Price:$356,000
- Tax amount:$4,902 (2025)
Features and amenities
- Laundry features:Laundry
Parking
- Parking description:Additional Storage Area, Attached Garage, Built In, Garage - Front Entry, Garage Door Opener, Inside Access, Oversized
- Garage:Yes
- Garage spaces:2
New listings near 601 New St
- Coming Soon
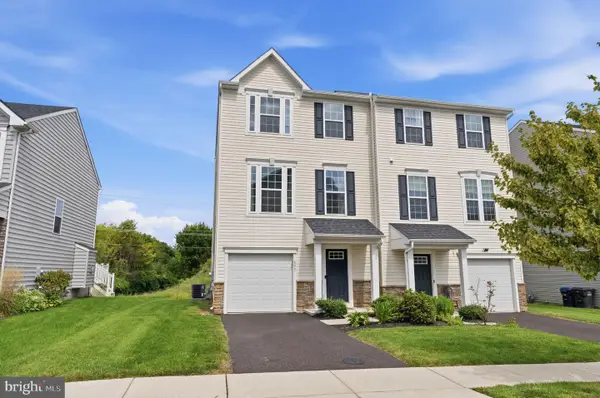 $415,000Coming Soon3 beds 3 baths1,620 sq. ft.
633 Columbus Dr, SPRING CITY, PA 19475
MLS# PACT2135738Listed by: REALTY ONE GROUP RESTORE - COLLEGEVILLE - Coming Soon
 $879,000Coming Soon5 beds 3 baths2,838 sq. ft.
2965 Flowing Springs Rd, SPRING CITY, PA 19475
MLS# PACT2134154Listed by: BHHS FOX & ROACH MALVERN-PAOLI - Coming SoonOpen Sat, 11am to 1pm
 $999,000Coming Soon4 beds 4 baths3,927 sq. ft.
4 Traber Ln, SPRING CITY, PA 19475
MLS# PACT2134014Listed by: REAL BROKER, LLC - Coming Soon
 $399,900Coming Soon3 beds 2 baths1,460 sq. ft.
135 Pikeland Ave, SPRING CITY, PA 19475
MLS# PACT2135144Listed by: KELLER WILLIAMS REALTY GROUP - Coming Soon
 $849,000Coming Soon4 beds 3 baths3,161 sq. ft.
337 Aftons Cir, SPRING CITY, PA 19475
MLS# PACT2131256Listed by: BHHS HOMESALE REALTY- READING BERKS - New
 $720,000Active4 beds 3 baths3,434 sq. ft.
120 Percheron Dr, SPRING CITY, PA 19475
MLS# PACT2132558Listed by: COLDWELL BANKER REALTY 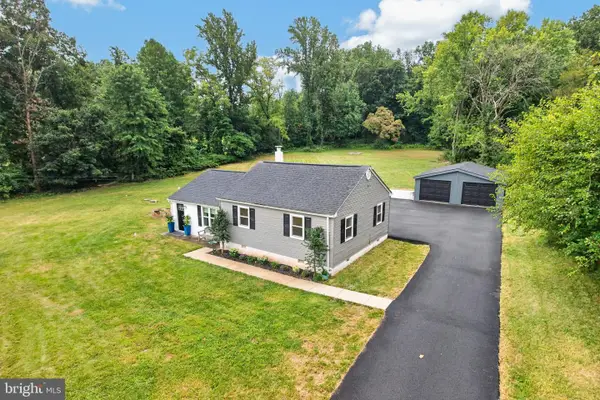 $449,900Pending3 beds 2 baths1,272 sq. ft.
107 Alackness Rd, SPRING CITY, PA 19475
MLS# PACT2135228Listed by: RE/MAX TOWN & COUNTRY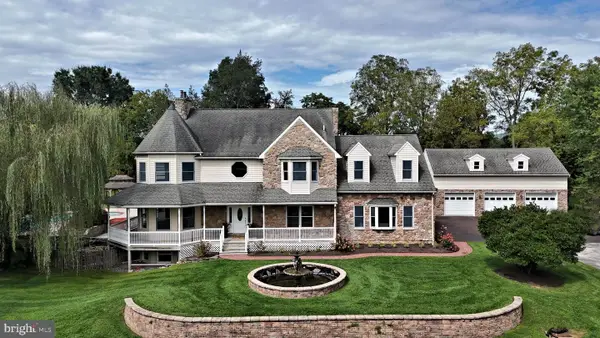 Listed by BHGRE$1,149,000Active4 beds 5 baths4,555 sq. ft.
2 Traber Ln, SPRING CITY, PA 19475
MLS# PACT2135122Listed by: BETTER HOMES AND GARDENS REAL ESTATE PHOENIXVILLE $389,000Active6 beds -- baths2,204 sq. ft.
129 Hall St, SPRING CITY, PA 19475
MLS# PACT2135018Listed by: KELLER WILLIAMS REAL ESTATE -EXTON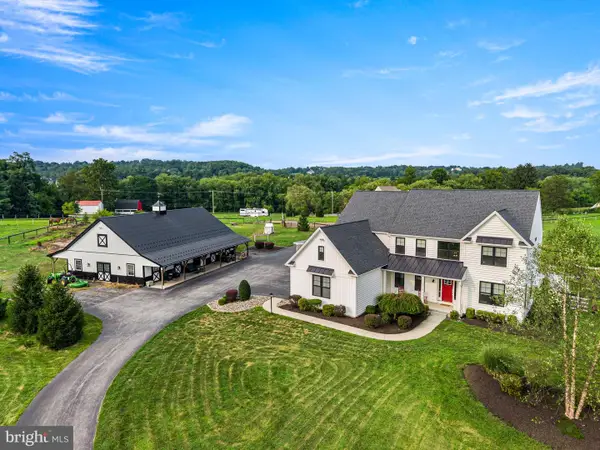 $1,575,000Pending4 beds 3 baths3,653 sq. ft.
90 Bertolet School Rd, SPRING CITY, PA 19475
MLS# PACT2133568Listed by: KELLER WILLIAMS REAL ESTATE -EXTON


Protect your home and budget from life's surprises with an Assurant Home Warranty, backed by a partner that supports you through every step of homeownership. Explore Plans.
© 2026 Better Homes and Gardens Real Estate LLC. An Anywhere Real Estate company. All rights reserved. Better Homes and Gardens® Real Estate is a registered trademark owned by Meredith Operations Corporation, licensed to Better Homes and Gardens Real Estate LLC and used with permission. Better Homes and Gardens Real Estate LLC fully supports the principles of the Fair Housing Act and the Equal Opportunity Act. Listing information is deemed reliable but is not guaranteed accurate.
Each office is independently owned and operated.
Any services or products provided by third parties are not provided by, affiliated with or related to Better Homes and Gardens Real Estate LLC, or its affiliated companies.