
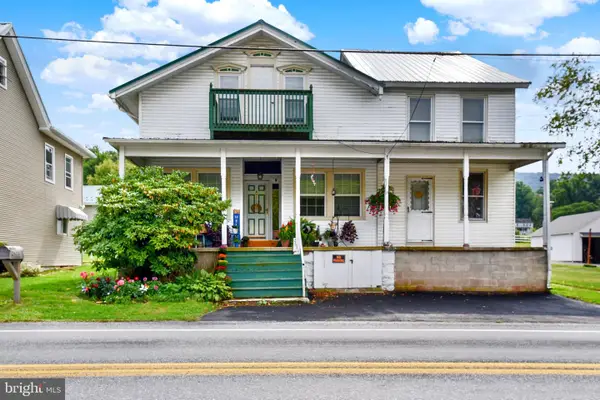
2646 W Main St, Spring Glen, PA 17978
Local realty services provided by:Better Homes and Gardens Real Estate Premier
2646 W Main St,Spring Glen, PA 17978
$169,900
- 3 Beds
- 2 Baths
- 1,635 sq. ft.
- Single family
- Active
Listed by: william primeau
Office: ramus realty group
MLS#:PASK2028542
Source:BRIGHTMLS
Price summary
- Price:$169,900
- Price per sq. ft.:$103.91
About this home
3 Bedroom, 1.5 Bathroom Home In Tri-Valley School District. Move right in!!! Freshly Remodeled. All new Kitchen. New Bathrooms. Brand new appliances included. Dedicated laundry area. Fenced in yard is perfect for pets. Pine Creek is right out back. Listing agent has ownership interest in property. Call today for more info!!!
Contact an agent
Home facts
- Year built:1910
- Subdivision & Development:SPRING GLEN
- Listing ID #:PASK2028542
- Added:59 day(s) ago
- Updated:September 23, 2026 at 01:57 PM
Rooms and interior
- Bedrooms:3
- Total bathrooms:2
- Full bathrooms:1
- Half bathrooms:1
- Basement:Yes
- Basement Description:Partial
- Living area:1,635 sq. ft.
Heating and cooling
- Heating:Oil
Structure and exterior
- Year built:1910
- Building area:1,635 sq. ft.
- Lot area:0.22 Acres
- Architectural Style:Dutch
- Construction Materials:Vinyl Siding
- Foundation Description:Permanent
- Levels:2 Stories
Utilities
- Water:Public
- Sewer:On Site Septic
Finances and disclosures
- Price:$169,900
- Price per sq. ft.:$103.91
- Tax amount:$1,210 (2026)
Parking
- Parking description:Off Street
New listings near 2646 W Main St
- New
 $225,000Active6 beds 3 baths3,424 sq. ft.
2633 W Main St, SPRING GLEN, PA 17978
MLS# PASK2029628Listed by: UNITED COUNTRY MAGNOLIA REALTY SERVICES - Open Tue, 4 to 5:30pmNew
 $200,000Active2 beds 1 baths1,825 sq. ft.
8930 Route 25, SPRING GLEN, PA 17978
MLS# PADA2064206Listed by: BEILER-CAMPBELL REALTORS-QUARRYVILLE


Protect your home and budget from life's surprises with an Assurant Home Warranty, backed by a partner that supports you through every step of homeownership. Explore Plans.
© 2026 Better Homes and Gardens Real Estate LLC. An Anywhere Real Estate company. All rights reserved. Better Homes and Gardens® Real Estate is a registered trademark owned by Meredith Operations Corporation, licensed to Better Homes and Gardens Real Estate LLC and used with permission. Better Homes and Gardens Real Estate LLC fully supports the principles of the Fair Housing Act and the Equal Opportunity Act. Listing information is deemed reliable but is not guaranteed accurate.
Each office is independently owned and operated.
Any services or products provided by third parties are not provided by, affiliated with or related to Better Homes and Gardens Real Estate LLC, or its affiliated companies.