
3530 Hardwood Ter, Spring Grove, PA 17362
Local realty services provided by:Better Homes and Gardens Real Estate Community Realty
Listed by: david linton
Office: berkshire hathaway homeservices homesale realty
MLS#:PAYK2110612
Source:BRIGHTMLS
Price summary
- Price:$419,900
- Price per sq. ft.:$164.22
- Monthly HOA dues:$28
About this home
Step inside and be greeted by warm, inviting living spaces flowing seamlessly throughout the main level. The heart of the home is the beautifully updated kitchen, featuring gorgeous countertops, sleek updated appliances, and refreshed cabinetry - a space that's as functional as it is stylish, perfect for everyday living and entertaining alike. Durable and stylish luxury vinyl plank flooring runs throughout much of the home, adding a cohesive, contemporary touch while remaining easy to maintain - a perfect complement to the home's timeless traditional character.
Upstairs, you'll find four generously sized bedrooms, offering plenty of space for family, guests, or a home office setup. The primary suite provides a private retreat, while two and a half well-appointed bathrooms ensure comfort and convenience for the whole household. Downstairs, the partially finished basement adds valuable bonus living space - ideal for a rec room, home gym, or additional storage, giving you flexibility to make it your own. Located in the Spring Grove area, this home offers the charm of a well-established neighborhood with easy access to local schools, shopping, and dining. Don't miss your chance to make this beautifully updated, move-in-ready home yours. Schedule your showing today!...
Contact an agent
Home facts
- Year built:2009
- Subdivision & Development:CODORUS ESTATES
- Listing ID #:PAYK2110612
- Added:2 day(s) ago
- Updated:August 28, 2026 at 09:40 PM
Rooms and interior
- Bedrooms:4
- Total bathrooms:4
- Full bathrooms:2
- Half bathrooms:2
- Flooring:Carpet, Luxury Vinyl Plank
- Dining Description:Dining Area, Dining Room
- Kitchen Description:Carpet, Dishwasher, Freezer, Kitchen - Eat-In, Microwave, Oven/Range - Gas, Recessed Lighting
- Bedroom Description:Carpet, Primary Bedroom
- Basement:Yes
- Basement Description:Interior Access, Outside Entrance, Poured Concrete
- Living area:2,557 sq. ft.
Heating and cooling
- Cooling:Central A/C
- Heating:Forced Air, Natural Gas
Structure and exterior
- Roof:Asphalt, Shingle
- Year built:2009
- Building area:2,557 sq. ft.
- Lot area:0.25 Acres
- Lot Features:Open
- Architectural Style:Colonial
- Construction Materials:Stick Built, Vinyl Siding
- Exterior Features:Deck(s), Patio(s)
- Foundation Description:Active Radon Mitigation, Concrete Perimeter
- Levels:2 Stories
Utilities
- Water:Public
- Sewer:Public Sewer
Finances and disclosures
- Price:$419,900
- Price per sq. ft.:$164.22
- Tax amount:$6,924 (2026)
Features and amenities
- Laundry features:Dryer - Electric, Washer
- Amenities:200+ Amp Service, Attic, Cable TV, Carpet, Ceiling Fan(s), Double Pane Windows, Electric Available, Natural Gas Available, Recessed Lighting
Parking
- Parking description:Asphalt Driveway, Attached Garage, Garage - Front Entry, On Street
- Garage:Yes
- Garage spaces:2
New listings near 3530 Hardwood Ter
- Coming Soon
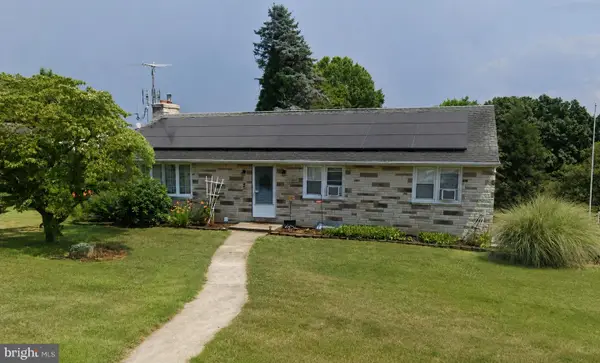
 $350,000Coming Soon3 beds 1 baths1,176 sq. ft.
1724 Jefferson Rd, SPRING GROVE, PA 17362
MLS# PAYK2110724Listed by: KELLER WILLIAMS KEYSTONE REALTY - Coming Soon
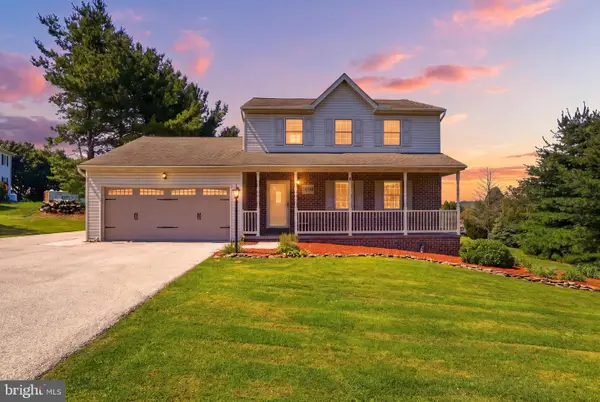
 $309,900Coming Soon3 beds 2 baths2,100 sq. ft.
5 Monticello Ave, SPRING GROVE, PA 17362
MLS# PAYK2109984Listed by: REAL OF PENNSYLVANIA - New
 $399,900Active3 beds 3 baths1,788 sq. ft.
5058 Hickory View Dr, SPRING GROVE, PA 17362
MLS# PAYK2110794Listed by: HOUSE BROKER REALTY LLC - New
 $469,900Active4 beds 4 baths3,062 sq. ft.
6310 Lauren Ln, SPRING GROVE, PA 17362
MLS# PAYK2110566Listed by: RE/MAX 1ST CLASS - Open Sat, 12 to 3pmNew
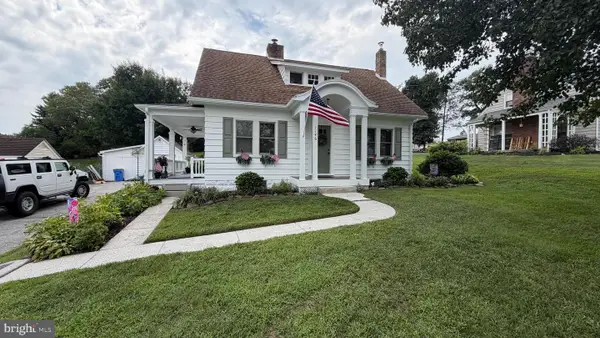 $310,000Active3 beds 2 baths1,495 sq. ft.
1146 Roth Church Rd, SPRING GROVE, PA 17362
MLS# PAYK2110426Listed by: EXP REALTY, LLC - New
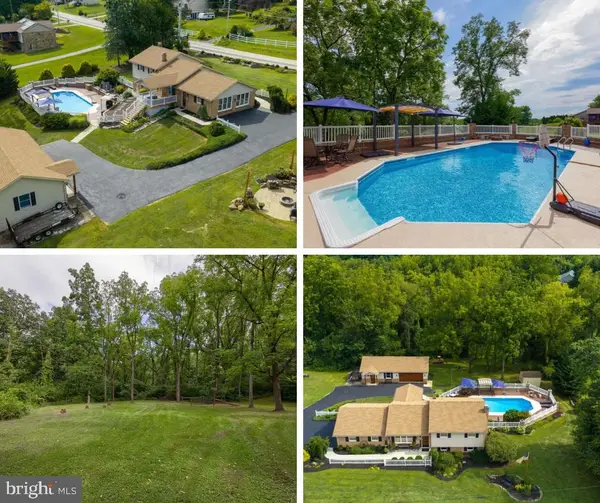 $599,900Active3 beds 3 baths2,413 sq. ft.
4800 Zeiglers Church Rd, SPRING GROVE, PA 17362
MLS# PAYK2110358Listed by: KELLER WILLIAMS KEYSTONE REALTY - New
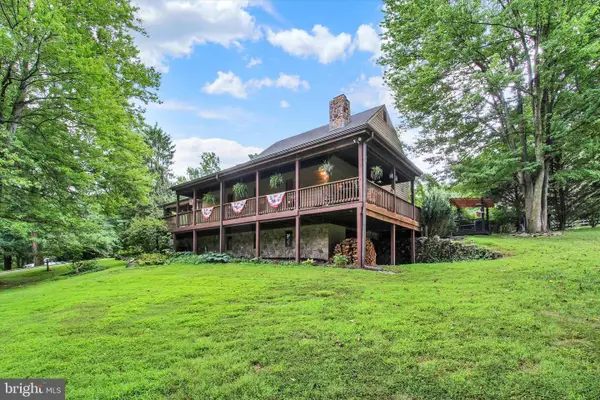 $975,000Active4 beds 3 baths3,712 sq. ft.
5318 Bentz Rd, SPRING GROVE, PA 17362
MLS# PAYK2110060Listed by: BERKSHIRE HATHAWAY HOMESERVICES HOMESALE REALTY - New
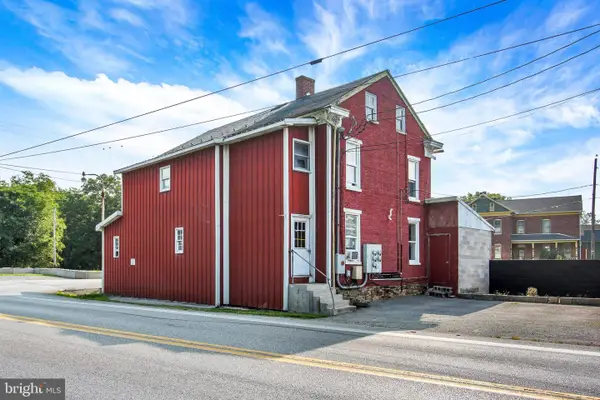 $399,900Active8 beds -- baths
5998 Colonial Valley Rd, SPRING GROVE, PA 17362
MLS# PAYK2110058Listed by: LPT REALTY, LLC 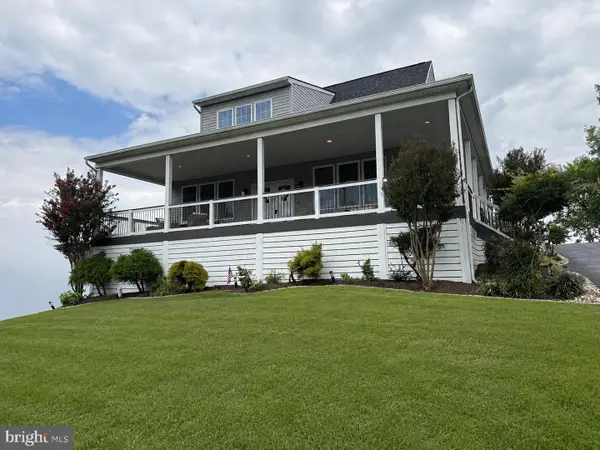 $550,000Active5 beds 3 baths3,580 sq. ft.
20 Burns Rd, SPRING GROVE, PA 17362
MLS# PAYK2109912Listed by: RE/MAX OF GETTYSBURG


Protect your home and budget from life's surprises with an Assurant Home Warranty, backed by a partner that supports you through every step of homeownership. Explore Plans.
© 2026 Better Homes and Gardens Real Estate LLC. An Anywhere Real Estate company. All rights reserved. Better Homes and Gardens® Real Estate is a registered trademark owned by Meredith Operations Corporation, licensed to Better Homes and Gardens Real Estate LLC and used with permission. Better Homes and Gardens Real Estate LLC fully supports the principles of the Fair Housing Act and the Equal Opportunity Act. Listing information is deemed reliable but is not guaranteed accurate.
Each office is independently owned and operated.
Any services or products provided by third parties are not provided by, affiliated with or related to Better Homes and Gardens Real Estate LLC, or its affiliated companies.