
5020 Zeiglers Church Rd, Spring Grove, PA 17362
Local realty services provided by:Better Homes and Gardens Real Estate Reserve
5020 Zeiglers Church Rd,Spring Grove, PA 17362
$1,200,000
- 4 Beds
- 6 Baths
- 5,526 sq. ft.
- Single family
- Active
Listed by: joy daniels
Office: joy daniels real estate group, ltd
MLS#:PAYK2108618
Source:BRIGHTMLS
Price summary
- Price:$1,200,000
- Price per sq. ft.:$217.16
About this home
A Private Retreat That Feels Like a Getaway Every Day
This is not simply a house in the country. It is a place that feels like an escape from the moment you arrive—a private retreat where the setting, the craftsmanship, and the lifestyle come together in a way that is difficult to replicate.
From the moment you arrive, the beautifully landscaped grounds, graceful weeping willow, covered front porch, and oversized three-car garage set the tone. Inside, this expansive Colonial offers 3,966 square feet of finished above-grade living space plus 1,560 square feet of finished lower-level space, for a total of 5,526 finished square feet (SQFT price based on above grade finished SQFT only). Brick, wood, and tile flooring flow throughout the home, with no carpet anywhere.
A spacious reception area with herringbone brick flooring creates a memorable first impression. Glass French doors lead to a butler’s kitchen with custom cabinetry, farmhouse sink, stainless steel refrigerator, generous counter space, and abundant storage. Nearby, a bright library or office features built-in shelving, a stone accent wall, and a distinctive chalkboard wall.
The main kitchen is designed for both everyday living and entertaining with granite countertops, stained cabinetry, stainless steel appliances, a large undermount sink, and oversized pantry. The adjoining family room provides comfortable gathering space, while the dining room is highlighted by an antique fireplace with gas logs and a brick hearth. A separate living room offers another inviting place to relax.
The primary suite feels like a retreat of its own, featuring an antique fireplace, walk-in closet, dedicated boot and shoe closet, and an impressive en suite bath with brick flooring, whirlpool tub, oversized tiled shower, and antique dresser vanity. Two additional bedrooms and a full bath complete the upper level.
One of the home's most exceptional features is its ability to provide both togetherness and independence. A separate private living suite includes a full kitchen with large island, cathedral ceilings, abundant natural light, spacious bedroom, walk-in closet, full en suite bath, and private laundry. It is an ideal arrangement for extended family, adult dependents, long-term guests, or anyone who values privacy without being disconnected from the household.
The finished lower level continues the resort-at-home experience with a recreation area, pool table, built-in dartboard, theater seating, movie area, wet bar, private office, and full bath.
Then there is the outdoor experience. This property truly feels like a private resort. An expansive composite deck provides space for dining, relaxing, and entertaining, while automatic lighting creates a beautiful evening atmosphere. The fenced pool area offers a heated in-ground pool, pergola, outdoor shower, comfortable seating areas, and a pull-down movie screen for unforgettable nights under the stars. A wood-burning fire pit invites you to gather on cooler evenings, while the finished climate-controlled shed adds another versatile retreat. Even the dedicated gym below the garage, with its own exterior entrance, offers additional space for wellness, hobbies, or recreation.
Here, mornings can begin quietly with coffee, afternoons can be spent by the pool, and evenings can end around the fire or watching a movie outdoors. It is a lifestyle that feels like a vacation without ever leaving home.
Set in the peaceful Spring Grove countryside, the property offers privacy and rural beauty while remaining convenient to shopping, dining, services, and major travel routes. Its location also provides a practical option for those commuting toward Maryland and the Washington, D.C. region.
For buyers seeking more than a home, 5020 Zeiglers Church Road offers a rare combination of beauty, privacy, flexibility, and everyday escape. A joy to own....
Contact an agent
Home facts
- Year built:2003
- Subdivision & Development:NONE AVAILABLE
- Listing ID #:PAYK2108618
- Added:51 day(s) ago
- Updated:September 23, 2026 at 01:57 PM
Rooms and interior
- Bedrooms:4
- Total bathrooms:6
- Full bathrooms:4
- Half bathrooms:2
- Flooring:Hardwood, Tile/Brick
- Dining Description:Dining Room
- Bathrooms Description:Full Bath, Primary Bathroom
- Kitchen Description:Built-Ins, Butlers Pantry, Dishwasher, Microwave, Oven - Double, Oven - Single, Refrigerator
- Bedroom Description:Primary Bedroom
- Basement:Yes
- Basement Description:Fully Finished, Partial
- Living area:5,526 sq. ft.
Heating and cooling
- Cooling:Central A/C
- Heating:Electric, Forced Air, Heat Pump(s), Propane - Owned
Structure and exterior
- Roof:Composite
- Year built:2003
- Building area:5,526 sq. ft.
- Lot area:1.12 Acres
- Lot Features:Landscaping, Sloping
- Architectural Style:Colonial
- Construction Materials:Aluminum Siding, Vinyl Siding
- Exterior Features:Deck(s), Outbuilding(s)
- Foundation Description:Block, Crawl Space
- Levels:2 Stories
Utilities
- Water:Well
- Sewer:On Site Septic
Finances and disclosures
- Price:$1,200,000
- Price per sq. ft.:$217.16
- Tax amount:$10,839 (2026)
Features and amenities
- Laundry features:Dryer, Laundry, Washer
- Amenities:200+ Amp Service, Built-Ins, Central Vacuum, Security System
- Pool features:Heated, In Ground
Parking
- Parking description:Attached Garage, Garage - Front Entry, Garage Door Opener, Oversized
- Garage:Yes
- Garage spaces:3
New listings near 5020 Zeiglers Church Rd
- Coming Soon
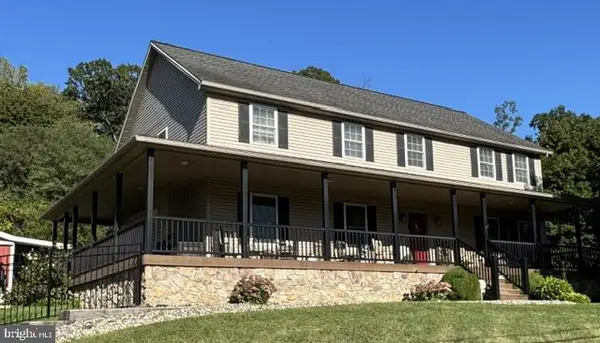 $535,000Coming Soon5 beds 3 baths3,183 sq. ft.
1147 Lake Rd, SPRING GROVE, PA 17362
MLS# PAYK2111832Listed by: BERKSHIRE HATHAWAY HOMESERVICES HOMESALE REALTY - Coming Soon
 $225,000Coming Soon3 beds 3 baths2,806 sq. ft.
6267 E Hill Top Dr E, SPRING GROVE, PA 17362
MLS# PAYK2111080Listed by: BERKSHIRE HATHAWAY HOMESERVICES HOMESALE REALTY - New
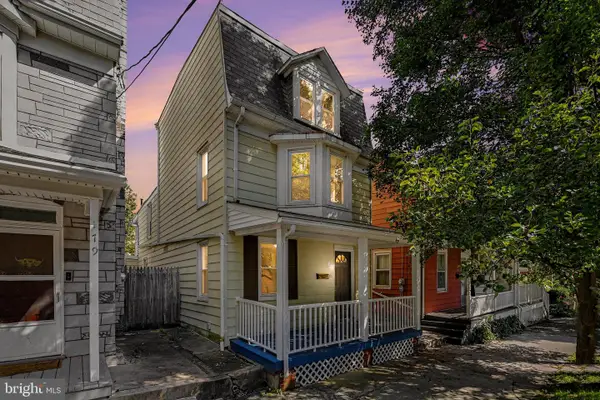 $244,900Active3 beds 3 baths1,607 sq. ft.
173 N Water St, SPRING GROVE, PA 17362
MLS# PAYK2111702Listed by: KELLER WILLIAMS ELITE  $300,000Pending3 beds 2 baths1,824 sq. ft.
27 Hanover St, SPRING GROVE, PA 17362
MLS# PAYK2106672Listed by: BERKSHIRE HATHAWAY HOMESERVICES HOMESALE REALTY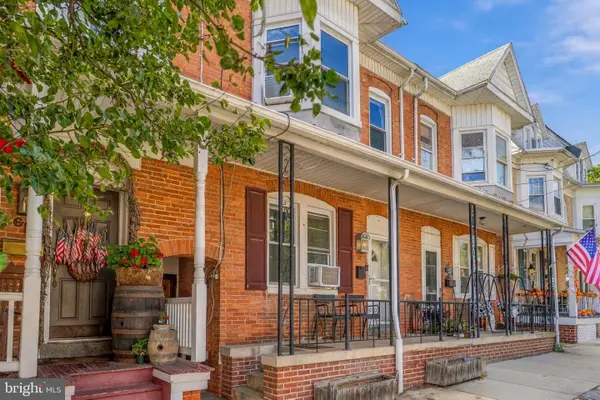 $185,000Pending3 beds 2 baths1,757 sq. ft.
60 N Water St, SPRING GROVE, PA 17362
MLS# PAYK2111814Listed by: CUMMINGS & CO. REALTORS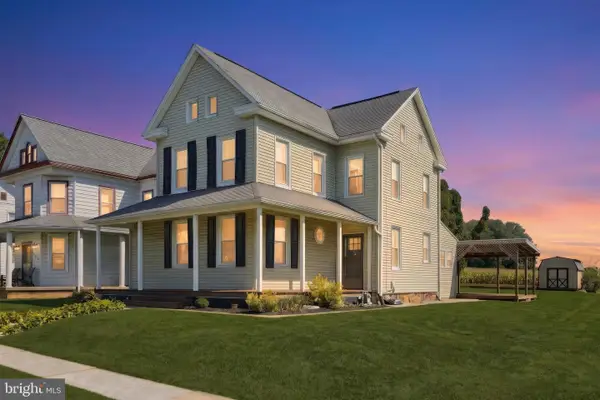 $274,900Active4 beds 3 baths1,637 sq. ft.
188 Nashville Blvd, SPRING GROVE, PA 17362
MLS# PAYK2111256Listed by: THE EXCHANGE REAL ESTATE COMPANY LLC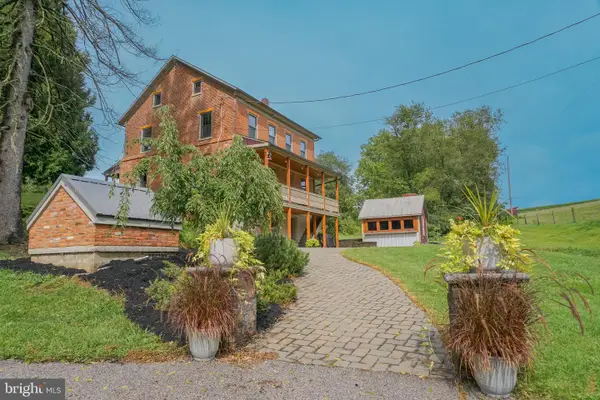 $1,450,000Pending4 beds 3 baths2,380 sq. ft.
2605 Buffalo Valley Rd, SPRING GROVE, PA 17362
MLS# PAYK2111050Listed by: WILLIAM PENN REAL ESTATE ASSOC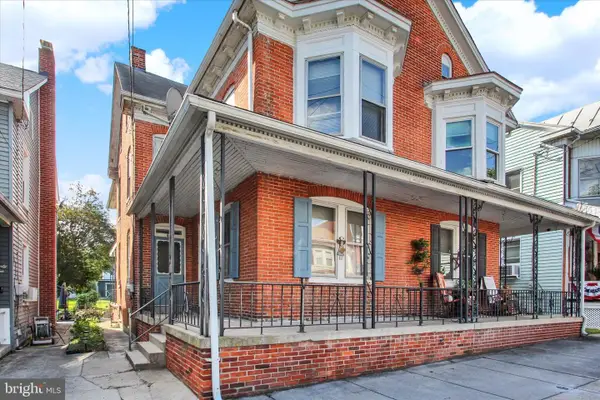 $139,900Pending3 beds 1 baths1,552 sq. ft.
46 N Water St, SPRING GROVE, PA 17362
MLS# PAYK2111508Listed by: KELLER WILLIAMS KEYSTONE REALTY $380,000Active4 beds 3 baths1,875 sq. ft.
6080 Deborah Dr, SPRING GROVE, PA 17362
MLS# PAYK2110266Listed by: BERKSHIRE HATHAWAY HOMESERVICES HOMESALE REALTY $999,000Active4 beds 3 baths2,400 sq. ft.
2025 Stoverstown Rd, SPRING GROVE, PA 17362
MLS# PAYK2111290Listed by: BERKSHIRE HATHAWAY HOMESERVICES HOMESALE REALTY


Protect your home and budget from life's surprises with an Assurant Home Warranty, backed by a partner that supports you through every step of homeownership. Explore Plans.
© 2026 Better Homes and Gardens Real Estate LLC. An Anywhere Real Estate company. All rights reserved. Better Homes and Gardens® Real Estate is a registered trademark owned by Meredith Operations Corporation, licensed to Better Homes and Gardens Real Estate LLC and used with permission. Better Homes and Gardens Real Estate LLC fully supports the principles of the Fair Housing Act and the Equal Opportunity Act. Listing information is deemed reliable but is not guaranteed accurate.
Each office is independently owned and operated.
Any services or products provided by third parties are not provided by, affiliated with or related to Better Homes and Gardens Real Estate LLC, or its affiliated companies.