
5020 Zeiglers Church Rd, Spring Grove, PA 17362
Local realty services provided by:Better Homes and Gardens Real Estate Murphy & Co.
Listed by: alan b hartman
Office: berkshire hathaway homeservices homesale realty
MLS#:PAYK2115046
Source:BRIGHTMLS
Price summary
- Price:$1,200,000
- Price per sq. ft.:$217.16
About this home
“A Rare Find with Character, Craftsmanship, and Timeless Appeal” Inspired by the charm and character of an 1800’s farmhouse, this residence offers a blend of traditional architecture, craftsmanship, and modern-day comfort. A unique residence where
privacy, comfort, and versatility, define everyday living. This extraordinary Colonial features 3,966 square feet of finished above-grade living space, complemented by an additional 1,560 square feet of finished lower-level space, providing an impressive 5,526 finished square feet. A generously sized 34’ x 34’ garage offers ample room for vehicles, hobbies, storage, or recreational equipment. The home is rich in distinctive amenities including hand-selected, 100-year-old Southern yellow pine flooring in random widths, complemented by brick and tile flooring throughout. Custom woodwork and thoughtfully designed built-ins add authenticity and architectural elements, rarely found in today’s homes. The spaces are designed for both comfortable everyday living and
entertaining. Upon entering this home, you are welcomed by a spacious reception area, distinguished by beautiful herringbone brick flooring. Glass French doors lead to a butler's pantry featuring a hand-fired clay sink with custom cabinetry. Just beyond the pantry is a versatile room that can serve as a library, home office, or creative space. Built-in shelving, a stone accent wall and chalkboard wall provide functionality suited for a working space, homeschooling, or keeping track of the family’s daily to-do list. The main kitchen is thoughtfully appointed, with granite countertops, custom cabinetry, stainless steel appliances, a spacious undermount sink, and an oversized pantry. The formal dining room is highlighted by an antique fireplace with gas logs and classic brick hearth. A separate living room provides additional space to relax and gather. The master suite serves as a private sanctuary featuring its own fireplace, a walk-in closet, and dedicated rooms for boots and shoes. The ensuite bath showcases distinctive character and details including brick flooring, a whirlpool tub, walk-in tiled shower, and custom vanity fashioned from an antique dresser. Two additional bedrooms and a full bath complete the upper level. Throughout the home, meticulously designed built-ins and custom antique-style vanities add a sense of craftmanship to the bathrooms. Exceptional flexibility is one of this property's most valuable features. A private living suite offers an ideal retreat for extended family, in-laws, or long-term guests while maintaining a comfortable degree of independence. Uniquely designed, this inviting space features a full kitchen with an
oversized island, cathedral ceilings, a spacious bedroom, large walk-in closet, and full bath complete with a custom antique vanity and spacious tiled walk-in shower. A private laundry area makes this suite perfectly suited for independent living. The finished walkout lower level offers an exceptional space for entertaining, recreation or relaxation. Amenities include an area with a pool table, built-in dartboard, theater seating and movie area, wet bar, private office, and full bath. Whether hosting friends, enjoying a movie night, or simply having additional room to unwind, this level provides endless possibilities. An expansive composite deck provides ample room for outdoor dining, relaxation, and entertaining, complimented by automatic, cell phone-operated lighting that creates an inviting evening ambiance. The private, fenced pool area is a backyard retreat featuring a heated in-ground pool, pergola, outdoor shower, comfortable seating areas, and a pull-down movie screen for enjoying outdoor entertainment. A wood-burning fire pit provides an additional gathering place, while a concrete pad is already in place for a hot tub. The pool house is climate controlled.A dedicated gym with a bathroom and outside entrance. You must see to appreciate this property to call home....
Contact an agent
Home facts
- Year built:2003
- Subdivision & Development:NONE AVAILABLE
- Listing ID #:PAYK2115046
- Added:1 day(s) ago
- Updated:November 12, 2026 at 05:34 PM
Rooms and interior
- Bedrooms:4
- Total bathrooms:6
- Full bathrooms:4
- Half bathrooms:2
- Flooring:Hardwood, Tile/Brick
- Dining Description:Dining Room
- Bathrooms Description:Bathroom 2, Bathroom 3, Half Bath, Primary Bathroom
- Kitchen Description:Built-In Microwave, Built-Ins, Butlers Pantry, Dishwasher, Icemaker, Instant Hot Water, Microwave, Oven - Double, Oven - Single, Oven/Range - Electric, Range Hood, Refrigerator, Stainless Steel Appliances
- Bedroom Description:Primary Bedroom
- Basement:Yes
- Basement Description:Fully Finished, Partial
- Living area:5,526 sq. ft.
Heating and cooling
- Cooling:Central A/C
- Heating:Electric, Forced Air, Heat Pump(s), Propane - Owned
Structure and exterior
- Roof:Composite
- Year built:2003
- Building area:5,526 sq. ft.
- Lot area:1.12 Acres
- Lot Features:Corner, Front Yard, Landscaping, Level, Rear Yard, Road Frontage, Rural, SideYard(s), Sloping
- Architectural Style:Colonial, Dwelling w/Separate Living Area
- Construction Materials:Stick Built, Stone, Vinyl Siding
- Exterior Features:Deck(s), Outbuilding(s)
- Foundation Description:Active Radon Mitigation, Block, Crawl Space
- Levels:2 Stories
Utilities
- Water:Filter, Well
- Sewer:On Site Septic
Finances and disclosures
- Price:$1,200,000
- Price per sq. ft.:$217.16
- Tax amount:$10,839 (2026)
Features and amenities
- Laundry features:Dryer, Dryer - Electric, Washer, Washer - Front Loading
- Amenities:200+ Amp Service, Built-Ins, Cable TV Available, Central Vaccum, Central Vacuum, Double Hung Windows, Insulated Windows, Security System
- Pool features:Heated, In Ground
Parking
- Parking description:Attached Garage, Garage - Front Entry, Garage Door Opener, Oversized
- Garage:Yes
- Garage spaces:3
New listings near 5020 Zeiglers Church Rd
- Coming Soon
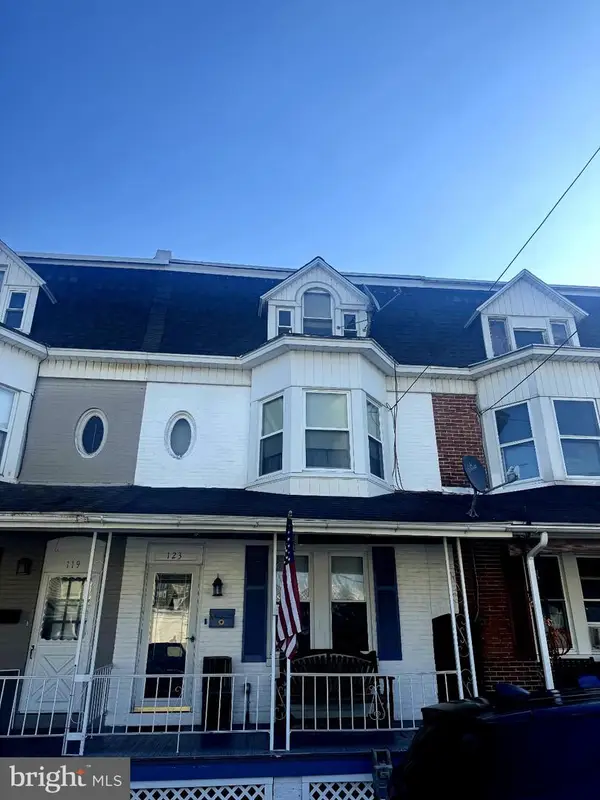 $174,900Coming Soon5 beds 1 baths1,766 sq. ft.
123 S East St, SPRING GROVE, PA 17362
MLS# PAYK2115228Listed by: IRON VALLEY REAL ESTATE OF CENTRAL MD - Open Sun, 12 to 2pmNew
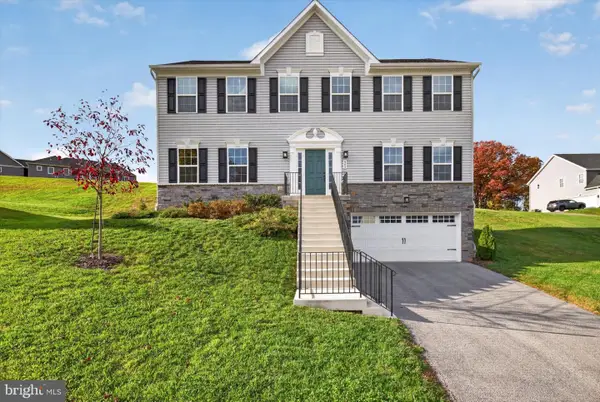 $439,900Active4 beds 3 baths3,408 sq. ft.
562 Monocacy Trl, SPRING GROVE, PA 17362
MLS# PAYK2114918Listed by: IRON VALLEY REAL ESTATE OF CENTRAL PA - New
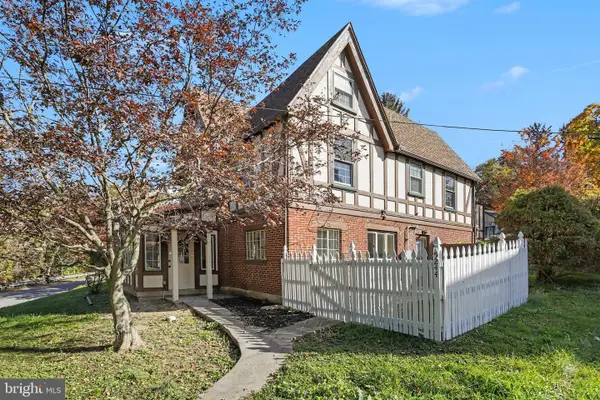 $300,000Active4 beds 2 baths2,261 sq. ft.
5244 Rockery Rd, SPRING GROVE, PA 17362
MLS# PAYK2114862Listed by: SERHANT PENNSYLVANIA LLC - Open Sat, 12 to 2pmNew
 $225,000Active3 beds 1 baths1,292 sq. ft.
2090 Slagel Rd, SPRING GROVE, PA 17362
MLS# PAYK2114694Listed by: HOWARD HANNA REAL ESTATE SERVICES-YORK - New
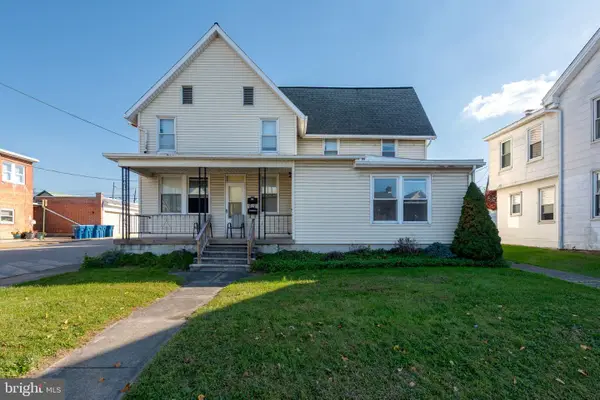 $299,000Active4 beds -- baths2,312 sq. ft.
77 N Main St, SPRING GROVE, PA 17362
MLS# PAYK2114840Listed by: COLDWELL BANKER REALTY - New
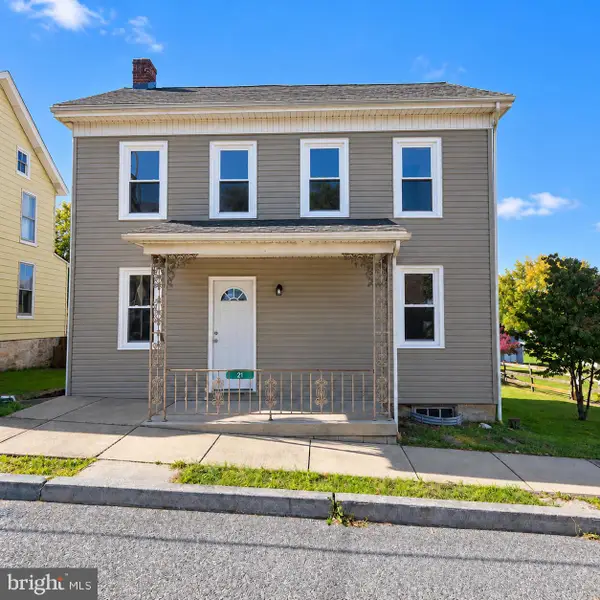 $285,000Active3 beds 2 baths2,316 sq. ft.
21 Baltimore St, SPRING GROVE, PA 17362
MLS# PAYK2114854Listed by: BEYCOME BROKERAGE REALTY LLC - New
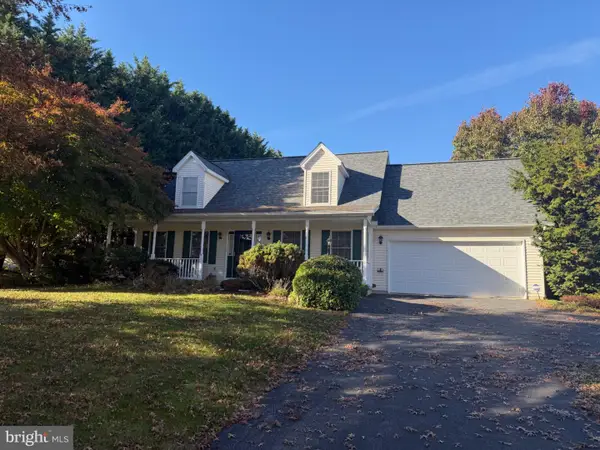 $399,900Active3 beds 3 baths2,820 sq. ft.
5009 Zeiglers Church Rd, SPRING GROVE, PA 17362
MLS# PAYK2114770Listed by: BERKSHIRE HATHAWAY HOMESERVICES HOMESALE REALTY - New
 $454,900Active4 beds 4 baths3,439 sq. ft.
3536 Hardwood Ter, SPRING GROVE, PA 17362
MLS# PAYK2113732Listed by: HOWARD HANNA REAL ESTATE SERVICES - Open Sat, 1 to 3pmNew
 $389,900Active4 beds 3 baths2,169 sq. ft.
4303 Brent Dr, SPRING GROVE, PA 17362
MLS# PAYK2114668Listed by: BERKSHIRE HATHAWAY HOMESERVICES HOMESALE REALTY


Protect your home and budget from life's surprises with an Assurant Home Warranty, backed by a partner that supports you through every step of homeownership. Explore Plans.
© 2026 Better Homes and Gardens Real Estate LLC. An Anywhere Real Estate company. All rights reserved. Better Homes and Gardens® Real Estate is a registered trademark owned by Meredith Operations Corporation, licensed to Better Homes and Gardens Real Estate LLC and used with permission. Better Homes and Gardens Real Estate LLC fully supports the principles of the Fair Housing Act and the Equal Opportunity Act. Listing information is deemed reliable but is not guaranteed accurate.
Each office is independently owned and operated.
Any services or products provided by third parties are not provided by, affiliated with or related to Better Homes and Gardens Real Estate LLC, or its affiliated companies.