
5893 Ambau Rd, Spring Grove, PA 17362
Local realty services provided by:Better Homes and Gardens Real Estate Valley Partners
Listed by: karen e thompson
Office: berkshire hathaway homeservices penfed realty
MLS#:PAYK2107318
Source:BRIGHTMLS
Price summary
- Price:$319,900
- Price per sq. ft.:$285.63
About this home
Rancher with 3 bedrooms and 2 full baths sits on a fantastic lot and features recent upgrades, including fresh interior paint, a roof under 2 years old, and a driveway under a year old. Move right in and add a few final cosmetic touches to make it truly shine! The main level offers a nice kitchen with an adjacent dining area. The expansive lower level is an entertainer’s dream waiting for your modern touch, complete with a family room, game room, large bar, sunroom, woodstove, and plenty of storage. Outside, enjoy a nicely landscaped yard and a versatile detached garage/shed. Estate sale, selling AS-IS.
"Ask how clients can buy this house and save money. See the attached flyer for additional details, important disclosures, terms, and conditions, and eligibility requirements."
Contact an agent
Home facts
- Year built:1968
- Subdivision & Development:NONE AVAILABLE
- Listing ID #:PAYK2107318
- Added:77 day(s) ago
- Updated:September 23, 2026 at 01:57 PM
Rooms and interior
- Bedrooms:3
- Total bathrooms:2
- Full bathrooms:2
- Dining Description:Combination Kitchen/Dining, Dining Room
- Kitchen Description:Dishwasher, Refrigerator, Stove, Water Heater
- Basement:Yes
- Basement Description:Fully Finished, Heated, Rear Entrance, Walkout Level
- Living area:1,120 sq. ft.
Heating and cooling
- Cooling:Central A/C
- Heating:Electric, Hot Water
Structure and exterior
- Year built:1968
- Building area:1,120 sq. ft.
- Lot area:0.52 Acres
- Architectural Style:Ranch/Rambler
- Construction Materials:Brick
- Foundation Description:Block
- Levels:2 Stories
Utilities
- Water:Well
- Sewer:Private Septic Tank
Finances and disclosures
- Price:$319,900
- Price per sq. ft.:$285.63
- Tax amount:$4,914 (2025)
Features and amenities
- Laundry features:Dryer, Laundry, Washer
- Amenities:Bar, Ceiling Fan(s)
Parking
- Parking description:Attached Garage, Garage - Front Entry
- Garage:Yes
- Garage spaces:2
New listings near 5893 Ambau Rd
- Coming Soon
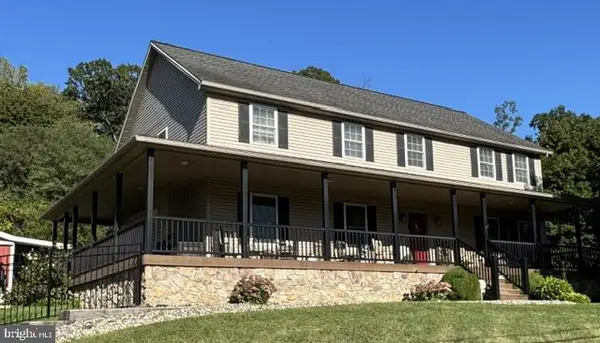 $535,000Coming Soon5 beds 3 baths3,183 sq. ft.
1147 Lake Rd, SPRING GROVE, PA 17362
MLS# PAYK2111832Listed by: BERKSHIRE HATHAWAY HOMESERVICES HOMESALE REALTY - Coming Soon
 $225,000Coming Soon3 beds 3 baths2,806 sq. ft.
6267 E Hill Top Dr E, SPRING GROVE, PA 17362
MLS# PAYK2111080Listed by: BERKSHIRE HATHAWAY HOMESERVICES HOMESALE REALTY - New
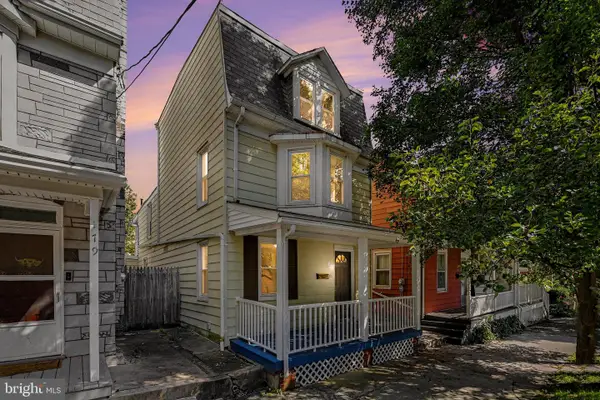 $244,900Active3 beds 3 baths1,607 sq. ft.
173 N Water St, SPRING GROVE, PA 17362
MLS# PAYK2111702Listed by: KELLER WILLIAMS ELITE  $300,000Pending3 beds 2 baths1,824 sq. ft.
27 Hanover St, SPRING GROVE, PA 17362
MLS# PAYK2106672Listed by: BERKSHIRE HATHAWAY HOMESERVICES HOMESALE REALTY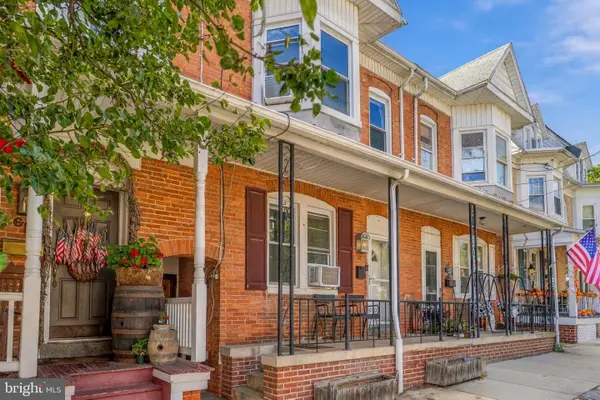 $185,000Pending3 beds 2 baths1,757 sq. ft.
60 N Water St, SPRING GROVE, PA 17362
MLS# PAYK2111814Listed by: CUMMINGS & CO. REALTORS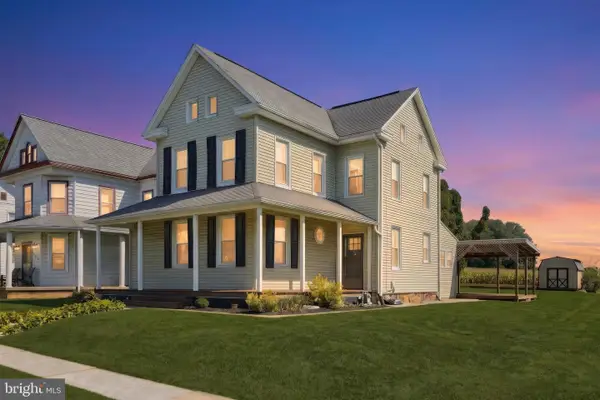 $274,900Active4 beds 3 baths1,637 sq. ft.
188 Nashville Blvd, SPRING GROVE, PA 17362
MLS# PAYK2111256Listed by: THE EXCHANGE REAL ESTATE COMPANY LLC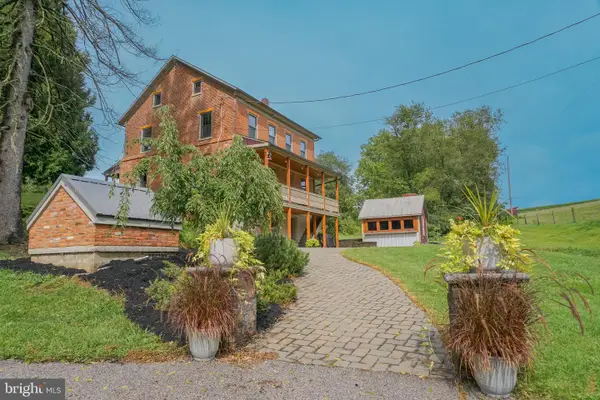 $1,450,000Pending4 beds 3 baths2,380 sq. ft.
2605 Buffalo Valley Rd, SPRING GROVE, PA 17362
MLS# PAYK2111050Listed by: WILLIAM PENN REAL ESTATE ASSOC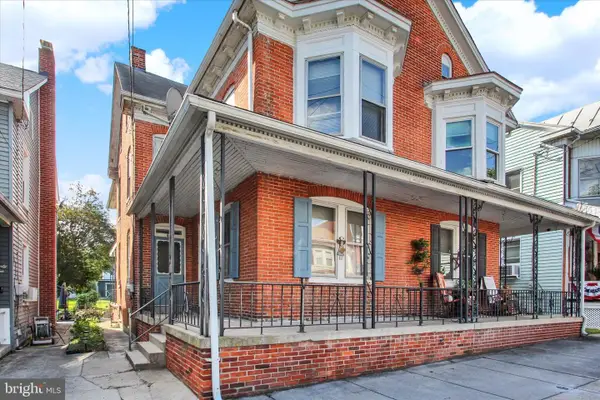 $139,900Pending3 beds 1 baths1,552 sq. ft.
46 N Water St, SPRING GROVE, PA 17362
MLS# PAYK2111508Listed by: KELLER WILLIAMS KEYSTONE REALTY $380,000Active4 beds 3 baths1,875 sq. ft.
6080 Deborah Dr, SPRING GROVE, PA 17362
MLS# PAYK2110266Listed by: BERKSHIRE HATHAWAY HOMESERVICES HOMESALE REALTY $999,000Active4 beds 3 baths2,400 sq. ft.
2025 Stoverstown Rd, SPRING GROVE, PA 17362
MLS# PAYK2111290Listed by: BERKSHIRE HATHAWAY HOMESERVICES HOMESALE REALTY


Protect your home and budget from life's surprises with an Assurant Home Warranty, backed by a partner that supports you through every step of homeownership. Explore Plans.
© 2026 Better Homes and Gardens Real Estate LLC. An Anywhere Real Estate company. All rights reserved. Better Homes and Gardens® Real Estate is a registered trademark owned by Meredith Operations Corporation, licensed to Better Homes and Gardens Real Estate LLC and used with permission. Better Homes and Gardens Real Estate LLC fully supports the principles of the Fair Housing Act and the Equal Opportunity Act. Listing information is deemed reliable but is not guaranteed accurate.
Each office is independently owned and operated.
Any services or products provided by third parties are not provided by, affiliated with or related to Better Homes and Gardens Real Estate LLC, or its affiliated companies.