
6401 Orefield Rd, Spring Grove, PA 17362
Local realty services provided by:Better Homes and Gardens Real Estate Cassidon Realty
6401 Orefield Rd,Spring Grove, PA 17362
$270,000
- 4 Beds
- 3 Baths
- 1,584 sq. ft.
- Single family
- Active
Listed by: paul hayes
Office: exp realty, llc.
MLS#:PAYK2113338
Source:BRIGHTMLS
Price summary
- Price:$270,000
- Price per sq. ft.:$170.45
About this home
Welcome to the country! Situated on a beautiful, tree-lined .94 acre lot, this home offers plenty of space, privacy, and potential. Perfectly priced for buyers looking to build sweat equity, this 4 bed/3 bath home features an expansive floor plan and is ready for a new owner to bring their vision to life with some personal cosmetic updates. Whether you're dreaming of creating your own country retreat or looking for an opportunity to make a home entirely your own, this is it! Don't miss your chance to unlock this home's potential and make it yours!
Contact an agent
Home facts
- Year built:1978
- Subdivision & Development:NONE AVAILABLE
- Listing ID #:PAYK2113338
- Added:4 day(s) ago
- Updated:October 14, 2026 at 10:12 AM
Rooms and interior
- Bedrooms:4
- Total bathrooms:3
- Full bathrooms:3
- Basement:Yes
- Basement Description:Daylight, Fully Finished, Garage Access, Interior Access, Outside Entrance, Partial, Walkout Level
- Living area:1,584 sq. ft.
Heating and cooling
- Cooling:Central A/C
- Heating:Coal, Electric, Forced Air, Wood
Structure and exterior
- Year built:1978
- Building area:1,584 sq. ft.
- Lot area:0.94 Acres
- Architectural Style:Bi-level, Traditional
- Construction Materials:Vinyl Siding
- Foundation Description:Block
- Levels:2 Stories
Utilities
- Water:Well
- Sewer:Private Sewer
Finances and disclosures
- Price:$270,000
- Price per sq. ft.:$170.45
- Tax amount:$4,997 (2026)
Parking
- Parking description:Attached Garage, Garage - Front Entry, Inside Access
- Garage:Yes
- Garage spaces:2
New listings near 6401 Orefield Rd
- Coming Soon
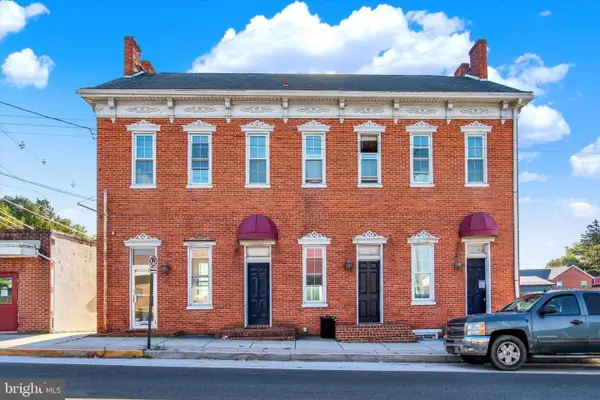 $375,000Coming Soon3 beds -- baths4,032 sq. ft.
9 Baltimore St, SPRING GROVE, PA 17362
MLS# PAYK2113488Listed by: REAL OF PENNSYLVANIA - Coming Soon
 $225,000Coming Soon4 beds 3 baths2,806 sq. ft.
6267 E Hill Top Dr E, SPRING GROVE, PA 17362
MLS# PAYK2111080Listed by: BERKSHIRE HATHAWAY HOMESERVICES HOMESALE REALTY  $406,000Pending4 beds 2 baths2,634 sq. ft.
1942 Plain View Dr, SPRING GROVE, PA 17362
MLS# PAYK2113390Listed by: KELLER WILLIAMS KEYSTONE REALTY- Open Sat, 1 to 3pmNew
 $479,900Active4 beds 4 baths2,359 sq. ft.
1452 Krafts Mill Rd, SPRING GROVE, PA 17362
MLS# PAYK2112894Listed by: RE/MAX QUALITY SERVICE, INC. - New
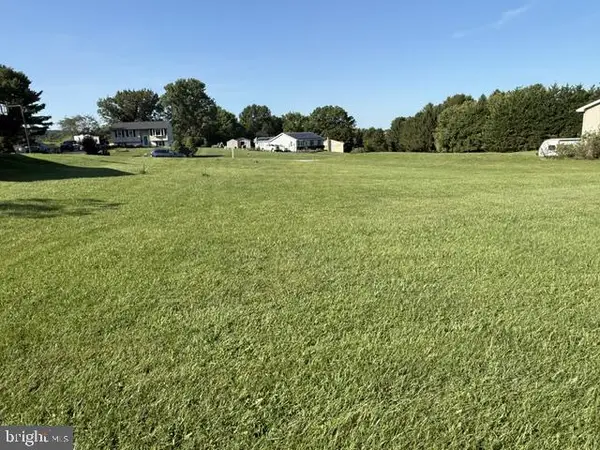 $60,000Active0.48 Acres
0 Freedom Dr, SPRING GROVE, PA 17362
MLS# PAYK2112642Listed by: BERKSHIRE HATHAWAY HOMESERVICES HOMESALE REALTY  $698,773Active4 beds 3 baths2,633 sq. ft.
Lot #3 Midhill Rd, SPRING GROVE, PA 17362
MLS# PAYK2113004Listed by: PATRIOT REALTY, LLC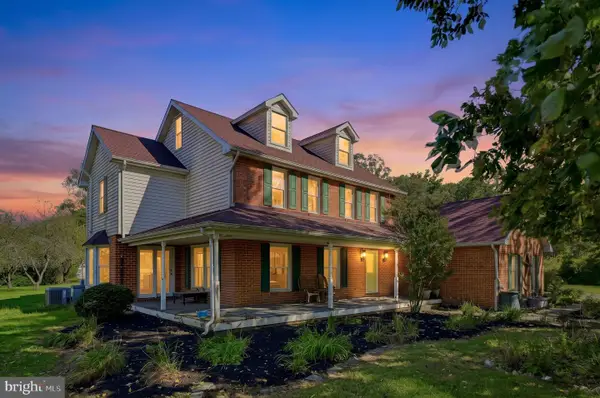 $624,990Active5 beds 2 baths4,240 sq. ft.
951 Porters Rd, SPRING GROVE, PA 17362
MLS# PAYK2112920Listed by: REAL OF PENNSYLVANIA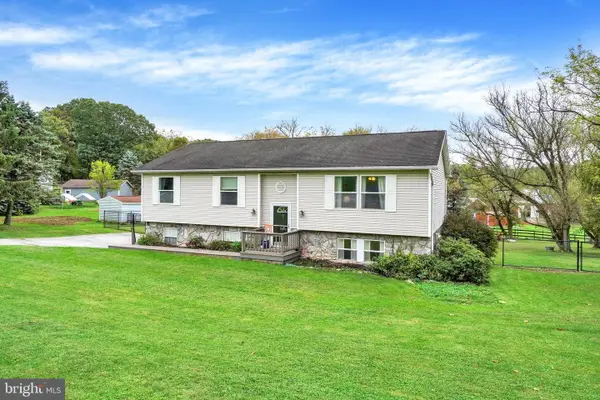 $320,000Active3 beds 3 baths2,040 sq. ft.
4422 Walters Hatchery Rd, SPRING GROVE, PA 17362
MLS# PAYK2111228Listed by: BERKSHIRE HATHAWAY HOMESERVICES HOMESALE REALTY $284,900Active2 beds 2 baths1,494 sq. ft.
1379 Pleasant View Dr #222, SPRING GROVE, PA 17362
MLS# PAYK2112694Listed by: RE/MAX OF GETTYSBURG


Protect your home and budget from life's surprises with an Assurant Home Warranty, backed by a partner that supports you through every step of homeownership. Explore Plans.
© 2026 Better Homes and Gardens Real Estate LLC. An Anywhere Real Estate company. All rights reserved. Better Homes and Gardens® Real Estate is a registered trademark owned by Meredith Operations Corporation, licensed to Better Homes and Gardens Real Estate LLC and used with permission. Better Homes and Gardens Real Estate LLC fully supports the principles of the Fair Housing Act and the Equal Opportunity Act. Listing information is deemed reliable but is not guaranteed accurate.
Each office is independently owned and operated.
Any services or products provided by third parties are not provided by, affiliated with or related to Better Homes and Gardens Real Estate LLC, or its affiliated companies.