
4371 Penns Valley Rd, Spring Mills, PA 16875
Local realty services provided by:Better Homes and Gardens Real Estate Community Realty
4371 Penns Valley Rd,Spring Mills, PA 16875
$849,900
- 3 Beds
- 2 Baths
- 3,452 sq. ft.
- Single family
- Active
Upcoming open houses
- Sun, Oct 2512:00 pm - 01:30 pm
Listed by: doug brown
Office: kissinger, bigatel & brower
MLS#:PACE2520980
Source:BRIGHTMLS
Price summary
- Price:$849,900
- Price per sq. ft.:$246.21
About this home
OPEN HOUSE - Sunday, October 25th, 12:00 - 1:30 PM
Completely and beautifully reconstructed in 2023, this home is exceptional in every way! Discover the perfect blend of luxury, craftsmanship, and privacy with this spectacular ranch home nestled on over 5 acres in scenic Penns Valley! This bright and spacious 3-bedroom, 2-bath residence feels like new, showcasing beautiful and exceptional engineered hardwood floors and thoughtfully designed living spaces. At the heart of the home, a stunning custom kitchen with vaulted ceilings flows seamlessly into the spacious living and dining areas, creating the perfect setting for everyday living and entertaining. The expansive owner's suite offers a peaceful retreat with a large walk-in closet and private bath. The full basement expands your living options with a generous family room featuring a bar area, a separate office or gym, a pellet stove, abundant storage, and plenty of room for hobbies or recreation. Step outside to enjoy the welcoming front porch or unwind on the expansive rear patio overlooking the pool and picturesque surroundings. A 3-bay garage with workshop space, plus a separate tool garage, provides exceptional room for vehicles, projects, and additional storage.
Your dream of private estate living awaits! With its extensive renovations, spacious layout, and beautiful acreage, this one-of-a-kind property is a must-see. Don't miss your opportunity to make it yours—schedule your private showing today and experience everything this remarkable Penns Valley home has to offer!...
Contact an agent
Home facts
- Year built:1992
- Subdivision & Development:NONE AVAILABLE
- Listing ID #:PACE2520980
- Added:7 day(s) ago
- Updated:October 23, 2026 at 02:00 PM
Rooms and interior
- Bedrooms:3
- Total bathrooms:2
- Full bathrooms:2
- Flooring:Engineered Wood, Luxury Vinyl Plank, Partially Carpeted
- Dining Description:Dining Room
- Bathrooms Description:Full Bath, Primary Bathroom
- Kitchen Description:Kitchen - Gourmet, Kitchen - Island
- Bedroom Description:Primary Bedroom, Walk In Closet(s)
- Basement:Yes
- Basement Description:Partially Finished
- Living area:3,452 sq. ft.
Heating and cooling
- Cooling:Heat Pump(s)
- Heating:Electric, Heat Pump - Electric BackUp
Structure and exterior
- Roof:Shingle
- Year built:1992
- Building area:3,452 sq. ft.
- Lot area:5.42 Acres
- Architectural Style:Ranch/Rambler
- Construction Materials:Vinyl Siding
- Exterior Features:Deck(s), Patio(s), Porch(es)
- Foundation Description:Block
- Levels:1 Story
Utilities
- Water:Well
Finances and disclosures
- Price:$849,900
- Price per sq. ft.:$246.21
- Tax amount:$5,257 (2026)
Features and amenities
- Laundry features:Laundry
- Amenities:200+ Amp Service
- Pool features:Above Ground
Parking
- Parking description:Additional Storage Area, Asphalt Driveway, Detached Garage, Garage - Front Entry, Garage Door Opener
- Garage:Yes
- Garage spaces:3
New listings near 4371 Penns Valley Rd
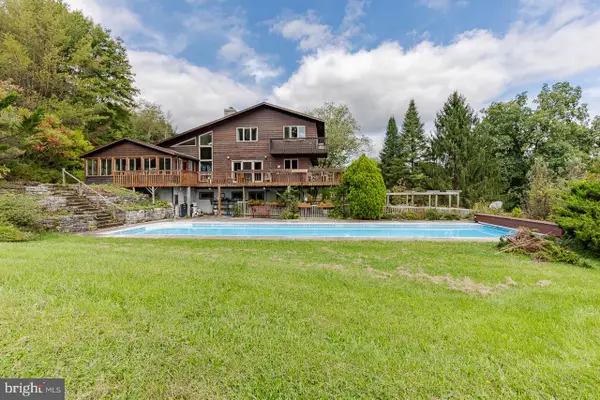 $1,950,000Active3 beds 5 baths4,400 sq. ft.
197 Egg Hill Rd, SPRING MILLS, PA 16875
MLS# PACE2520302Listed by: CONTINENTAL REAL ESTATE MANAGEMENT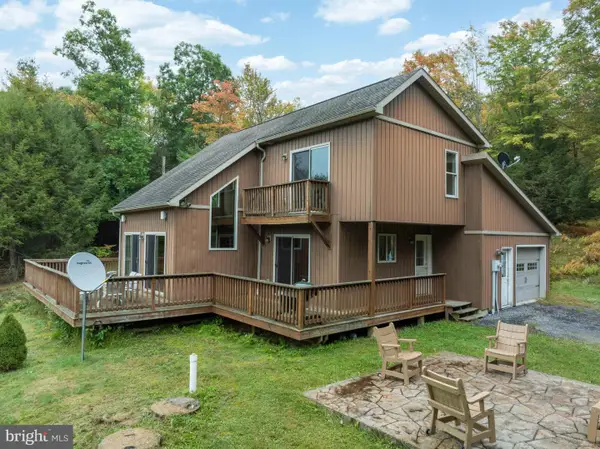 $450,000Active4 beds 3 baths2,568 sq. ft.
498 Decker Valley Rd, SPRING MILLS, PA 16875
MLS# PACE2520874Listed by: KELLER WILLIAMS ADVANTAGE REALTY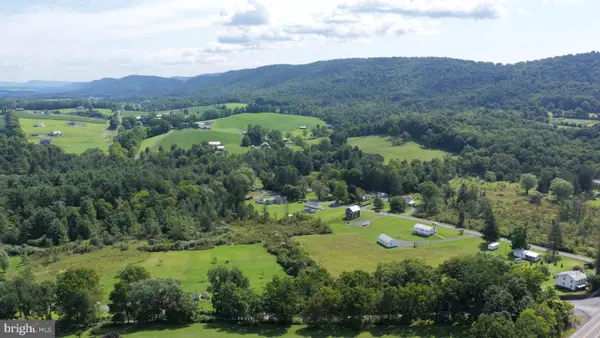 $124,900Active3.28 Acres
0 Lower Georges Valley Rd, SPRING MILLS, PA 16875
MLS# PACE2520680Listed by: CHARIS REALTY GROUP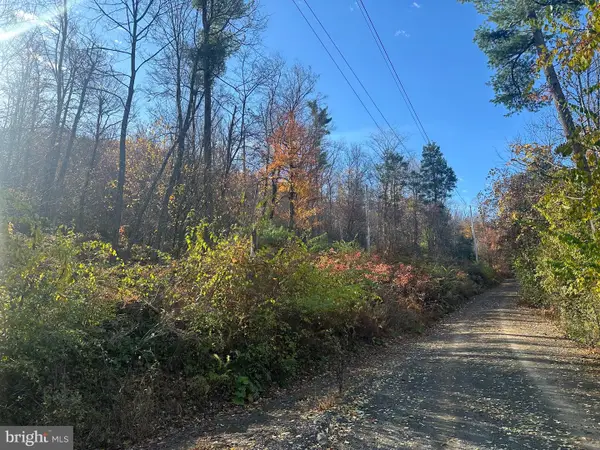 $129,900Active16.74 Acres
Wild Turkey Dr, SPRING MILLS, PA 16875
MLS# PACE2520662Listed by: RE/MAX CENTRE REALTY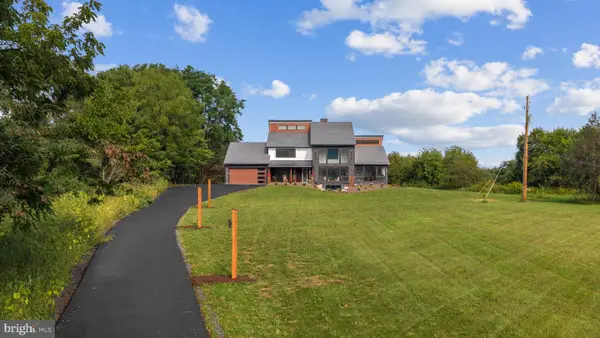 $1,650,000Pending4 beds 5 baths5,030 sq. ft.
118 Walters Haven Ln, SPRING MILLS, PA 16875
MLS# PACE2520494Listed by: KISSINGER, BIGATEL & BROWER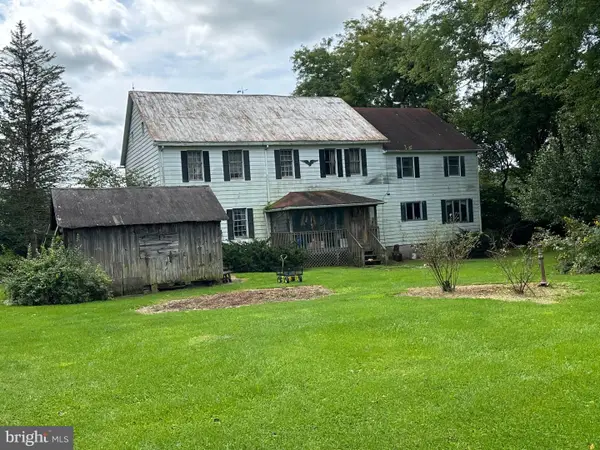 $4,235,000Active6 beds 2 baths3,696 sq. ft.
200 Weaver Rd, SPRING MILLS, PA 16875
MLS# PACE2520602Listed by: KISSINGER & ASSOCIATES LLC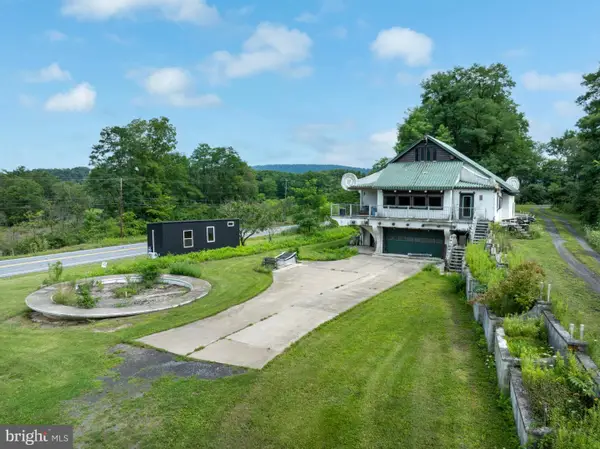 $175,000Pending3 beds 3 baths1,983 sq. ft.
131 Tucker Rd, SPRING MILLS, PA 16875
MLS# PACE2520538Listed by: RE/MAX CENTRE REALTY $75,000Pending9.2 Acres
Lot On Tucker Rd, SPRING MILLS, PA 16875
MLS# PACE2520546Listed by: RE/MAX CENTRE REALTY $425,000Active7 beds 4 baths2,700 sq. ft.
114 Tucker Rd, SPRING MILLS, PA 16875
MLS# PACE2520560Listed by: RE/MAX CENTRE REALTY


Protect your home and budget from life's surprises with an Assurant Home Warranty, backed by a partner that supports you through every step of homeownership. Explore Plans.
© 2026 Better Homes and Gardens Real Estate LLC. An Anywhere Real Estate company. All rights reserved. Better Homes and Gardens® Real Estate is a registered trademark owned by Meredith Operations Corporation, licensed to Better Homes and Gardens Real Estate LLC and used with permission. Better Homes and Gardens Real Estate LLC fully supports the principles of the Fair Housing Act and the Equal Opportunity Act. Listing information is deemed reliable but is not guaranteed accurate.
Each office is independently owned and operated.
Any services or products provided by third parties are not provided by, affiliated with or related to Better Homes and Gardens Real Estate LLC, or its affiliated companies.