
778 Brush Mountain Rd, Spring Mills, PA 16875
Local realty services provided by:Better Homes and Gardens Real Estate Murphy & Co.
778 Brush Mountain Rd,Spring Mills, PA 16875
$399,900
- 3 Beds
- 2 Baths
- 2,476 sq. ft.
- Single family
- Pending
Listed by: derek canova
Office: kissinger, bigatel & brower
MLS#:PACE2519764
Source:BRIGHTMLS
Price summary
- Price:$399,900
- Price per sq. ft.:$161.51
About this home
A serene setting awaits you with this well maintained and cared for home! Nestled in a pleasant valley, this home features an updated kitchen with stainless steel appliances, a massive owner bedroom suite addition with vaulted ceilings, a cozy finished lower-level family room, and an oversized two car garage. The one-acre lot sprawls out around the home, providing stunning views from the rear deck, and plenty of recreational space outside. Entertain in your open living room and dining room area, relax at the end of the day on your rear deck, retreat to your family room, or create your own workshop or craft area in the breezeway space in the lower level. This is a home where you can find many ways to enjoy life.
Contact an agent
Home facts
- Year built:1979
- Subdivision & Development:NONE AVAILABLE
- Listing ID #:PACE2519764
- Added:44 day(s) ago
- Updated:August 23, 2026 at 08:22 AM
Rooms and interior
- Bedrooms:3
- Total bathrooms:2
- Full bathrooms:2
- Flooring:Carpet, Hardwood, Vinyl
- Dining Description:Dining Room
- Bathrooms Description:Bathroom 1, Primary Bathroom
- Kitchen Description:Carpet, Dishwasher, Kitchen - Eat-In, Microwave, Refrigerator, Stove
- Bedroom Description:Carpet, Primary Bedroom
- Basement:Yes
- Basement Description:Partial, Partially Finished
- Living area:2,476 sq. ft.
Heating and cooling
- Cooling:Central A/C
- Heating:Hot Water, Oil
Structure and exterior
- Roof:Shingle
- Year built:1979
- Building area:2,476 sq. ft.
- Lot area:1 Acres
- Architectural Style:Split Foyer
- Construction Materials:Vinyl Siding
- Levels:2 1/2 Stories
Utilities
- Water:Well
- Sewer:On Site Septic
Finances and disclosures
- Price:$399,900
- Price per sq. ft.:$161.51
- Tax amount:$3,972 (2025)
Features and amenities
- Laundry features:Dryer, Laundry, Washer
- Amenities:Bay/Bow Windows, Carpet, Ceiling Fan(s)
Parking
- Parking description:Attached Garage, Garage Door Opener
- Garage:Yes
- Garage spaces:2
New listings near 778 Brush Mountain Rd
 $729,900Active6 beds 4 baths2,700 sq. ft.
114 Tucker Rd, SPRING MILLS, PA 16875
MLS# PACE2520142Listed by: RE/MAX CENTRE REALTY- Open Sun, 11am to 12:30pm
 $570,000Active4 beds 3 baths2,300 sq. ft.
348 Decker Valley Rd, SPRING MILLS, PA 16875
MLS# PACE2520140Listed by: KISSINGER, BIGATEL & BROWER  $520,000Pending4 beds 4 baths2,853 sq. ft.
164 Pepper Ridge Dr, SPRING MILLS, PA 16875
MLS# PACE2520144Listed by: KISSINGER, BIGATEL & BROWER $750,000Pending4 beds 3 baths4,056 sq. ft.
104 Take Off Dr, SPRING MILLS, PA 16875
MLS# PACE2519966Listed by: RE/MAX CENTRE REALTY $419,900Pending3 beds 3 baths1,900 sq. ft.
413 Summer Mountain Rd, SPRING MILLS, PA 16875
MLS# PACE2519930Listed by: KELLER WILLIAMS ADVANTAGE REALTY $735,000Active4 beds 3 baths5,160 sq. ft.
144 Main Road, Spring Mills, PA 16875
MLS# 80714Listed by: BHHS HOME EDGE REALTY GROUP STATE COLLEGE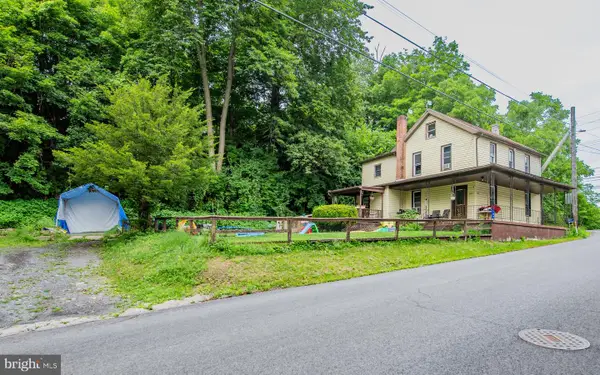 $225,000Active4 beds 2 baths1,640 sq. ft.
104 W Firehall Road, SPRING MILLS, PA 16875
MLS# PACE2519894Listed by: FISH REAL ESTATE, INC.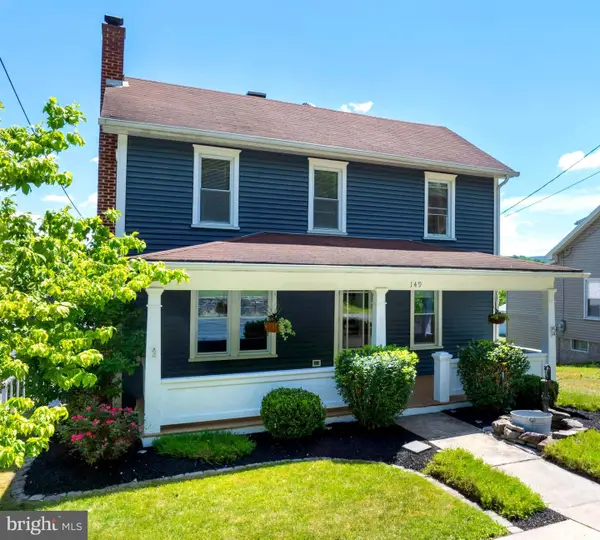 $399,000Active4 beds 3 baths1,782 sq. ft.
149 Cooper St, SPRING MILLS, PA 16875
MLS# PACE2519508Listed by: RE/MAX CENTRE REALTY $85,000Pending2 beds 2 baths1,556 sq. ft.
108 Pat Ln, SPRING MILLS, PA 16875
MLS# PACE2519240Listed by: LINN REALTY


Protect your home and budget from life's surprises with an Assurant Home Warranty, backed by a partner that supports you through every step of homeownership. Explore Plans.
© 2026 Better Homes and Gardens Real Estate LLC. An Anywhere Real Estate company. All rights reserved. Better Homes and Gardens® Real Estate is a registered trademark owned by Meredith Operations Corporation, licensed to Better Homes and Gardens Real Estate LLC and used with permission. Better Homes and Gardens Real Estate LLC fully supports the principles of the Fair Housing Act and the Equal Opportunity Act. Listing information is deemed reliable but is not guaranteed accurate.
Each office is independently owned and operated.
Any services or products provided by third parties are not provided by, affiliated with or related to Better Homes and Gardens Real Estate LLC, or its affiliated companies.