
1433 Flint Hill Road, Springfield, PA 18036
Local realty services provided by:Better Homes and Gardens Real Estate Cassidon Realty
1433 Flint Hill Road,Upper Saucon Twp, PA 18036
$640,000
- 4 Beds
- 3 Baths
- 2,479 sq. ft.
- Single family
- Active
Upcoming open houses
- Sun, May 3112:00 pm - 02:00 pm
Listed by: jon campbell, bradford long
Office: real of pennsylvania
MLS#:777710
Source:PA_LVAR
Price summary
- Price:$640,000
- Price per sq. ft.:$258.17
About this home
Spacious modified ranch home offering 4 bedrooms and 3 baths on just over 1.5 acres in the desirable Southern Lehigh School District! The main level features a bright living room, family room, updated kitchen, dining room, primary bedroom, and primary bath, along with another expanded first-floor bedroom for added space and comfort. An additional private living area offers excellent flexibility for extended family or a potential in-law suite setup. The second floor includes additional bedrooms, a full bath, and great storage space. The basement also provides plenty of extra storage and laundry area. Recent improvements include a newer roof, windows, flooring, and kitchen. Step outside to enjoy the huge yard complete with a deck, Jacuzzi, and above-ground pool — perfect for entertaining or relaxing in a peaceful neighborhood setting.
Contact an agent
Home facts
- Year built:1969
- Listing ID #:777710
- Added:1 day(s) ago
- Updated:May 29, 2026 at 01:54 PM
Rooms and interior
- Bedrooms:4
- Total bathrooms:3
- Full bathrooms:3
- Rooms Total:8
- Flooring:Carpet, Hardwood
- Dining Description:Dining Area, Separate Formal Dining Room
- Kitchen Description:Dishwasher, Electric Oven, Electric Range, Microwave, Refrigerator
- Basement:Yes
- Basement Description:Full
- Living area:2,479 sq. ft.
Heating and cooling
- Cooling:Ceiling Fans
- Heating:Hot Water, Oil
Structure and exterior
- Roof:Asphalt, Fiberglass
- Year built:1969
- Building area:2,479 sq. ft.
- Lot area:1.56 Acres
- Lot Features:Flat, Not In Subdivision
- Construction Materials:Stone, Vinyl Siding
- Exterior Features:Covered, Deck, Pool
- Levels:1 Story
Utilities
- Water:Well
- Sewer:Septic Tank
Finances and disclosures
- Price:$640,000
- Price per sq. ft.:$258.17
- Tax amount:$6,902
Features and amenities
- Appliances:Dishwasher, Electric Oven, Microwave, Oil Water Heater, Refrigerator
- Laundry features:Lower Level, Washer Hookup
- Pool features:Above Ground
Parking
- Parking description:Driveway, Garage, Garage Door Opener
- Garage:Yes
- Garage spaces:1
New listings near 1433 Flint Hill Road
- New
 $435,000Active3 beds 2 baths1,853 sq. ft.
527 Saxer Ave, SPRINGFIELD, PA 19064
MLS# PADE2116286Listed by: LONG & FOSTER REAL ESTATE, INC. - Open Sat, 11am to 1pmNew
 $550,000Active4 beds 2 baths1,579 sq. ft.
14 Windsor Cir, SPRINGFIELD, PA 19064
MLS# PADE2116294Listed by: LONG & FOSTER REAL ESTATE, INC. - Coming Soon
 $579,900Coming Soon3 beds 3 baths
450 Foster Dr, SPRINGFIELD, PA 19064
MLS# PADE2116070Listed by: KELLER WILLIAMS MAIN LINE - Open Sat, 1 to 2:30pmNew
 $445,000Active3 beds 2 baths1,392 sq. ft.
29 Schuyler Rd, SPRINGFIELD, PA 19064
MLS# PADE2116094Listed by: COMPASS PENNSYLVANIA, LLC - Open Sat, 4 to 5pmNew
 $450,000Active3 beds 2 baths1,587 sq. ft.
478 Granite Ter, SPRINGFIELD, PA 19064
MLS# PADE2116068Listed by: COMPASS PENNSYLVANIA, LLC - Open Sat, 11am to 1pmNew
 $475,000Active3 beds 2 baths1,422 sq. ft.
416 Glendale Cir, SPRINGFIELD, PA 19064
MLS# PADE2115896Listed by: KW EMPOWER  $520,000Pending3 beds 3 baths1,910 sq. ft.
345 Holt Ln, SPRINGFIELD, PA 19064
MLS# PADE2115554Listed by: KELLER WILLIAMS REALTY DEVON-WAYNE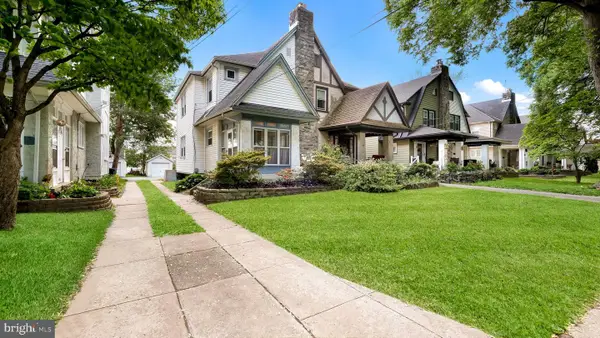 $399,000Active4 beds 2 baths1,557 sq. ft.
271 Ballymore Rd, SPRINGFIELD, PA 19064
MLS# PADE2115506Listed by: RE/MAX PREFERRED - NEWTOWN SQUARE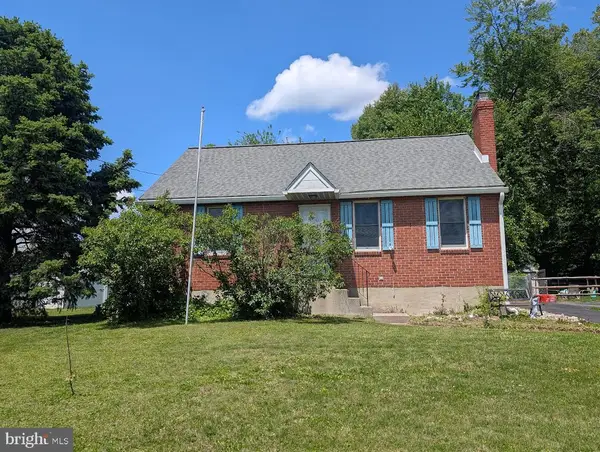 $399,900Active3 beds 2 baths1,142 sq. ft.
1129 Providence Rd, SPRINGFIELD, PA 19064
MLS# PADE2115462Listed by: RE/MAX PREFERRED - NEWTOWN SQUARE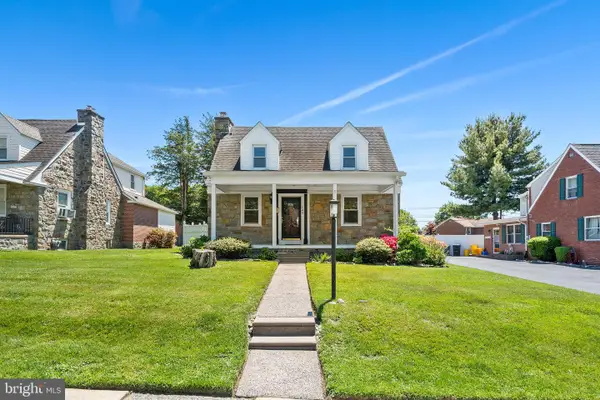 $465,000Pending3 beds 3 baths2,331 sq. ft.
649 Andrew Rd, SPRINGFIELD, PA 19064
MLS# PADE2115408Listed by: LONG & FOSTER REAL ESTATE, INC.


Protect your home and budget from life's surprises with an Assurant Home Warranty, backed by a partner that supports you through every step of homeownership. Explore Plans.
© 2026 Better Homes and Gardens Real Estate LLC. An Anywhere Real Estate company. All rights reserved. Better Homes and Gardens® Real Estate is a registered trademark owned by Meredith Operations Corporation, licensed to Better Homes and Gardens Real Estate LLC and used with permission. Better Homes and Gardens Real Estate LLC fully supports the principles of the Fair Housing Act and the Equal Opportunity Act. Listing information is deemed reliable but is not guaranteed accurate.
Each office is independently owned and operated.
Any services or products provided by third parties are not provided by, affiliated with or related to Better Homes and Gardens Real Estate LLC, or its affiliated companies.