
1601 Country Club Dr, Springfield, PA 19064
Local realty services provided by:Better Homes and Gardens Real Estate Realty Connect
1601 Country Club Dr,Springfield, PA 19064
$515,000
- 2 Beds
- 2 Baths
- - sq. ft.
- Townhouse
- Coming Soon
Listed by: john j mcfadden
Office: re/max hometown realtors
MLS#:PADE2119400
Source:BRIGHTMLS
Price summary
- Price:$515,000
- Monthly HOA dues:$283
About this home
Beautiful & Bright End with 2 car Garage, across from golf course. 2 Bedrooms, 2 Baths. Stone & vinyl siding. wide driveway, Step in to the Entry Foyer, french doors to the Study with bay window, Dining Room with bay window, laminate flooring & crown moulding, updated Kitchen with newer appliances overlooking bright Great Room with gas fireplace, sliders to Rear Deck, crown moulding & newer carpeting, Full Hall Bath with vanity and tub/shower, Bedroom 2 with double closet, large Primary Bedroom with walk in closet & double closet, en suite Bath with double vanity, shower Laundry Room with utility closet, access to 2 car Garage with opener. Come see this home and enjoy being tucked in the back of Golfview Estates with no homes across from you, only the Springfield Country Club Golf course. This is one of the few end homes with golf course views. MORE PHOTOS COMING SOON.
Contact an agent
Home facts
- Year built:1999
- Listing ID #:PADE2119400
- Updated:July 13, 2026 at 02:11 PM
Rooms and interior
- Bedrooms:2
- Total bathrooms:2
- Full bathrooms:2
- Rooms Total:6
- Flooring:Carpet, Laminate Plank
- Dining Description:Formal/Separate Dining Room
- Bathrooms Description:Primary Bath(s)
- Kitchen Description:Carpet, Crown Moldings, Kitchen - Country, Recessed Lighting, Upgraded Countertops
- Bedroom Description:Carpet, Entry Level Bedroom, Walk In Closet(s)
Heating and cooling
- Cooling:Central A/C
- Heating:Forced Air, Natural Gas
Structure and exterior
- Year built:1999
- Architectural Style:Colonial
- Construction Materials:Frame
- Exterior Features:Bump-outs, Street Lights
- Foundation Description:Concrete Perimeter
- Levels:1 Story
Utilities
- Water:Public
- Sewer:Public Sewer
Finances and disclosures
- Price:$515,000
- Tax amount:$9,252 (2025)
Features and amenities
- Amenities:Carpet, Ceiling Fan(s), Chair Railings, Crown Moldings, Recessed Lighting, Window Treatments
Parking
- Parking description:Asphalt Driveway, Attached Garage, Garage - Front Entry, Garage Door Opener, Inside Access, Private
- Garage:Yes
- Garage spaces:2
New listings near 1601 Country Club Dr
- Coming SoonOpen Thu, 6 to 8pm
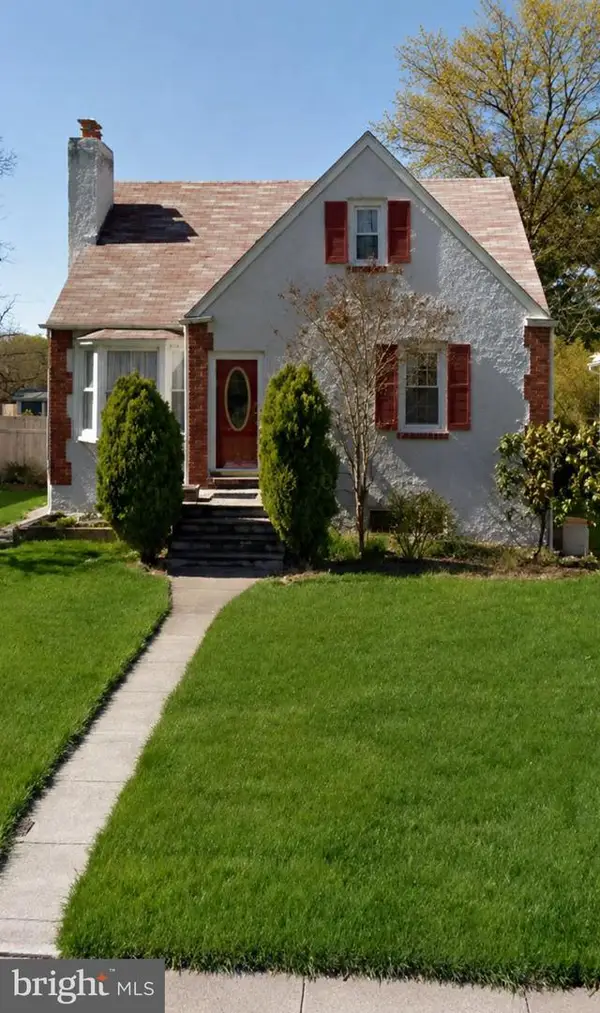 $440,000Coming Soon3 beds 2 baths
428 Prospect Rd, SPRINGFIELD, PA 19064
MLS# PADE2119512Listed by: BHHS FOX & ROACH-MEDIA - New
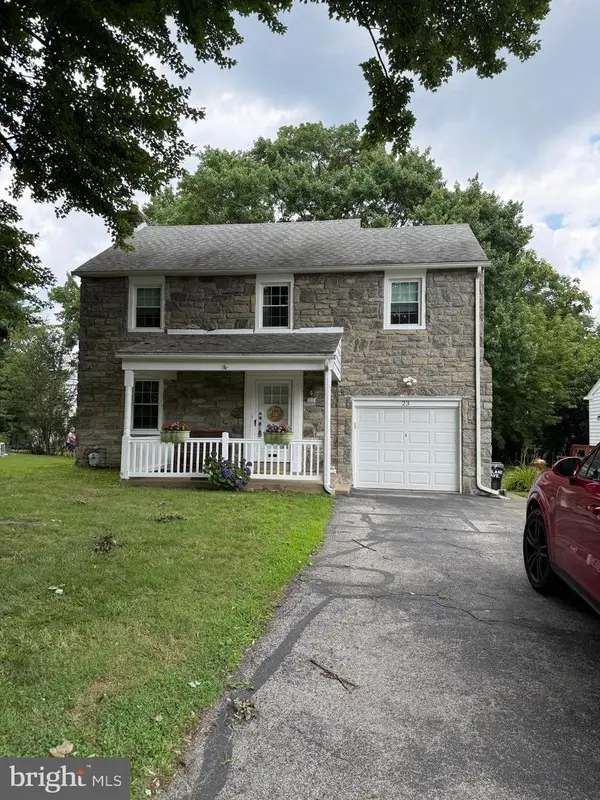 $425,000Active3 beds 2 baths1,418 sq. ft.
23 W Woodland Ave, SPRINGFIELD, PA 19064
MLS# PADE2119402Listed by: KELLER WILLIAMS REAL ESTATE - WEST CHESTER - New
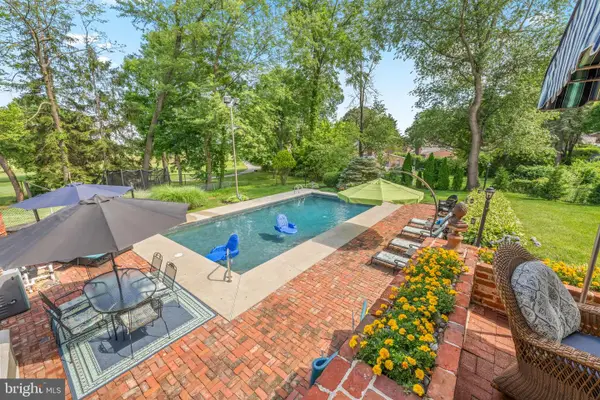 $874,900Active4 beds 4 baths2,824 sq. ft.
217 Hemlock Ln, SPRINGFIELD, PA 19064
MLS# PADE2119392Listed by: COMPASS PENNSYLVANIA, LLC - Coming Soon
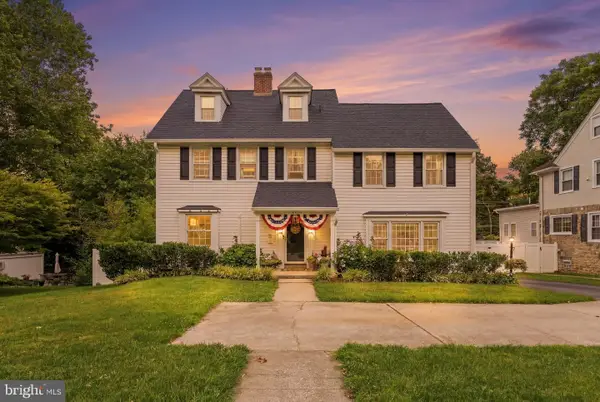 $799,900Coming Soon4 beds 3 baths
125 N Rolling Rd, SPRINGFIELD, PA 19064
MLS# PADE2119328Listed by: BHHS FOX & ROACH-MEDIA - New
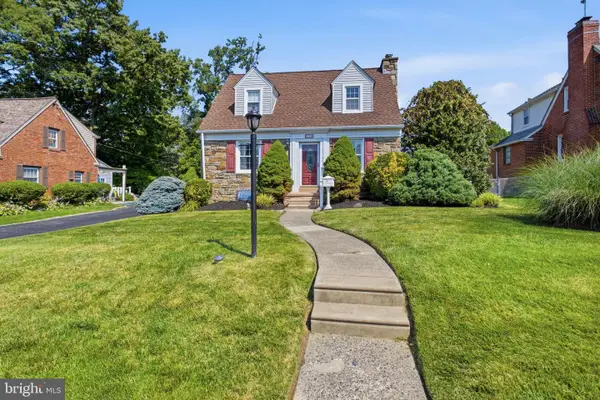 $389,999Active3 beds 3 baths1,458 sq. ft.
678 Andrew Rd, SPRINGFIELD, PA 19064
MLS# PADE2119230Listed by: LONG & FOSTER REAL ESTATE, INC. 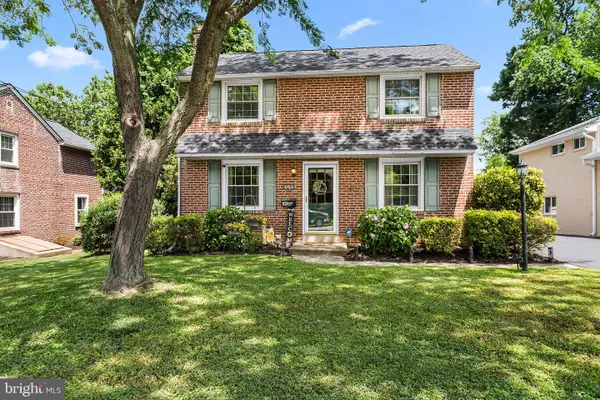 $469,900Pending3 beds 2 baths1,554 sq. ft.
349 Hawarden Rd, SPRINGFIELD, PA 19064
MLS# PADE2119242Listed by: BHHS FOX & ROACH-MEDIA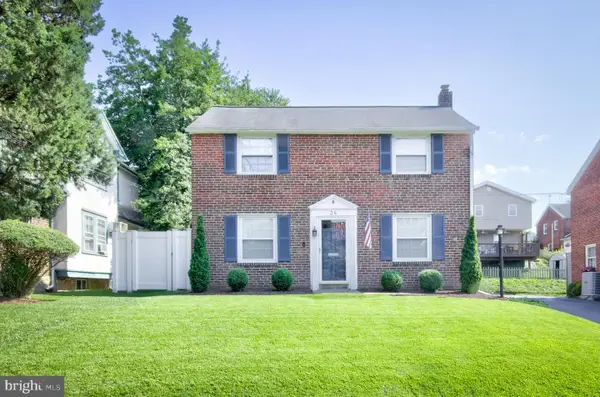 $535,000Pending3 beds 4 baths1,836 sq. ft.
38 Wayne Ave, SPRINGFIELD, PA 19064
MLS# PADE2118052Listed by: COMPASS PENNSYLVANIA, LLC- New
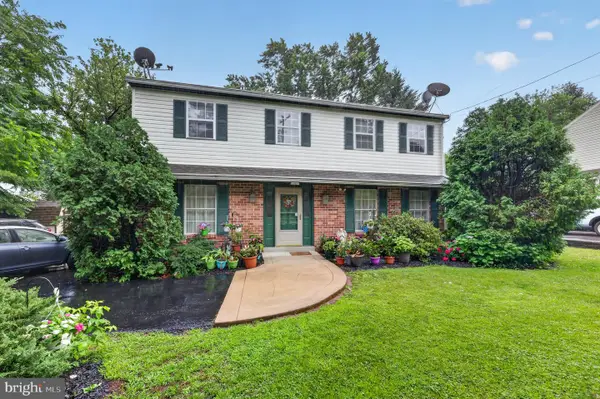 $565,000Active3 beds 3 baths1,938 sq. ft.
55 N State Rd, SPRINGFIELD, PA 19064
MLS# PADE2118810Listed by: CAVALRY REALTY, LLC 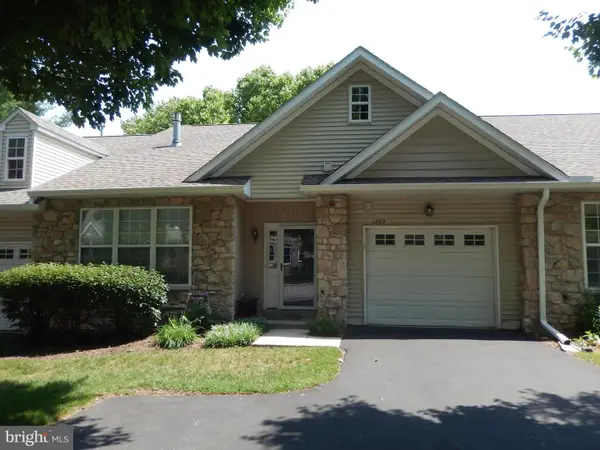 $499,900Pending2 beds 3 baths1,568 sq. ft.
1293 Country Club Dr, SPRINGFIELD, PA 19064
MLS# PADE2118746Listed by: COLDWELL BANKER REALTY


Protect your home and budget from life's surprises with an Assurant Home Warranty, backed by a partner that supports you through every step of homeownership. Explore Plans.
© 2026 Better Homes and Gardens Real Estate LLC. An Anywhere Real Estate company. All rights reserved. Better Homes and Gardens® Real Estate is a registered trademark owned by Meredith Operations Corporation, licensed to Better Homes and Gardens Real Estate LLC and used with permission. Better Homes and Gardens Real Estate LLC fully supports the principles of the Fair Housing Act and the Equal Opportunity Act. Listing information is deemed reliable but is not guaranteed accurate.
Each office is independently owned and operated.
Any services or products provided by third parties are not provided by, affiliated with or related to Better Homes and Gardens Real Estate LLC, or its affiliated companies.