
1910 Tulpe Way, Springfield, PA 18077
Local realty services provided by:Better Homes and Gardens Real Estate Valley Partners
1910 Tulpe Way,Springfield Twp, PA 18077
$1,395,000
- 4 Beds
- 4 Baths
- 5,923 sq. ft.
- Single family
- Active
Listed by: rebecca l. francis, elizabeth s. bowers
Office: bhhs fox & roach center valley
MLS#:777193
Source:PA_LVAR
Price summary
- Price:$1,395,000
- Price per sq. ft.:$235.52
- Monthly HOA dues:$29.17
About this home
MORE PHOTOS TO COME! Set on nearly 10 PRIVATE ACRES in picturesque Springfield Township in UPPER BUCKS COUNTY, 1910 Tulpe Way offers a rare combination of PEACEFUL ESTATE-STYLE LIVING, timeless design, and exceptional outdoor spaces. This custom-built home features approximately 5,200 square feet with 5 BEDROOMS including a FIRST-FLOOR PRIMARY SUITE, 3.5 BATHS, and a thoughtfully designed layout that blends comfortable everyday living with effortless entertaining. Warm and inviting interiors are complemented by generously sized rooms, abundant natural light, hardwood flooring, and beautifully crafted living spaces throughout. The property’s true centerpiece is the INCREDIBLE OUTDOOR LIVING AREA featuring an expansive TREX deck and OUTDOOR FIREPLACE, offering peaceful sunset views over the surrounding landscape. At the base of the property sits a PRIVATE POND, creating a setting that is both serene and unforgettable. Whether enjoying quiet mornings overlooking nature or hosting gatherings with family and friends, the entire property feels like a private retreat. Additional highlights include a 3-CAR GARAGE, authentic thin-sliced stone and low maintenance Hardiplank concrete siding exterior, and flexible living spaces for work or guests. Located within the highly regarded PALISADES SCHOOL DISTRICT and surrounded by the scenic beauty of UPPER BUCKS COUNTY, the property offers convenient access to the Delaware River towns, Rte. 412, Bethlehem, and I-78 for commuting to both New York and Philadelphia....
Contact an agent
Home facts
- Year built:2012
- Listing ID #:777193
- Added:1 day(s) ago
- Updated:May 23, 2026 at 01:49 AM
Rooms and interior
- Bedrooms:4
- Total bathrooms:4
- Full bathrooms:3
- Half bathrooms:1
- Rooms Total:12
- Flooring:Carpet, Ceramic Tile, Hardwood
- Dining Description:Breakfast Area, Dining Area, Entrance Foyer, Separate Formal Dining Room
- Kitchen Description:Dishwasher, Gas Cooktop, Microwave, Refrigerator
- Basement:Yes
- Basement Description:Concrete, Full
- Living area:5,923 sq. ft.
Heating and cooling
- Cooling:Ceiling Fans, Central Air, Zoned
- Heating:Electric, Heat Pump, Zoned
- Central air:Yes
Structure and exterior
- Roof:Asphalt, Fiberglass, Metal
- Year built:2012
- Building area:5,923 sq. ft.
- Lot area:9.93 Acres
- Lot Features:Corner Lot, Sloped, Views, Wooded
- Architectural Style:Colonial
- Construction Materials:Fiber Cement, Stone
- Exterior Features:Covered, Deck, Fence, Patio, Porch
- Foundation Description:Basement
- Levels:2 Story
Utilities
- Water:Well
- Sewer:Septic Tank
Finances and disclosures
- Price:$1,395,000
- Price per sq. ft.:$235.52
- Tax amount:$14,375
Features and amenities
- Appliances:Dishwasher, Gas Cooktop, Microwave, Propane Water Heater, Refrigerator, Washer
- Laundry features:Electric Dryer Hookup, Main Level, Washer
Parking
- Parking description:Driveway, Garage, Garage Door Opener
- Garage:Yes
- Garage spaces:3
New listings near 1910 Tulpe Way
- Coming SoonOpen Thu, 5 to 7pm
 $475,000Coming Soon3 beds 1 baths
416 Glendale Cir, SPRINGFIELD, PA 19064
MLS# PADE2115896Listed by: KW EMPOWER  $520,000Pending3 beds 3 baths1,910 sq. ft.
345 Holt Ln, SPRINGFIELD, PA 19064
MLS# PADE2115554Listed by: KELLER WILLIAMS REALTY DEVON-WAYNE- New
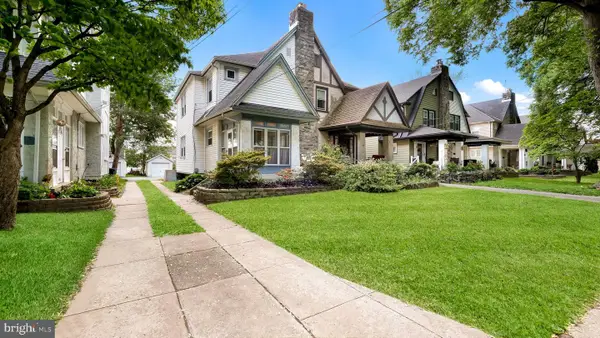 $399,000Active4 beds 2 baths1,557 sq. ft.
271 Ballymore Rd, SPRINGFIELD, PA 19064
MLS# PADE2115506Listed by: RE/MAX PREFERRED - NEWTOWN SQUARE - New
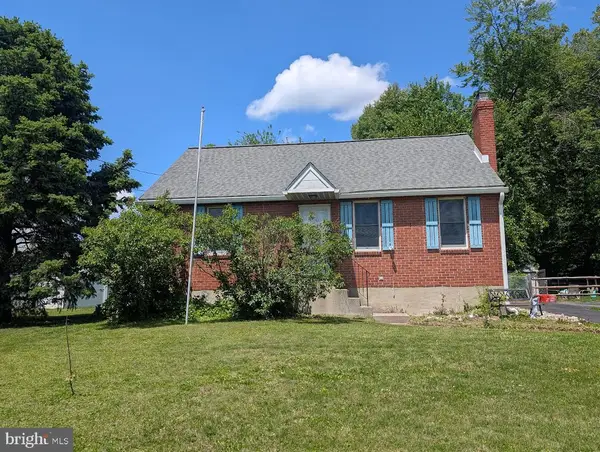 $399,900Active3 beds 2 baths1,142 sq. ft.
1129 Providence Rd, SPRINGFIELD, PA 19064
MLS# PADE2115462Listed by: RE/MAX PREFERRED - NEWTOWN SQUARE 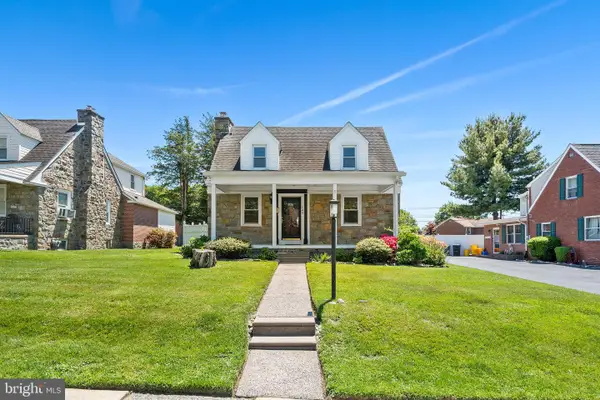 $465,000Pending3 beds 3 baths2,331 sq. ft.
649 Andrew Rd, SPRINGFIELD, PA 19064
MLS# PADE2115408Listed by: LONG & FOSTER REAL ESTATE, INC.- New
 $362,000Active3 beds 1 baths1,602 sq. ft.
41 Wayne Ave, SPRINGFIELD, PA 19064
MLS# PADE2115340Listed by: KELLER WILLIAMS REAL ESTATE - MEDIA 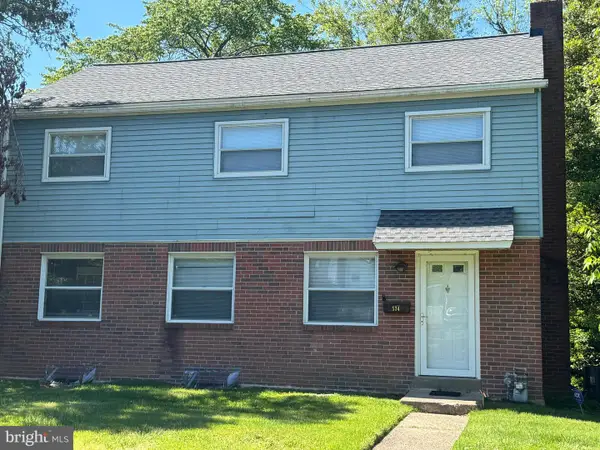 $370,000Pending3 beds 1 baths1,316 sq. ft.
534 Maplewood Rd, SPRINGFIELD, PA 19064
MLS# PADE2113114Listed by: RE/MAX PREFERRED - NEWTOWN SQUARE $600,000Pending4 beds 2 baths1,850 sq. ft.
93 Saxer Ave, SPRINGFIELD, PA 19064
MLS# PADE2115382Listed by: COMPASS PENNSYLVANIA, LLC $499,000Pending4 beds 2 baths1,718 sq. ft.
224 Wayne Ave, SPRINGFIELD, PA 19064
MLS# PADE2114528Listed by: BHHS FOX & ROACH-ROSEMONT- Coming SoonOpen Thu, 5 to 7pm
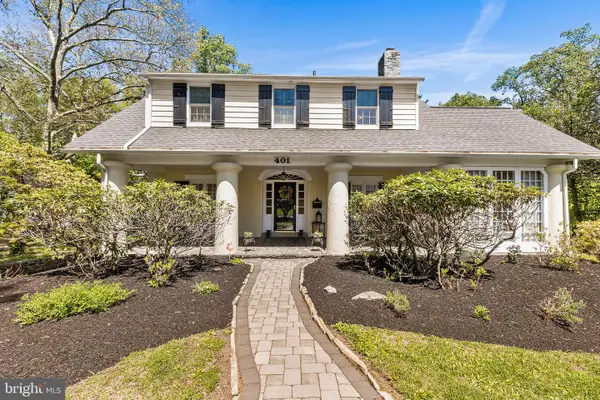 $789,900Coming Soon5 beds 4 baths
401 N Rolling Rd, SPRINGFIELD, PA 19064
MLS# PADE2113286Listed by: CG REALTY, LLC


Protect your home and budget from life's surprises with an Assurant Home Warranty, backed by a partner that supports you through every step of homeownership. Explore Plans.
© 2026 Better Homes and Gardens Real Estate LLC. An Anywhere Real Estate company. All rights reserved. Better Homes and Gardens® Real Estate is a registered trademark owned by Meredith Operations Corporation, licensed to Better Homes and Gardens Real Estate LLC and used with permission. Better Homes and Gardens Real Estate LLC fully supports the principles of the Fair Housing Act and the Equal Opportunity Act. Listing information is deemed reliable but is not guaranteed accurate.
Each office is independently owned and operated.
Any services or products provided by third parties are not provided by, affiliated with or related to Better Homes and Gardens Real Estate LLC, or its affiliated companies.