
321 Yarnall Dr, Springfield, PA 19064
Local realty services provided by:Better Homes and Gardens Real Estate Murphy & Co.
321 Yarnall Dr,Springfield, PA 19064
$485,000
- 4 Beds
- 2 Baths
- 1,932 sq. ft.
- Single family
- Coming Soon
Listed by: sebastian benedict brevart
Office: re/max town & country
MLS#:PADE2125728
Source:BRIGHTMLS
Price summary
- Price:$485,000
- Price per sq. ft.:$251.04
About this home
Location, versatility, and opportunity come together at 321 Yarnall Drive! Tucked away on a quiet, private residential street in the highly desirable Springfield School District, this charming brick Colonial offers over 2,000 square feet of finished living space, mature landscaping, and a flexible floor plan with possibilities that extend well beyond this traditional style home. From the moment you arrive, you'll appreciate the home's established curb appeal, beautifully maintained grounds, and oversized private driveway with parking for up to six vehicles. Inside, the home offers generous living and dining spaces, hardwood flooring in excellent condition, and the comfort of central heating and air conditioning. A particularly appealing feature is the first-floor office and adjoining full bathroom, offering the flexibility to create a main-level bedroom, guest quarters, or potentially an in-law suite with the right modifications. Upstairs, you'll find three bedrooms, including a spacious primary bedroom with a walk-in closet, along with a second full bathroom. The living space continues into the lower level, where a finished recreation room provides additional flexibility for entertaining, hobbies, or everyday relaxation. An unfinished basement area offers valuable storage and convenient exterior access through Bilco doors. Outside, the screened-in sunroom provides a wonderful setting for morning coffee, outdoor dining, or simply enjoying the peaceful surroundings without the bugs. The private rear yard, framed by mature landscaping, offers additional space to relax, entertain, or garden. One of the home's greatest advantages is the opportunity to make it uniquely your own. With its generous living space, beautiful hardwood flooring, versatile floor plan, and established neighborhood setting, 321 Yarnall offers an exceptional starting point for buyers looking to incorporate their personal style and modern touches. Whether enjoying its classic charm as it stands or making thoughtful improvements over time, this is a home with the space, character, and flexibility to grow with your needs. Enjoy convenient access to major arterial highways, shopping, restaurants, parks, and everyday necessities, with easy connections to Center City Philadelphia, Philadelphia International Airport, and the surrounding Delaware County communities. All of this in the sought-after Springfield School District, where a sense of community and accessibility go hand in hand. For added peace of mind, the home also includes a one-year home warranty for total Buyer peace of mind. Schedule your showing TODAY!...
Contact an agent
Home facts
- Year built:1953
- Subdivision & Development:SPRINGFIELD
- Listing ID #:PADE2125728
- Updated:October 14, 2026 at 05:46 AM
Rooms and interior
- Bedrooms:4
- Total bathrooms:2
- Full bathrooms:2
- Flooring:Hardwood, Tile/Brick, Vinyl
- Dining Description:Formal/Separate Dining Room
- Bedroom Description:Entry Level Bedroom
- Basement:Yes
- Basement Description:Full
- Living area:1,932 sq. ft.
Heating and cooling
- Cooling:Central A/C
- Heating:Forced Air, Natural Gas
Structure and exterior
- Roof:Shingle
- Year built:1953
- Building area:1,932 sq. ft.
- Lot area:0.18 Acres
- Lot Features:Irregular
- Architectural Style:Colonial
- Construction Materials:Brick
- Foundation Description:Stone
- Levels:2 Stories
Schools
- Middle school:RICHARDSON
Utilities
- Water:Public
- Sewer:Public Sewer
Finances and disclosures
- Price:$485,000
- Price per sq. ft.:$251.04
- Tax amount:$9,324 (2026)
Features and amenities
- Amenities:Attic, Ceiling Fan(s)
Parking
- Parking description:Off Street, On Street, Paved Driveway, Private
New listings near 321 Yarnall Dr
- Coming SoonOpen Thu, 5 to 7pm
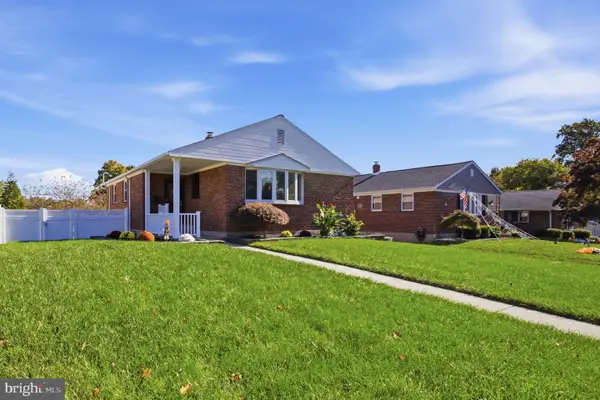 $499,999Coming Soon3 beds 2 baths1,242 sq. ft.
945 Springhaven Rd, SPRINGFIELD, PA 19064
MLS# PADE2125748Listed by: LONG & FOSTER REAL ESTATE, INC. - Coming SoonOpen Sat, 12 to 2pm
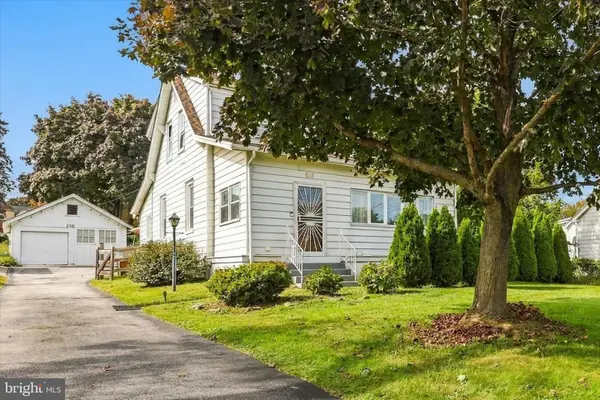 $469,500Coming Soon3 beds 2 baths1,350 sq. ft.
138 S Bishop Ave, SPRINGFIELD, PA 19064
MLS# PADE2125654Listed by: CG REALTY, LLC - Coming SoonOpen Sat, 12 to 2pm
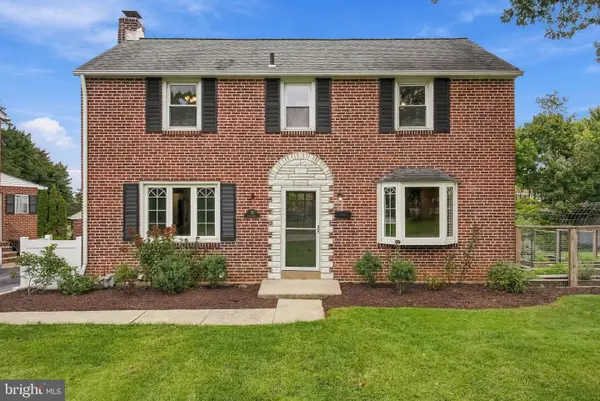 $537,000Coming Soon3 beds 2 baths1,832 sq. ft.
75 Nield Rd, SPRINGFIELD, PA 19064
MLS# PADE2125642Listed by: KW GREATER WEST CHESTER - Coming SoonOpen Thu, 4 to 6pm
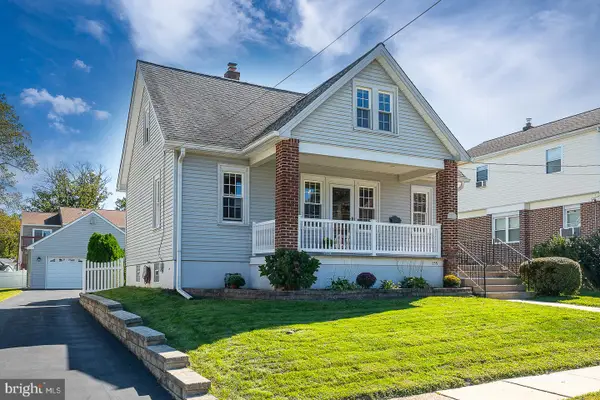 $425,000Coming Soon3 beds 2 baths1,324 sq. ft.
155 S Highland Rd, SPRINGFIELD, PA 19064
MLS# PADE2124582Listed by: BHHS FOX & ROACH-HAVERFORD - Coming Soon
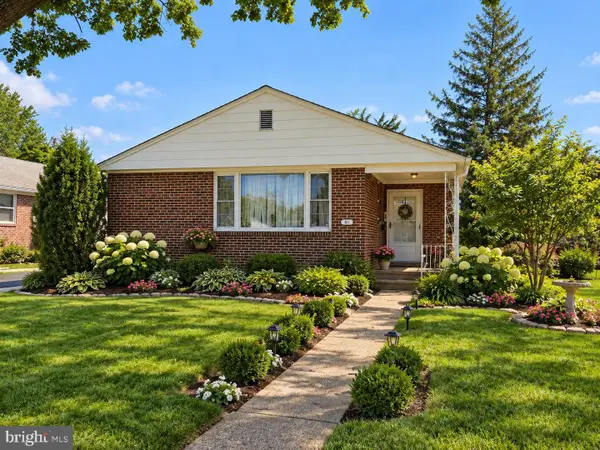 $389,000Coming Soon3 beds 2 baths1,242 sq. ft.
911 Springhaven Road Springhaven, SPRINGFIELD, PA 19064
MLS# PADE2123806Listed by: BHHS FOX & ROACH-MEDIA - New
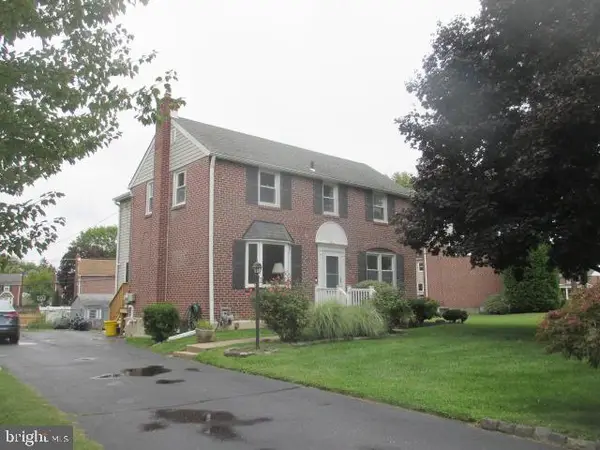 $565,000Active4 beds 3 baths1,928 sq. ft.
207 Indian Rock Dr, SPRINGFIELD, PA 19064
MLS# PADE2125440Listed by: CHADDSFORD REALTY LLC - New
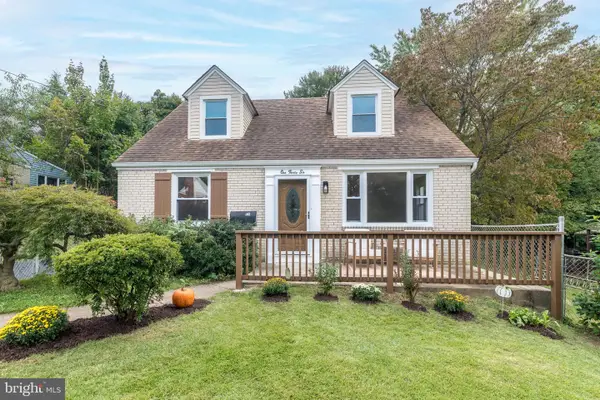 $549,000Active4 beds 3 baths1,990 sq. ft.
136 Claremont Rd, SPRINGFIELD, PA 19064
MLS# PADE2123158Listed by: RE/MAX CENTRAL - BLUE BELL 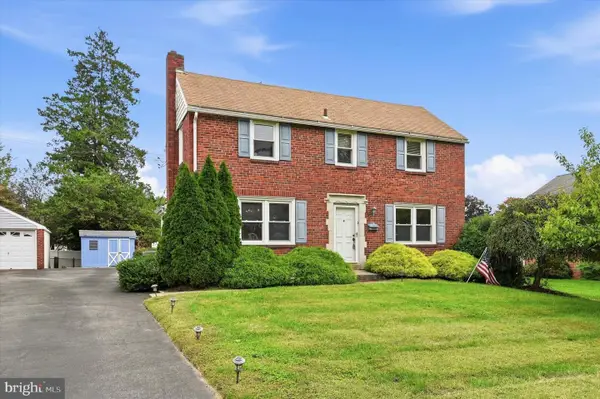 $549,000Pending5 beds 4 baths2,520 sq. ft.
529 Claremont Rd, SPRINGFIELD, PA 19064
MLS# PADE2125106Listed by: KELLER WILLIAMS MAIN LINE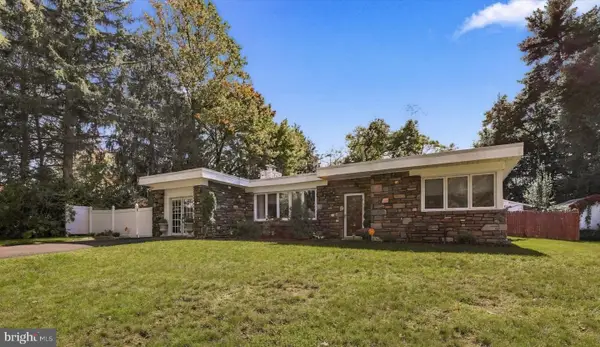 $598,000Pending4 beds 2 baths2,250 sq. ft.
716 Martens Ln, SPRINGFIELD, PA 19064
MLS# PADE2125046Listed by: KELLER WILLIAMS REAL ESTATE - WEST CHESTER


Protect your home and budget from life's surprises with an Assurant Home Warranty, backed by a partner that supports you through every step of homeownership. Explore Plans.
© 2026 Better Homes and Gardens Real Estate LLC. An Anywhere Real Estate company. All rights reserved. Better Homes and Gardens® Real Estate is a registered trademark owned by Meredith Operations Corporation, licensed to Better Homes and Gardens Real Estate LLC and used with permission. Better Homes and Gardens Real Estate LLC fully supports the principles of the Fair Housing Act and the Equal Opportunity Act. Listing information is deemed reliable but is not guaranteed accurate.
Each office is independently owned and operated.
Any services or products provided by third parties are not provided by, affiliated with or related to Better Homes and Gardens Real Estate LLC, or its affiliated companies.