
3383 Greenwood Drive, Springfield, PA 18055
Local realty services provided by:Better Homes and Gardens Real Estate Cassidon Realty
3383 Greenwood Drive,Springfield Twp, PA 18055
$645,000
- 4 Beds
- 4 Baths
- 3,860 sq. ft.
- Single family
- Active
Listed by:
 Jack Gross(610) 751 - 3945Better Homes and Gardens Real Estate Cassidon Realty
Office: betterhomes&gardensre/cassidon
MLS#:787259
Source:PA_LVAR
Price summary
- Price:$645,000
- Price per sq. ft.:$167.1
About this home
This property is a rare find. Welcome to this 3,660-square-foot home that sits on over 6 acres and features a 3-acre lake with dock. Located in the award-winning Palisades School District, the property offers privacy while remaining close to Lehigh Valley and Bucks County amenities. The home features 4 large bedrooms, 2 full baths, 2 half baths, cathedral ceilings, and central air conditioning. The kitchen opens through sliding glass doors to a large rear deck overlooking the property. Additional features include a 3-car attached garage and a partially finished basement with theater room. Included appliances: electric oven, electric cooktop, dishwasher, built-in microwave, and washer. Enjoy the space, privacy, and recreational opportunities of your own property while remaining conveniently located near shopping, dining, and area amenities. A rare opportunity to own a home with acreage and a private lake!
Contact an agent
Home facts
- Year built:2003
- Subdivision & Development:Not in Development
- Listing ID #:787259
- Added:4 day(s) ago
- Updated:November 04, 2026 at 05:53 PM
Rooms and interior
- Bedrooms:4
- Total bathrooms:4
- Full bathrooms:2
- Half bathrooms:2
- Rooms Total:9
- Dining Description:Dining Area, Separate Formal Dining Room
- Kitchen Description:Dishwasher, Electric Cook Top, Electric Oven, Microwave
- Basement:Yes
- Basement Description:Partially Finished
- Living area:3,860 sq. ft.
Heating and cooling
- Cooling:Ceiling Fans, Central Air
- Heating:Gas
- Central air:Yes
Structure and exterior
- Roof:Asphalt, Fiberglass
- Year built:2003
- Building area:3,860 sq. ft.
- Lot area:6.02 Acres
- Architectural Style:Colonial
- Construction Materials:Stone, Vinyl Siding
- Levels:2 Story
Utilities
- Water:Well
- Sewer:Septic Tank
Finances and disclosures
- Price:$645,000
- Price per sq. ft.:$167.1
- Tax amount:$12,116
Features and amenities
- Appliances:Dishwasher, Electric Cooktop, Electric Oven, Microwave, Propane Water Heater, Washer
- Laundry features:Washer, Washer Hookup
Parking
- Parking description:Garage
- Garage:Yes
- Garage spaces:3
New listings near 3383 Greenwood Drive
- Coming SoonOpen Thu, 12:30 to 2pm
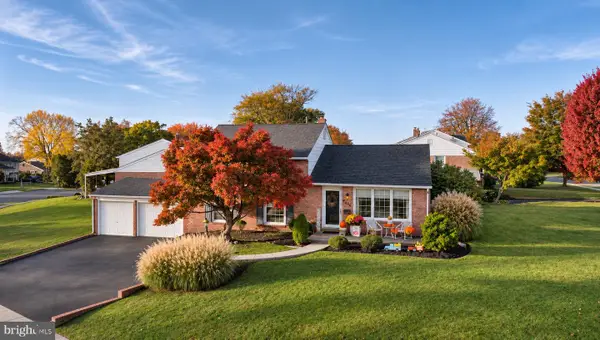 $625,000Coming Soon3 beds 3 baths2,286 sq. ft.
468 Wesley Rd, SPRINGFIELD, PA 19064
MLS# PADE2126974Listed by: BHHS FOX & ROACH-HAVERFORD - Coming Soon
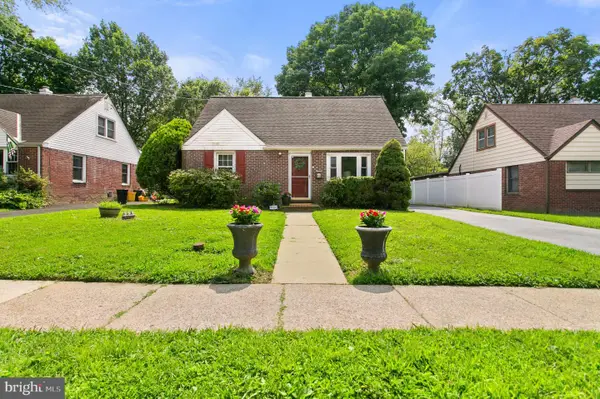 $469,900Coming Soon4 beds 2 baths1,862 sq. ft.
30 Yale Sq, MORTON, PA 19070
MLS# PADE2126738Listed by: OPUS ELITE REAL ESTATE - New
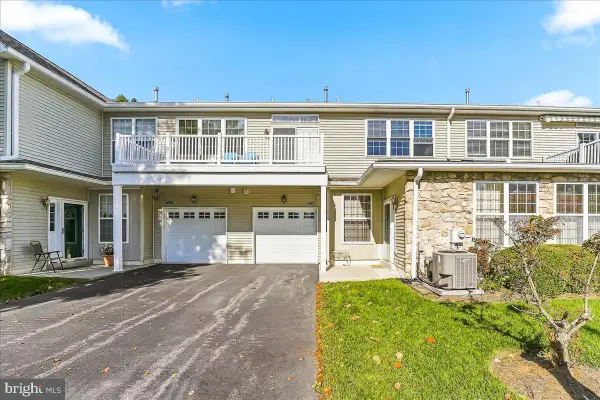 $409,900Active2 beds 2 baths1,419 sq. ft.
1486 Nicklaus Dr, SPRINGFIELD, PA 19064
MLS# PADE2127074Listed by: KW GREATER WEST CHESTER 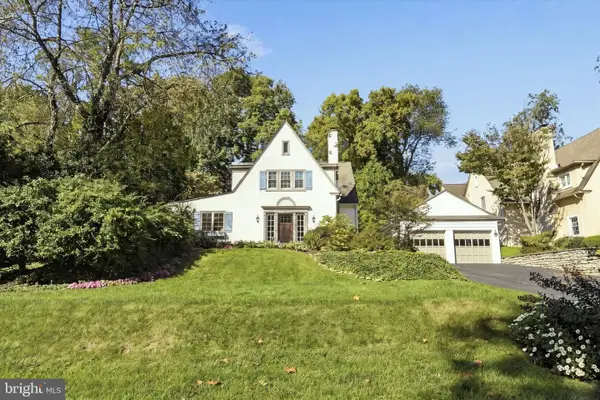 $685,000Pending4 beds 3 baths2,639 sq. ft.
66 N Hillcrest Rd, SPRINGFIELD, PA 19064
MLS# PADE2126688Listed by: COMPASS PENNSYLVANIA, LLC- New
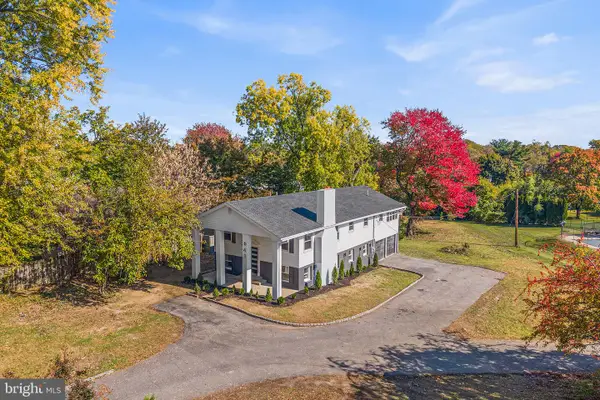 $799,900Active4 beds 4 baths2,856 sq. ft.
641 W Sproul Rd, SPRINGFIELD, PA 19064
MLS# PADE2126744Listed by: ELITE LEVEL REALTY - New
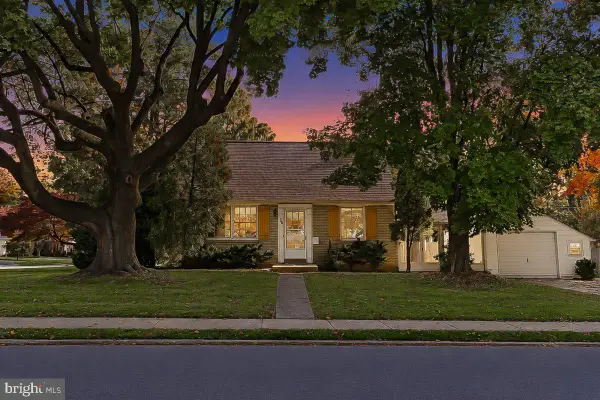 $409,900Active3 beds 2 baths1,259 sq. ft.
400 Harwicke Rd, SPRINGFIELD, PA 19064
MLS# PADE2126592Listed by: RE/MAX PREFERRED - NEWTOWN SQUARE - New
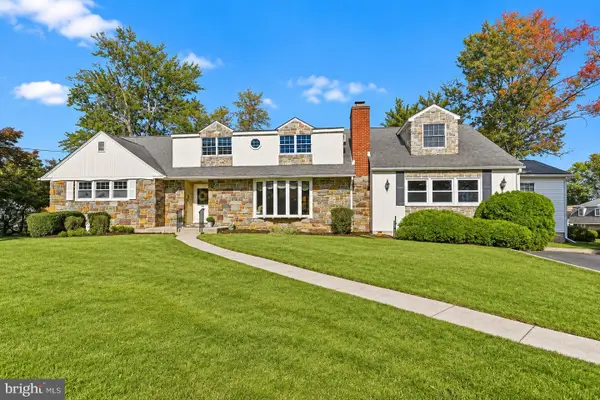 $789,000Active5 beds 4 baths4,638 sq. ft.
200 Bellevue Ave, SPRINGFIELD, PA 19064
MLS# PADE2126224Listed by: KW GREATER WEST CHESTER 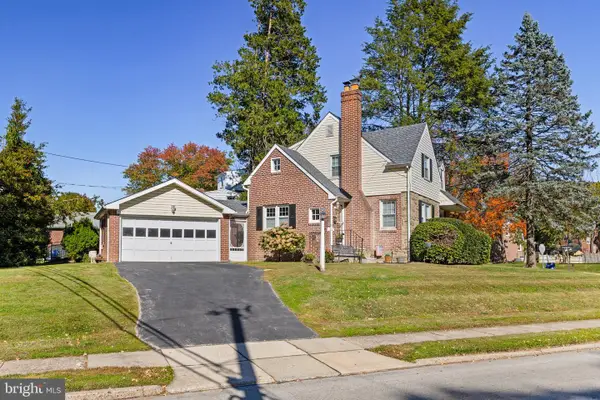 $515,000Pending3 beds 2 baths1,451 sq. ft.
182 S Norwinden Dr, SPRINGFIELD, PA 19064
MLS# PADE2126650Listed by: BHHS FOX & ROACH-CENTER CITY WALNUT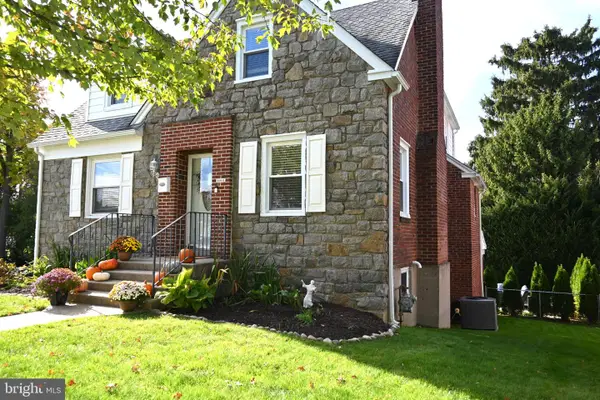 $574,900Active4 beds 3 baths1,737 sq. ft.
1012 Edgewood Dr, SPRINGFIELD, PA 19064
MLS# PADE2126162Listed by: COLDWELL BANKER REALTY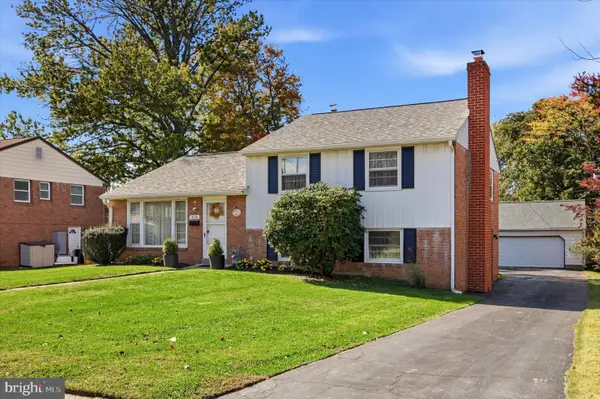 $539,900Pending3 beds 3 baths2,046 sq. ft.
516 Wesley Rd, SPRINGFIELD, PA 19064
MLS# PADE2126130Listed by: BHHS FOX & ROACH-WEST CHESTER


Protect your home and budget from life's surprises with an Assurant Home Warranty, backed by a partner that supports you through every step of homeownership. Explore Plans.
© 2026 Better Homes and Gardens Real Estate LLC. An Anywhere Real Estate company. All rights reserved. Better Homes and Gardens® Real Estate is a registered trademark owned by Meredith Operations Corporation, licensed to Better Homes and Gardens Real Estate LLC and used with permission. Better Homes and Gardens Real Estate LLC fully supports the principles of the Fair Housing Act and the Equal Opportunity Act. Listing information is deemed reliable but is not guaranteed accurate.
Each office is independently owned and operated.
Any services or products provided by third parties are not provided by, affiliated with or related to Better Homes and Gardens Real Estate LLC, or its affiliated companies.