
3595 Woodbyne Road, Springfield, PA 18055
Local realty services provided by:Better Homes and Gardens Real Estate Valley Partners
Listed by: peter ryan
Office: re/max central - center valley
MLS#:776568
Source:PA_LVAR
Price summary
- Price:$749,000
- Price per sq. ft.:$212.66
About this home
Welcome to Spring Hill in highly desirable Springfield Township, located within the acclaimed Palisades School District. This exceptional home offers over 3,500 square feet of thoughtfully designed living space in one of the township’s only modern, walkable neighborhoods complete with sidewalks and a true community feel. Step inside to discover a dramatic two-story great room anchored by a stunning stone fireplace, creating the perfect gathering space filled with natural light and timeless character. The spacious layout blends comfort and functionality with generously sized living areas ideal for both everyday living and entertaining.
Outside, your private backyard retreat awaits with a beautiful in-ground pool and huge flat yard — perfect for summer relaxation, entertaining guests, or enjoying peaceful evenings at home. Combining modern neighborhood living, scenic surroundings, and convenient walkability , this is a rare opportunity to own in one of Springfield Township’s most sought-after communities. NOTE: new ac compressor and HW heater installed Spring 2026. Call for your private showing today....
Contact an agent
Home facts
- Year built:2004
- Listing ID #:776568
- Added:52 day(s) ago
- Updated:July 08, 2026 at 03:47 PM
Rooms and interior
- Bedrooms:4
- Total bathrooms:3
- Full bathrooms:2
- Half bathrooms:1
- Rooms Total:10
- Flooring:Carpet, Ceramic Tile
- Dining Description:Dining Area, Separate Formal Dining Room
- Kitchen Description:Dishwasher, Gas Oven, Gas Range, Refrigerator
- Basement:Yes
- Basement Description:Full
- Living area:3,522 sq. ft.
Heating and cooling
- Cooling:Central Air
- Heating:Forced Air, Gas
- Central air:Yes
Structure and exterior
- Roof:Asphalt, Fiberglass
- Year built:2004
- Building area:3,522 sq. ft.
- Lot area:1 Acres
- Lot Features:Flat
- Architectural Style:Colonial
- Construction Materials:Stone Veneer, Vinyl Siding
- Exterior Features:Pool
- Levels:2 Story
Schools
- High school:palisades
Utilities
- Water:Public
- Sewer:Septic Tank
Finances and disclosures
- Price:$749,000
- Price per sq. ft.:$212.66
- Tax amount:$7,491
Features and amenities
- Appliances:Dishwasher, Gas Oven, Gas Range, Gas Water Heater, Refrigerator, Washer
- Laundry features:Upper Level, Washer
- Pool features:In Ground
Parking
- Parking description:Garage, Garage Door Opener, Off Street, On Street
- Garage:Yes
- Garage spaces:3
New listings near 3595 Woodbyne Road
- Coming Soon
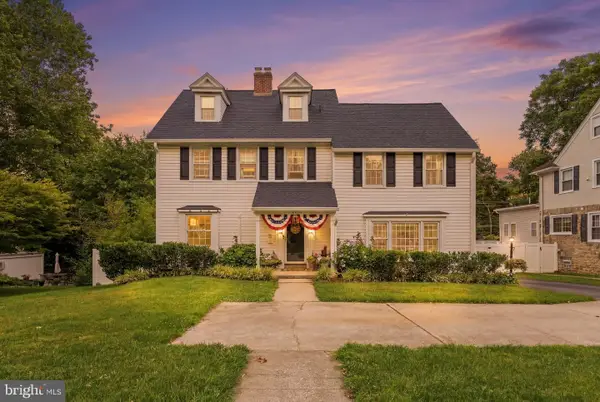 $799,900Coming Soon4 beds 3 baths
125 N Rolling Rd, SPRINGFIELD, PA 19064
MLS# PADE2119328Listed by: BHHS FOX & ROACH-MEDIA - Open Thu, 5:30 to 7pmNew
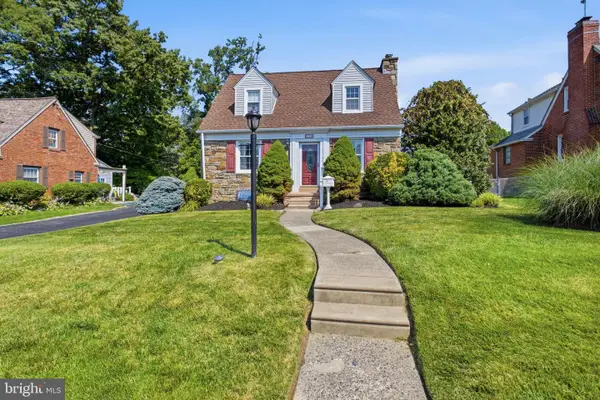 $389,999Active3 beds 2 baths1,458 sq. ft.
678 Andrew Rd, SPRINGFIELD, PA 19064
MLS# PADE2119230Listed by: LONG & FOSTER REAL ESTATE, INC. - Coming Soon
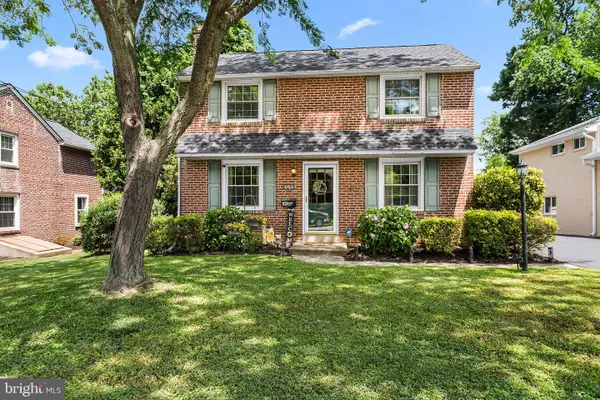 $469,900Coming Soon3 beds 2 baths
349 Hawarden Rd, SPRINGFIELD, PA 19064
MLS# PADE2119242Listed by: BHHS FOX & ROACH-MEDIA 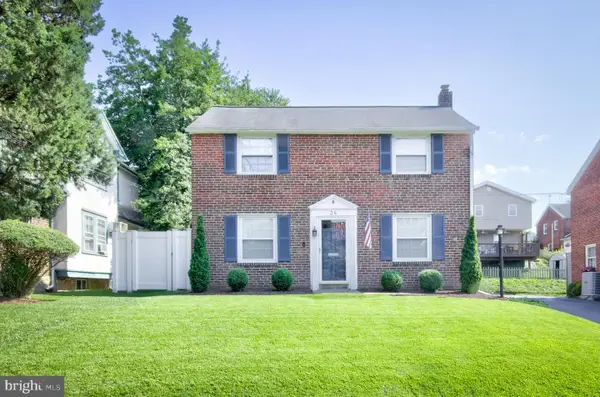 $535,000Pending3 beds 4 baths1,836 sq. ft.
38 Wayne Ave, SPRINGFIELD, PA 19064
MLS# PADE2118052Listed by: COMPASS PENNSYLVANIA, LLC- New
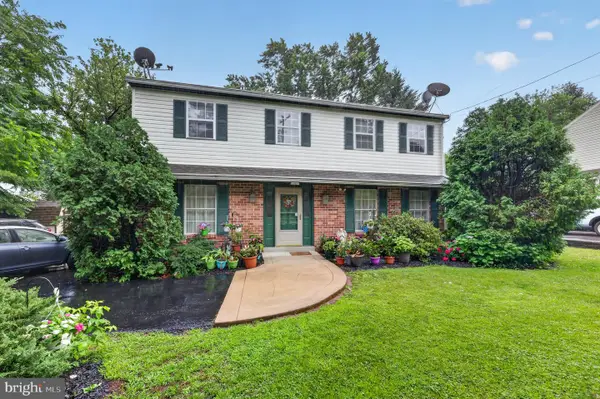 $565,000Active3 beds 3 baths1,938 sq. ft.
55 N State Rd, SPRINGFIELD, PA 19064
MLS# PADE2118810Listed by: CAVALRY REALTY, LLC - New
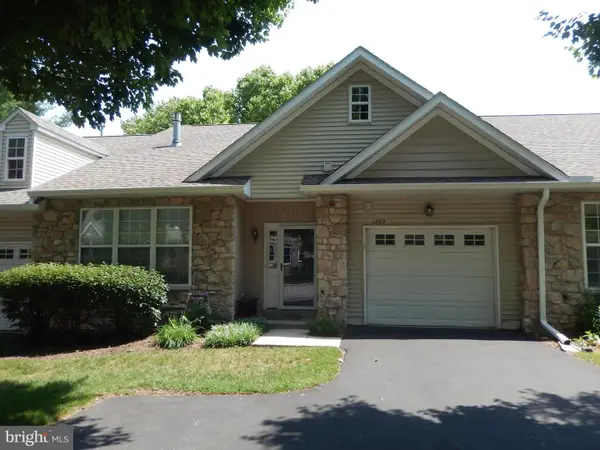 $499,900Active2 beds 3 baths1,568 sq. ft.
1293 Country Club Dr, SPRINGFIELD, PA 19064
MLS# PADE2118746Listed by: COLDWELL BANKER REALTY  $450,000Pending4 beds 3 baths1,522 sq. ft.
326 Ballymore Rd, SPRINGFIELD, PA 19064
MLS# PADE2118190Listed by: LONG & FOSTER REAL ESTATE, INC. $578,000Pending3 beds 2 baths2,231 sq. ft.
116 Plymouth Rd, SPRINGFIELD, PA 19064
MLS# PADE2118130Listed by: LONG & FOSTER REAL ESTATE, INC. $575,000Pending5 beds 3 baths2,287 sq. ft.
141 N Norwinden Dr, SPRINGFIELD, PA 19064
MLS# PADE2117220Listed by: EXP REALTY, LLC $895,000Active4 beds 4 baths2,824 sq. ft.
217 Hemlock Ln, SPRINGFIELD, PA 19064
MLS# PADE2118106Listed by: COMPASS PENNSYLVANIA, LLC


Protect your home and budget from life's surprises with an Assurant Home Warranty, backed by a partner that supports you through every step of homeownership. Explore Plans.
© 2026 Better Homes and Gardens Real Estate LLC. An Anywhere Real Estate company. All rights reserved. Better Homes and Gardens® Real Estate is a registered trademark owned by Meredith Operations Corporation, licensed to Better Homes and Gardens Real Estate LLC and used with permission. Better Homes and Gardens Real Estate LLC fully supports the principles of the Fair Housing Act and the Equal Opportunity Act. Listing information is deemed reliable but is not guaranteed accurate.
Each office is independently owned and operated.
Any services or products provided by third parties are not provided by, affiliated with or related to Better Homes and Gardens Real Estate LLC, or its affiliated companies.