
61 Duncan Ln, Springfield, PA 19064
Local realty services provided by:Better Homes and Gardens Real Estate GSA Realty
61 Duncan Ln,Springfield, PA 19064
$725,000
- 3 Beds
- 3 Baths
- - sq. ft.
- Single family
- Sold
Listed by: stephen m tallon
Office: keller williams real estate - media
MLS#:PADE2120116
Source:BRIGHTMLS
Sorry, we are unable to map this address
Price summary
- Price:$725,000
About this home
Welcome to 61 Duncan Lane, a beautifully expanded and thoughtfully updated home tucked along a quiet, tree-lined street in Springfield’s desirable Dream Valley neighborhood. Offering a spacious and flexible layout, this home combines timeless character with extensive improvements designed for comfortable everyday living.
Inside, hardwood floors and abundant natural light create a warm and inviting atmosphere. The completely remodeled kitchen offers generous cabinet and counter space and flows easily into the home’s living and dining areas. A major renovation completed in 2019 added a second floor, a spacious family room, a mudroom, and additional crawlspace, providing more room to gather, work, and unwind. The work was completed with permits and final approvals.
The main floor provides an ensuite with updated ensuite bathroom, the large second bedroom is serviced by the updated hall bathroom. An amazing retreat awaits upstairs with large primary suite, built in drawers, a large walk in closet and truly fantastic primary bath to help wash away those long days.
Additional improvements include replacement windows installed in 2015, a roof over the original portion of the home from 2013, and a roof over the addition completed in 2019. The home also features central air with two units, natural gas heat, a gas fireplace, and a radon mitigation system installed in 2024 and whole house generator.
The basement provides valuable storage and additional possibilities, while the oversized garage and private driveway add everyday convenience. With its expanded layout, substantial updates, and convenient location close to shopping, restaurants, public transportation, and major roadways, 61 Duncan Lane is ready to welcome its next owner.
Offer Deadline - Saturday, Aug 1st at 7:00pm....
Contact an agent
Home facts
- Year built:1950
- Subdivision & Development:DREAM VALLEY
- Listing ID #:PADE2120116
- Added:45 day(s) ago
- Updated:September 12, 2026 at 06:06 AM
Rooms and interior
- Bedrooms:3
- Total bathrooms:3
- Full bathrooms:3
- Rooms Total:6
- Flooring:Tile/Brick, Wood
- Dining Description:Dining Area
- Bathrooms Description:Primary Bath(s)
- Kitchen Description:Built-In Range, Built-Ins, Cooktop, Dishwasher, Energy Efficient Appliances, Oven - Self Cleaning
- Basement:Yes
- Basement Description:Full
Heating and cooling
- Cooling:Central A/C
- Heating:Forced Air, Natural Gas
Structure and exterior
- Roof:Pitched, Shingle
- Year built:1950
- Lot Features:Rear Yard, Trees/Wooded
- Architectural Style:Colonial, Ranch/Rambler
- Construction Materials:Brick
- Exterior Features:Patio(s), Sidewalks
- Foundation Description:Brick/Mortar
- Levels:2 Stories
Schools
- High school:SPRINGFIELD
- Middle school:RICHARDSON
- Elementary school:SABOLD
Utilities
- Water:Public
- Sewer:Public Sewer
Finances and disclosures
- Price:$725,000
- Tax amount:$10,614 (2025)
Features and amenities
- Amenities:200+ Amp Service, Built-Ins, Ceiling Fan(s), Replacement Windows
Parking
- Parking description:Attached Garage, Garage - Rear Entry, Garage Door Opener, Inside Access, On Street, Oversized, Private
- Garage:Yes
- Garage spaces:2
New listings near 61 Duncan Ln
 $209,000Pending3 beds 1 baths1,504 sq. ft.
433 Hawarden Rd, SPRINGFIELD, PA 19064
MLS# PADE2123056Listed by: KELLER WILLIAMS REAL ESTATE - MEDIA- Open Sat, 12 to 2pmNew
 $474,900Active3 beds 2 baths1,644 sq. ft.
107 S Norwinden Dr, SPRINGFIELD, PA 19064
MLS# PADE2123680Listed by: DUFFY REAL ESTATE-NARBERTH - New
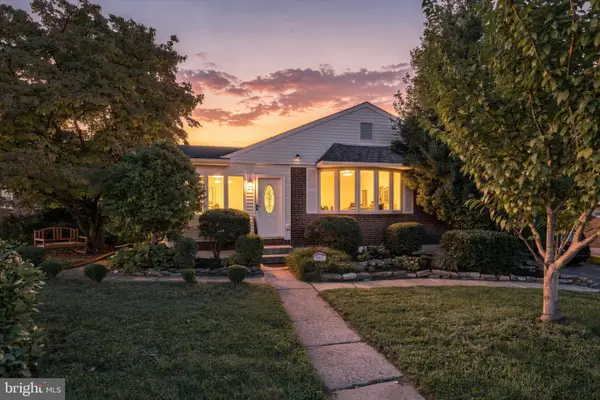 $430,000Active3 beds 2 baths1,367 sq. ft.
941 Church Rd, SPRINGFIELD, PA 19064
MLS# PADE2123282Listed by: COMPASS PENNSYLVANIA, LLC - Open Sat, 12 to 3pmNew
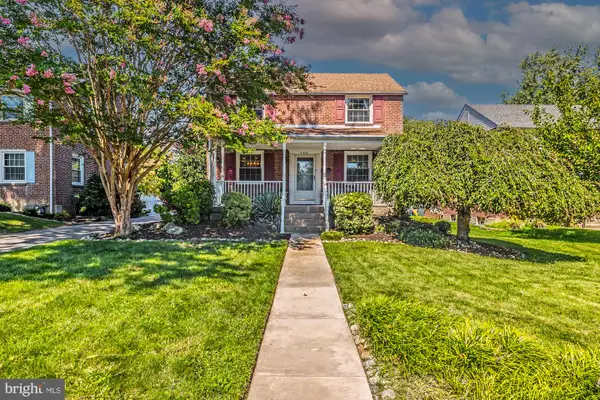 $519,000Active3 beds 2 baths1,999 sq. ft.
566 Evans Rd, SPRINGFIELD, PA 19064
MLS# PADE2122862Listed by: EXP REALTY, LLC - New
 $1,025,000Active5 beds 5 baths5,849 sq. ft.
469 Ridge Ln, SPRINGFIELD, PA 19064
MLS# PADE2123346Listed by: RE/MAX PREFERRED - NEWTOWN SQUARE - Open Sat, 1 to 3pmNew
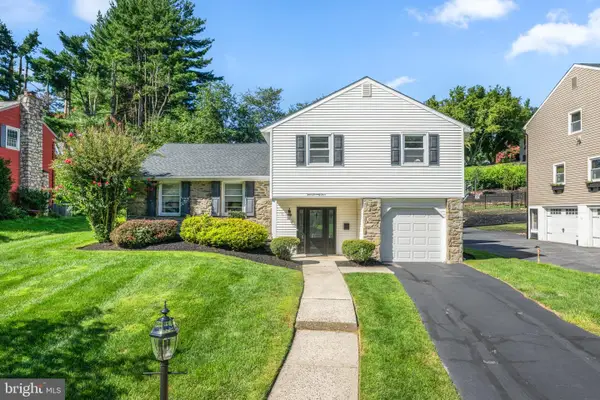 $675,000Active4 beds 3 baths2,161 sq. ft.
474 Doe Run Ln, SPRINGFIELD, PA 19064
MLS# PADE2122842Listed by: COMPASS PENNSYLVANIA, LLC - New
 $294,500Active2 beds 2 baths1,216 sq. ft.
3004 Monterey Ct, SPRINGFIELD, PA 19064
MLS# PADE2123028Listed by: LONG & FOSTER REAL ESTATE, INC. - New
 $549,000Active4 beds 3 baths2,280 sq. ft.
324 Valley View Rd, SPRINGFIELD, PA 19064
MLS# PADE2123070Listed by: BHHS FOX&ROACH-NEWTOWN SQUARE - New
 $830,000Active5 beds 3 baths2,450 sq. ft.
257 Hemlock Ln, SPRINGFIELD, PA 19064
MLS# PADE2122986Listed by: KELLER WILLIAMS REALTY DEVON-WAYNE  $870,000Pending4 beds 4 baths4,559 sq. ft.
305 Carolee Cir, SPRINGFIELD, PA 19064
MLS# PADE2122744Listed by: PREMIER PROPERTY SALES & RENTALS


Protect your home and budget from life's surprises with an Assurant Home Warranty, backed by a partner that supports you through every step of homeownership. Explore Plans.
© 2026 Better Homes and Gardens Real Estate LLC. An Anywhere Real Estate company. All rights reserved. Better Homes and Gardens® Real Estate is a registered trademark owned by Meredith Operations Corporation, licensed to Better Homes and Gardens Real Estate LLC and used with permission. Better Homes and Gardens Real Estate LLC fully supports the principles of the Fair Housing Act and the Equal Opportunity Act. Listing information is deemed reliable but is not guaranteed accurate.
Each office is independently owned and operated.
Any services or products provided by third parties are not provided by, affiliated with or related to Better Homes and Gardens Real Estate LLC, or its affiliated companies.