
621 Evans Rd, Springfield, PA 19064
Local realty services provided by:Better Homes and Gardens Real Estate Premier
621 Evans Rd,Springfield, PA 19064
$584,900
- 3 Beds
- 3 Baths
- 1,702 sq. ft.
- Single family
- Pending
Listed by: kevin yurick
Office: keller williams main line
MLS#:PADE2127120
Source:BRIGHTMLS
Price summary
- Price:$584,900
- Price per sq. ft.:$343.65
About this home
Some renovations simply refresh a home. Others fundamentally change the way it lives. 621 Evans Road in Springfield is one of those homes.
Situated on an expansive 0.36-acre lot in the Springfield School District, this beautifully updated three-bedroom, two-and-a-half-bath split-level home offers 1,702 square feet of thoughtfully designed living space, blending modern functionality with timeless character.
The transformation begins on the main level, where walls were removed to create an open, connected kitchen, dining, and living area. Beautifully restored hardwood floors bring warmth and character, while natural light and an effortless flow make the space equally inviting for everyday living and entertaining.
At the heart of the home is a fully renovated kitchen (2020), featuring a generous center island that serves as both a functional workspace and natural gathering place. The thoughtful updates continue with fully renovated primary (2017) and guest (2019) bathrooms, bringing modern comfort and finishes throughout.
The investment extends well beyond the interior. A new roof, siding, windows, and exterior doors, all completed in 2020, enhance the home's curb appeal and reflect the care that has gone into the property. A finished lower level offers flexible space for a family room, home office, or recreation area, while a one-car garage, private driveway, and sprinkler system add everyday convenience.
One of the home's standout features is its connection to the outdoors. A three-season Florida room provides a welcoming space to relax and enjoy views of the backyard, while the rear patio is ideal for outdoor dining and entertaining. The generous 0.36-acre lot offers plenty of room for recreation, gardening, or simply enjoying the surroundings.
Located in Springfield, Delaware County, the home offers convenient access to local parks, shopping, dining, and major commuter routes.
What sets 621 Evans Road apart is the extent of its transformation. From its reimagined open-concept layout and restored hardwood floors to its extensive exterior improvements and inviting indoor-outdoor living spaces, this is a home where thoughtful design and meaningful investments come together.
For buyers seeking modern comfort, flexible living space, and a generous property in an established Springfield neighborhood, 621 Evans Road offers an exceptional opportunity....
Contact an agent
Home facts
- Year built:1959
- Subdivision & Development:NONE AVAILABLE
- Listing ID #:PADE2127120
- Updated:November 09, 2026 at 11:34 AM
Rooms and interior
- Bedrooms:3
- Total bathrooms:3
- Full bathrooms:2
- Half bathrooms:1
- Flooring:Hardwood
- Dining Description:Combination Kitchen/Dining
- Kitchen Description:Combination Kitchen/Living
- Basement:Yes
- Basement Description:Fully Finished, Garage Access
- Living area:1,702 sq. ft.
Heating and cooling
- Cooling:Central A/C
- Heating:Forced Air, Natural Gas
Structure and exterior
- Year built:1959
- Building area:1,702 sq. ft.
- Lot area:0.36 Acres
- Architectural Style:Colonial, Split Level
- Construction Materials:Brick, Vinyl Siding
- Exterior Features:Exterior Lighting
- Foundation Description:Crawl Space
- Levels:3 Story
Utilities
- Water:Public
- Sewer:Public Sewer
Finances and disclosures
- Price:$584,900
- Price per sq. ft.:$343.65
- Tax amount:$9,472 (2026)
Features and amenities
- Amenities:Attic, Ceiling Fan(s)
Parking
- Parking description:Attached Garage, Built In, Garage - Front Entry, Inside Access
- Garage:Yes
- Garage spaces:1
New listings near 621 Evans Rd
- Coming Soon
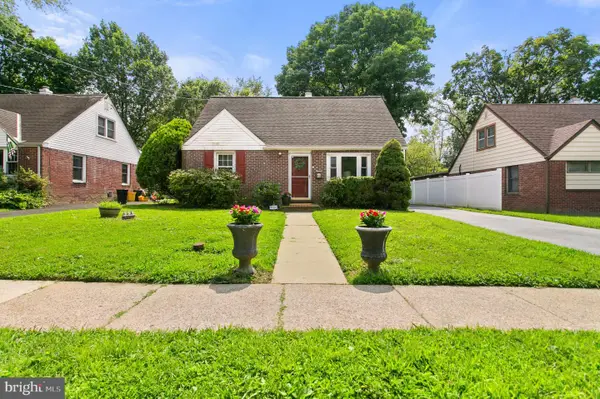 $469,900Coming Soon4 beds 2 baths1,862 sq. ft.
30 Yale Sq, MORTON, PA 19070
MLS# PADE2126738Listed by: OPUS ELITE REAL ESTATE - New
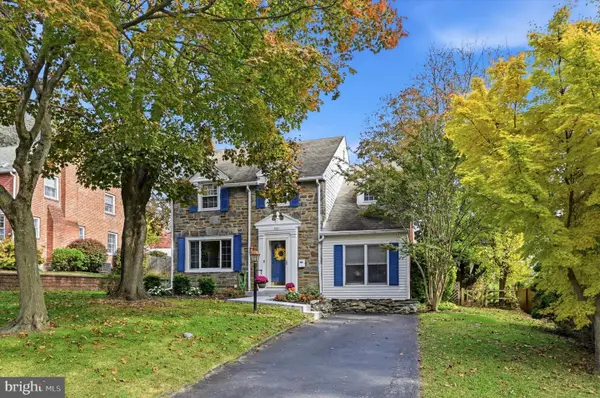 $495,000Active3 beds 2 baths1,760 sq. ft.
531 Weymouth Rd, SPRINGFIELD, PA 19064
MLS# PADE2126722Listed by: LONG & FOSTER REAL ESTATE, INC. 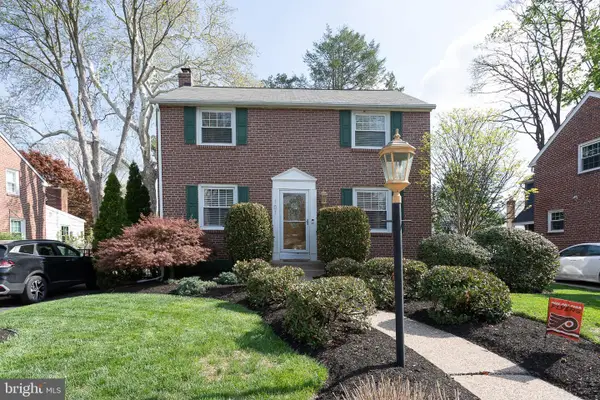 $499,900Pending3 beds 3 baths2,086 sq. ft.
101 Fairview Rd, SPRINGFIELD, PA 19064
MLS# PADE2127098Listed by: COMPASS PENNSYLVANIA, LLC- New
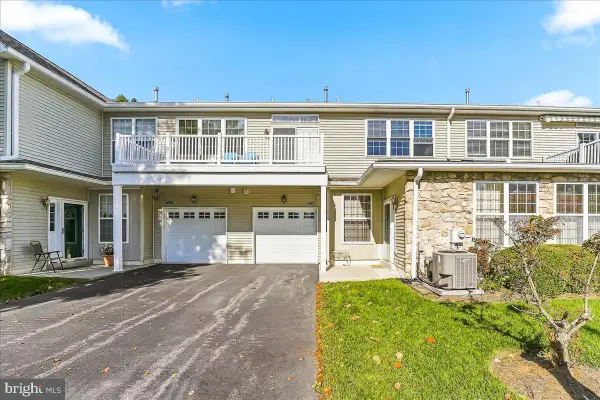 $409,900Active2 beds 2 baths1,419 sq. ft.
1486 Nicklaus Dr, SPRINGFIELD, PA 19064
MLS# PADE2127074Listed by: KW GREATER WEST CHESTER 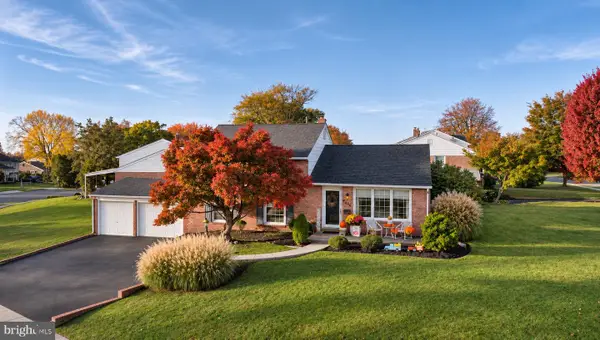 $625,000Pending3 beds 3 baths2,286 sq. ft.
468 Wesley Rd, SPRINGFIELD, PA 19064
MLS# PADE2126974Listed by: BHHS FOX & ROACH-HAVERFORD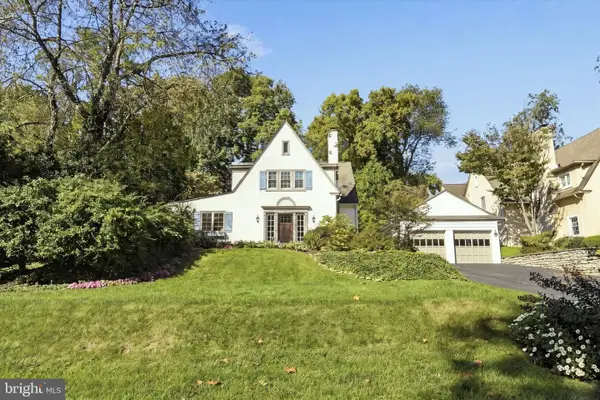 $685,000Pending4 beds 3 baths2,639 sq. ft.
66 N Hillcrest Rd, SPRINGFIELD, PA 19064
MLS# PADE2126688Listed by: COMPASS PENNSYLVANIA, LLC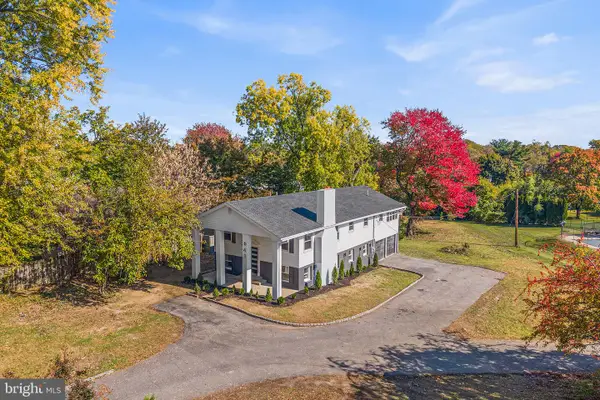 $799,900Active4 beds 4 baths2,856 sq. ft.
641 W Sproul Rd, SPRINGFIELD, PA 19064
MLS# PADE2126744Listed by: ELITE LEVEL REALTY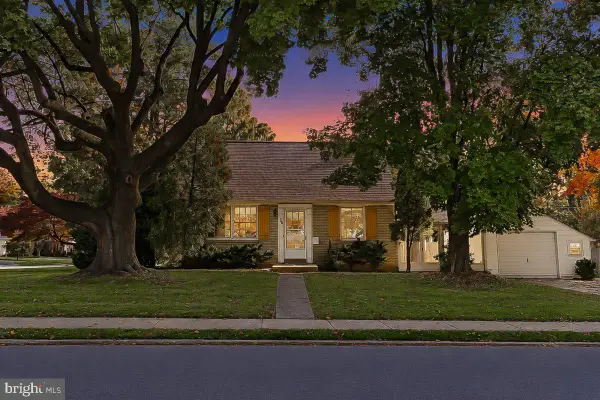 $409,900Pending3 beds 2 baths1,259 sq. ft.
400 Harwicke Rd, SPRINGFIELD, PA 19064
MLS# PADE2126592Listed by: RE/MAX PREFERRED - NEWTOWN SQUARE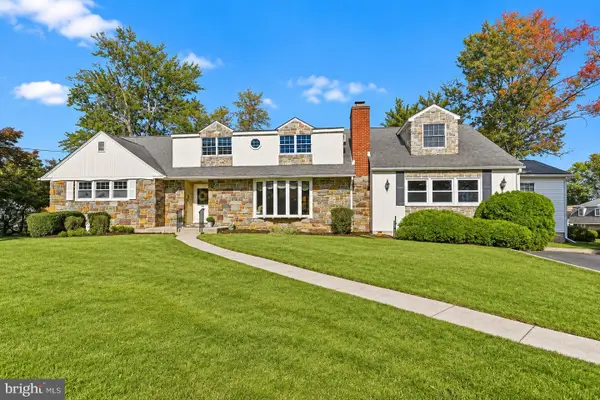 $789,000Active5 beds 4 baths4,638 sq. ft.
200 Bellevue Ave, SPRINGFIELD, PA 19064
MLS# PADE2126224Listed by: KW GREATER WEST CHESTER


Protect your home and budget from life's surprises with an Assurant Home Warranty, backed by a partner that supports you through every step of homeownership. Explore Plans.
© 2026 Better Homes and Gardens Real Estate LLC. An Anywhere Real Estate company. All rights reserved. Better Homes and Gardens® Real Estate is a registered trademark owned by Meredith Operations Corporation, licensed to Better Homes and Gardens Real Estate LLC and used with permission. Better Homes and Gardens Real Estate LLC fully supports the principles of the Fair Housing Act and the Equal Opportunity Act. Listing information is deemed reliable but is not guaranteed accurate.
Each office is independently owned and operated.
Any services or products provided by third parties are not provided by, affiliated with or related to Better Homes and Gardens Real Estate LLC, or its affiliated companies.