
100 Jefferson Ave #125, State College, PA 16801
Local realty services provided by:Better Homes and Gardens Real Estate Premier
100 Jefferson Ave #125,State College, PA 16801
$269,900
- 2 Beds
- 2 Baths
- 1,189 sq. ft.
- Condominium
- Active
Listed by: peter l chiarkas, kristina bonson
Office: kissinger, bigatel & brower
MLS#:PACE2519120
Source:BRIGHTMLS
Price summary
- Price:$269,900
- Price per sq. ft.:$227
About this home
Carefree living awaits at The Summit at Shiloh! This second‑level condo offers 2 bedrooms and 2 baths in a bright, open layout with a tray‑ceiling detail in the living room that enhances the natural light. The living area opens to a private balcony where you can relax and enjoy the view. The galley‑style kitchen features ample cabinetry, granite countertops, and stainless‑steel appliances, creating an efficient and inviting space for everyday cooking. A small office nook sits opposite the kitchen, and the convenience of in‑unit laundry adds to the ease of daily living. The spacious owner’s suite includes a full bath with a double vanity, walk‑in shower, soaking tub, and a generous walk‑in closet. A dual‑access full bath serves the second bedroom as well as the main living area, offering flexibility for guests and everyday use. Residents of The Summit at Shiloh enjoy access to a beautifully appointed clubhouse with a large great room, fitness center, and an indoor pool. Don’t miss this well‑kept condo offering low‑maintenance living in a desirable community close to Penn State, shopping, and favorite eateries! Schedule your showing today!...
Contact an agent
Home facts
- Year built:2006
- Listing ID #:PACE2519120
- Added:1 day(s) ago
- Updated:May 27, 2026 at 06:43 PM
Rooms and interior
- Bedrooms:2
- Total bathrooms:2
- Full bathrooms:2
- Dining Description:Combination Dining/Living
- Bathrooms Description:Full Bath, Primary Bath(s), Primary Bathroom
- Kitchen Description:Carpet, Kitchen - Galley
- Bedroom Description:Carpet, Primary Bedroom, Walk In Closet(s)
- Living area:1,189 sq. ft.
Heating and cooling
- Cooling:Central A/C
- Heating:Forced Air, Natural Gas
Structure and exterior
- Year built:2006
- Building area:1,189 sq. ft.
- Construction Materials:Brick
- Exterior Features:Balcony
- Foundation Description:Block
- Levels:1 Story
Utilities
- Water:Public
- Sewer:Public Sewer
Finances and disclosures
- Price:$269,900
- Price per sq. ft.:$227
- Tax amount:$3,731 (2025)
Features and amenities
- Laundry features:Dryer In Unit, Laundry, Washer In Unit
- Amenities:24 hour security, Carpet, Elevator
Parking
- Parking description:Garage - Side Entry, Parking Garage, Parking Lot
- Garage:Yes
- Garage spaces:1
New listings near 100 Jefferson Ave #125
- Open Sun, 11:30am to 1pmNew
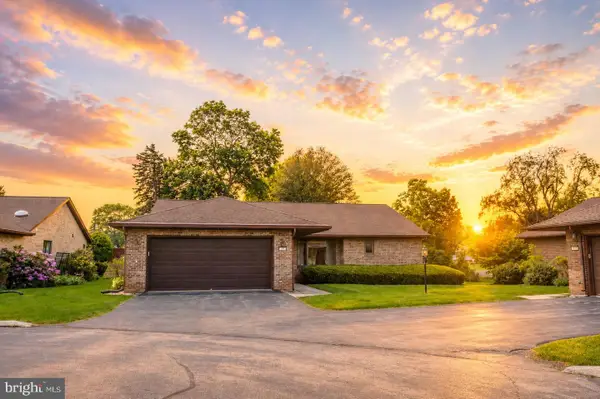 $449,900Active4 beds 3 baths3,900 sq. ft.
1244-12 Westerly Pkwy, STATE COLLEGE, PA 16801
MLS# PACE2519052Listed by: PERRY WELLINGTON REALTY, LLC - Coming Soon
 $495,000Coming Soon4 beds 3 baths
684 Wiltshire Dr, STATE COLLEGE, PA 16803
MLS# PACE2517896Listed by: RE/MAX CENTRE REALTY 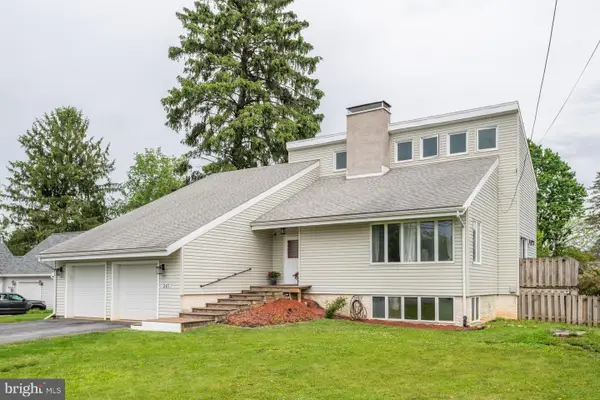 $459,900Pending4 beds 3 baths1,948 sq. ft.
247 Mcbath St, STATE COLLEGE, PA 16801
MLS# PACE2519092Listed by: KELLER WILLIAMS ADVANTAGE REALTY- New
 $525,000Active3 beds 3 baths2,360 sq. ft.
127 Aeropointe Ln, STATE COLLEGE, PA 16803
MLS# PACE2518888Listed by: KELLER WILLIAMS ADVANTAGE REALTY - New
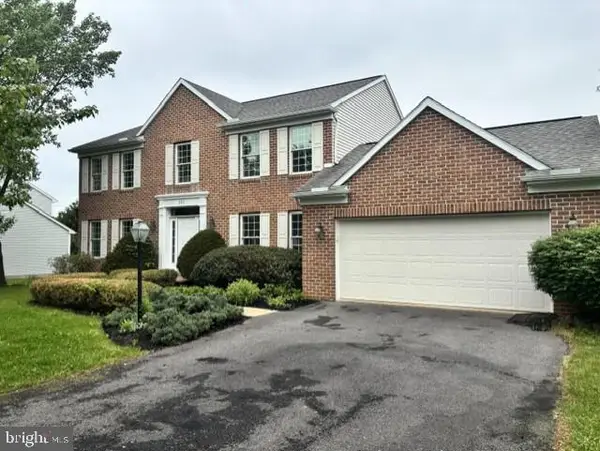 $575,000Active4 beds 3 baths2,491 sq. ft.
161 Sunday Dr, STATE COLLEGE, PA 16801
MLS# PACE2519072Listed by: KISSINGER, BIGATEL & BROWER - New
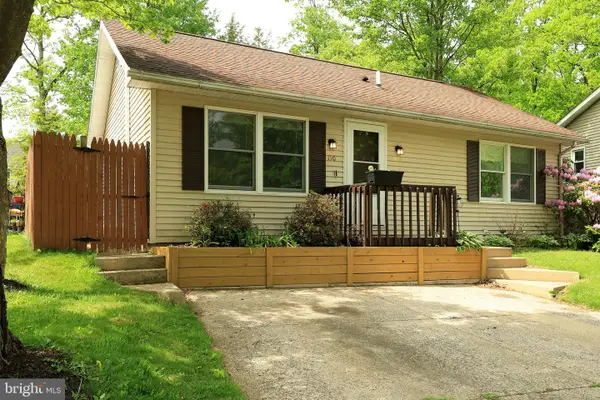 $255,000Active2 beds 2 baths816 sq. ft.
110 Ghaner Dr, STATE COLLEGE, PA 16803
MLS# PACE2519074Listed by: RE/MAX CENTRE REALTY - New
 $295,000Active3 beds 3 baths1,536 sq. ft.
2092 Mary Ellen Ln, STATE COLLEGE, PA 16803
MLS# PACE2518990Listed by: KELLER WILLIAMS ADVANTAGE REALTY - New
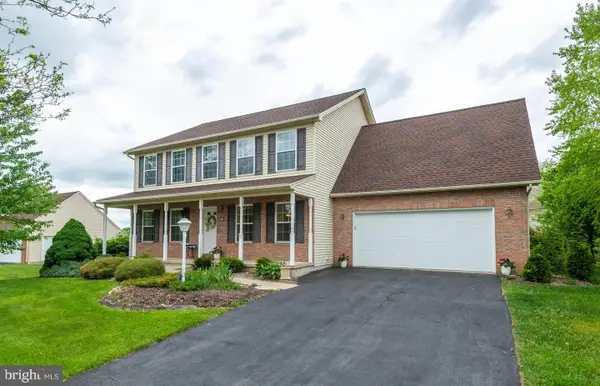 $535,000Active4 beds 3 baths2,462 sq. ft.
2344 Prairie Rose Ln, STATE COLLEGE, PA 16801
MLS# PACE2519070Listed by: KELLER WILLIAMS ADVANTAGE REALTY - Coming SoonOpen Sun, 11:30am to 1pm
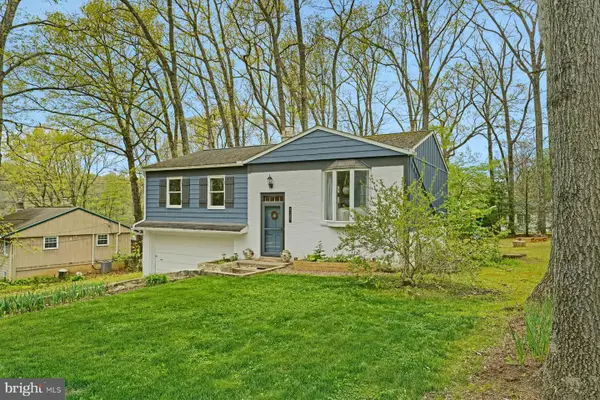 $345,000Coming Soon3 beds 2 baths
2107 N Oak Ln, STATE COLLEGE, PA 16803
MLS# PACE2519004Listed by: LUSK & ASSOCIATES SOTHEBY'S INTERNATIONAL REALTY


Protect your home and budget from life's surprises with an Assurant Home Warranty, backed by a partner that supports you through every step of homeownership. Explore Plans.
© 2026 Better Homes and Gardens Real Estate LLC. An Anywhere Real Estate company. All rights reserved. Better Homes and Gardens® Real Estate is a registered trademark owned by Meredith Operations Corporation, licensed to Better Homes and Gardens Real Estate LLC and used with permission. Better Homes and Gardens Real Estate LLC fully supports the principles of the Fair Housing Act and the Equal Opportunity Act. Listing information is deemed reliable but is not guaranteed accurate.
Each office is independently owned and operated.
Any services or products provided by third parties are not provided by, affiliated with or related to Better Homes and Gardens Real Estate LLC, or its affiliated companies.