
115 Driftwood Dr, State College, PA 16803
Local realty services provided by:Better Homes and Gardens Real Estate GSA Realty
115 Driftwood Dr,State College, PA 16803
$299,900
- 2 Beds
- 2 Baths
- 1,450 sq. ft.
- Single family
- Active
Upcoming open houses
- Thu, Oct 1505:00 pm - 06:30 pm
Listed by: paul confer
Office: kissinger, bigatel & brower
MLS#:PACE2520950
Source:BRIGHTMLS
Price summary
- Price:$299,900
- Price per sq. ft.:$206.83
About this home
OPEN HOUSE - Thursday, October 15th, 5:00 - 6:30 PM
Looking for an affordable home in the State College School District? This charming ranch is nestled on a quiet cul-de-sac and offers comfortable one-floor living with plenty of extra space! The front porch and back deck provide great spots to relax and enjoy the outdoors. Inside, you'll find hardwood floors, a dedicated dining area, and an eat-in kitchen featuring a large island—perfect for meal prep and entertaining friends and family. Two bedrooms and a full bath are complemented by a convenient half bath in the owner's bedroom, while main-floor laundry adds everyday convenience. Abundant windows bring natural light to the home. An energy efficient mini-split system in the living room helps with both heating and cooling.
Need extra space for entertaining, hobbies, or projects? The partially finished basement features a family room with a bar, plus a spacious workshop complete with a utility sink, shelving, and two workbenches. Radiant floor heating, powered by a recently installed boiler, adds another layer of comfort. With its practical layout, versatile lower level, and convenient access to shopping and major highways, this ranch offers an excellent opportunity to enjoy all that State College has to offer!...
Contact an agent
Home facts
- Year built:1988
- Subdivision & Development:VALLEY VISTA
- Listing ID #:PACE2520950
- Added:1 day(s) ago
- Updated:October 14, 2026 at 10:12 AM
Rooms and interior
- Bedrooms:2
- Total bathrooms:2
- Full bathrooms:1
- Half bathrooms:1
- Flooring:Hardwood, Vinyl
- Dining Description:Dining Area, Dining Room
- Bathrooms Description:Full Bath, Half Bath, Primary Bath(s)
- Kitchen Description:Built-In Range, Dishwasher, Kitchen - Island, Recessed Lighting, Refrigerator, Water Heater, Wet/Dry Bar
- Bedroom Description:Entry Level Bedroom
- Basement:Yes
- Basement Description:Full, Improved, Interior Access, Partially Finished, Walkout Stairs, Workshop
- Living area:1,450 sq. ft.
Heating and cooling
- Cooling:Ductless/Mini-Split, Wall Unit
- Heating:Electric, Natural Gas, Radiant, Wall Unit
Structure and exterior
- Roof:Shingle
- Year built:1988
- Building area:1,450 sq. ft.
- Lot area:0.14 Acres
- Lot Features:Backs to Trees, Cul-de-sac, No Thru Street
- Architectural Style:Ranch/Rambler
- Construction Materials:T-1-11
- Exterior Features:Deck(s), Porch(es)
- Foundation Description:Active Radon Mitigation, Block
- Levels:1 Story
Utilities
- Water:Public
- Sewer:Public Sewer
Finances and disclosures
- Price:$299,900
- Price per sq. ft.:$206.83
- Tax amount:$3,353 (2026)
Features and amenities
- Laundry features:Dryer, Washer
- Amenities:200+ Amp Service, Ceiling Fan(s), Central Vaccum, Central Vacuum, Recessed Lighting, Smoke Detector, Wet/Dry Bar, Window Treatments
Parking
- Parking description:On Street, Paved Driveway
New listings near 115 Driftwood Dr
- New
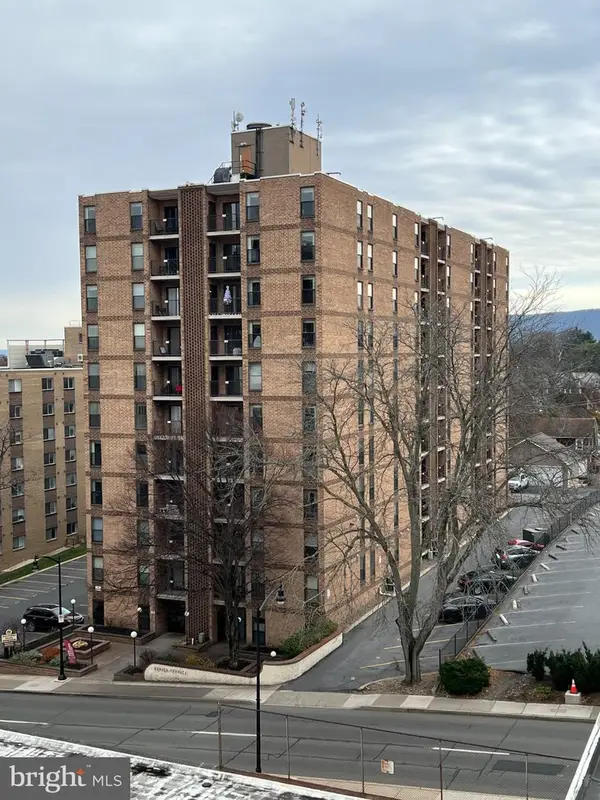 $450,000Active2 beds 1 baths907 sq. ft.
456 E Beaver Ave #802, STATE COLLEGE, PA 16801
MLS# PACE2520972Listed by: ASSOCIATED REALTY CONDO SALES LLC - New
 $260,000Active1 beds 1 baths639 sq. ft.
456 E Beaver Ave #306, STATE COLLEGE, PA 16801
MLS# PACE2520974Listed by: ASSOCIATED REALTY CONDO SALES LLC - Open Thu, 4:30 to 6pmNew
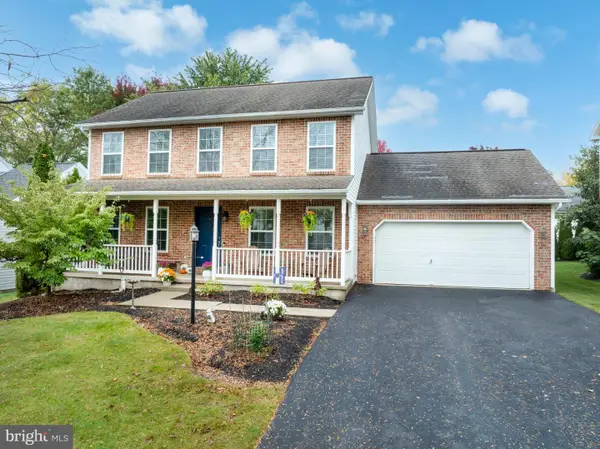 $489,900Active4 beds 4 baths2,482 sq. ft.
2305 Falconpointe Dr, STATE COLLEGE, PA 16801
MLS# PACE2520942Listed by: KISSINGER, BIGATEL & BROWER  $392,500Pending3 beds 4 baths1,700 sq. ft.
734 Tanager Dr, STATE COLLEGE, PA 16803
MLS# PACE2520934Listed by: KISSINGER, BIGATEL & BROWER- New
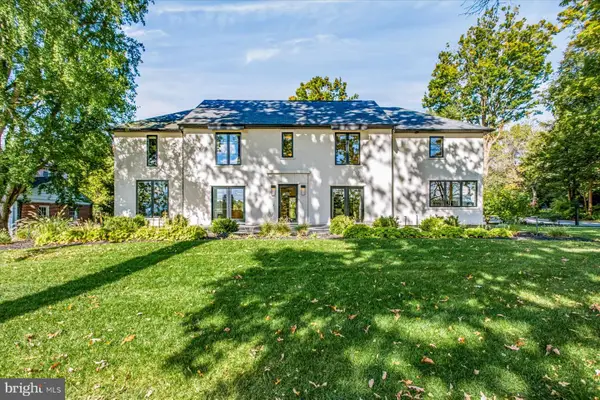 $1,975,000Active4 beds 4 baths3,942 sq. ft.
601 W Park Ave, STATE COLLEGE, PA 16803
MLS# PACE2520880Listed by: KELLER WILLIAMS ADVANTAGE REALTY - New
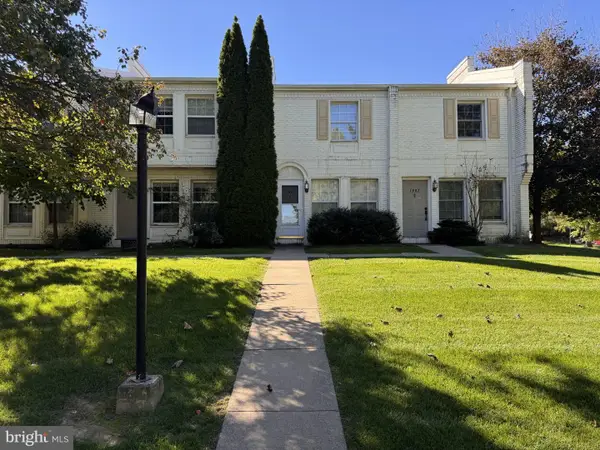 $235,000Active2 beds 1 baths1,020 sq. ft.
1604 Blue Course Dr, STATE COLLEGE, PA 16801
MLS# PACE2520894Listed by: KISSINGER, BIGATEL & BROWER - New
 $320,000Active3 beds 3 baths1,464 sq. ft.
104 Quincy Ave, STATE COLLEGE, PA 16801
MLS# PACE2520882Listed by: LUSK & ASSOCIATES SOTHEBY'S INTERNATIONAL REALTY - New
 $399,900Active4 beds 2 baths2,506 sq. ft.
162 Limerock Ter, STATE COLLEGE, PA 16801
MLS# PACE2520904Listed by: KELLER WILLIAMS ADVANTAGE REALTY  $445,000Active2 beds 2 baths864 sq. ft.
500 E College Ave #409, STATE COLLEGE, PA 16801
MLS# PACE2520712Listed by: ASSOCIATED REALTY CONDO SALES LLC


Protect your home and budget from life's surprises with an Assurant Home Warranty, backed by a partner that supports you through every step of homeownership. Explore Plans.
© 2026 Better Homes and Gardens Real Estate LLC. An Anywhere Real Estate company. All rights reserved. Better Homes and Gardens® Real Estate is a registered trademark owned by Meredith Operations Corporation, licensed to Better Homes and Gardens Real Estate LLC and used with permission. Better Homes and Gardens Real Estate LLC fully supports the principles of the Fair Housing Act and the Equal Opportunity Act. Listing information is deemed reliable but is not guaranteed accurate.
Each office is independently owned and operated.
Any services or products provided by third parties are not provided by, affiliated with or related to Better Homes and Gardens Real Estate LLC, or its affiliated companies.