
1345 Megan Dr, State College, PA 16803
Local realty services provided by:Better Homes and Gardens Real Estate Reserve
1345 Megan Dr,State College, PA 16803
$750,000
- 4 Beds
- 4 Baths
- - sq. ft.
- Single family
- Sold
Listed by: mei guo-kaplan
Office: kissinger, bigatel & brower
MLS#:PACE2519314
Source:BRIGHTMLS
Sorry, we are unable to map this address
Price summary
- Price:$750,000
About this home
Welcome to this well maintained 4-bedroom, 3.5-bath home in the highly sought-after Teaberry Ridge neighborhood. Offering more than 4,700 square feet of thoughtfully designed living space, including 3,511 square feet above grade and over 1,250 finished square feet on the lower level, this exceptional residence showcases quality craftsmanship and an inviting layout ideal for both everyday living and entertaining.
From the moment you arrive, you'll appreciate the home's professionally landscaped grounds and impressive curb appeal. Step inside the two-story foyer, where natural light streams through a stunning arched window, creating a warm welcome. Rich hardwood flooring extends to the main level, which features a formal living room with oversized windows, an elegant dining room perfect for hosting gatherings, and a private home office complete with double French doors and custom built-ins. Designed with both functionality and style in mind, the gourmet kitchen boasts custom cherry cabinetry, granite countertops and backsplash, a center island with sink, abundant prep space, stainless steel appliances, and a sunny breakfast nook overlooking the private backyard. Just off the kitchen, the bright and airy family room serves as the heart of the home, featuring custom built-ins, two double sliding glass doors, recessed lighting, and a gas fireplace accented by an elegant marble hearth slab., creating the perfect setting for relaxing or entertaining family and friends.
Upstairs, you'll find four generously sized bedrooms, including an expansive primary suite with two walk-in closets and a well-appointed en-suite bath featuring a jetted tub, walk-in shower, and double vanity. Three additional bedrooms and a full bath with dual vanities complete the upper level.
The finished lower level features spacious recreation room, dedicated fitness area, a relaxing sitting room or second home office, and a full bath, providing ample space for recreation, work, and relaxation.
Outdoor living is equally impressive, with an expansive deck surrounded by mature landscaping and lush gardens, creating a peaceful retreat for outdoor entertaining or quiet enjoyment. A circular driveway and oversized three-car garage provide abundant parking, storage, and workshop space.
Ideally located just minutes from Penn State University, downtown State College, parks, bike paths, shopping, and dining, this outstanding home offers the perfect combination of space, privacy, convenience, and enduring appeal....
Contact an agent
Home facts
- Year built:1996
- Subdivision & Development:NONE AVAILABLE
- Listing ID #:PACE2519314
- Added:63 day(s) ago
- Updated:August 13, 2026 at 06:03 AM
Rooms and interior
- Bedrooms:4
- Total bathrooms:4
- Full bathrooms:3
- Half bathrooms:1
- Flooring:Carpet, Laminate Plank, Solid Hardwood
- Dining Description:Dining Area, Dining Room
- Bathrooms Description:Full Bath, Half Bath, Primary Bath(s), Primary Bathroom
- Kitchen Description:Breakfast Area, Built-Ins, Carpet, Kitchen - Gourmet, Kitchen - Island, Recessed Lighting, Stainless Steel Appliances
- Bedroom Description:Carpet, Primary Bedroom
- Basement:Yes
- Basement Description:Fully Finished
Heating and cooling
- Cooling:Central A/C
- Heating:Baseboard - Electric, Electric, Forced Air, Natural Gas
Structure and exterior
- Roof:Shingle
- Year built:1996
- Architectural Style:Colonial, Traditional
- Construction Materials:Brick Front, Vinyl Siding
- Exterior Features:Deck(s)
- Levels:2 Stories
Utilities
- Water:Public
- Sewer:Public Sewer
Finances and disclosures
- Price:$750,000
- Tax amount:$9,164 (2025)
Features and amenities
- Amenities:Built-Ins, Carpet, Double Pane Windows, Recessed Lighting
Parking
- Parking description:Attached Garage, Circular Driveway, Garage - Side Entry, Paved Driveway
- Garage:Yes
- Garage spaces:3
New listings near 1345 Megan Dr
- New
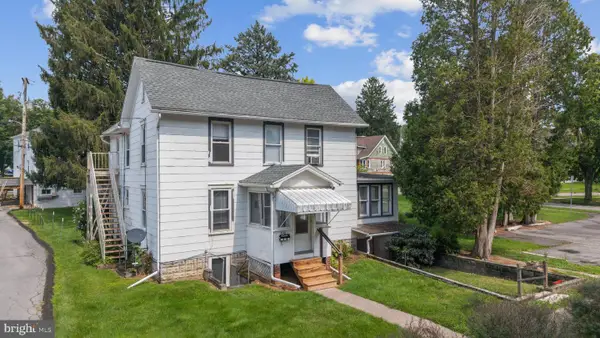 $695,000Active2 beds -- baths2,485 sq. ft.
840 Old Boalsburg Rd, STATE COLLEGE, PA 16801
MLS# PACE2520182Listed by: KISSINGER, BIGATEL & BROWER  $349,900Pending4 beds 3 baths1,756 sq. ft.
1204 S Allen St, STATE COLLEGE, PA 16801
MLS# PACE2520108Listed by: RE/MAX CENTRE REALTY- New
 $295,000Active2 beds 3 baths1,769 sq. ft.
164 Independence Ave, STATE COLLEGE, PA 16801
MLS# PACE2520160Listed by: RE/MAX CENTRE REALTY - Open Thu, 4:30 to 5:30pmNew
 $399,900Active3 beds 3 baths2,090 sq. ft.
10 Nittany View Cir, STATE COLLEGE, PA 16801
MLS# PACE2520170Listed by: KISSINGER, BIGATEL & BROWER - New
 $475,000Active4 beds -- baths2,091 sq. ft.
508-510 Royal Rd, STATE COLLEGE, PA 16801
MLS# PACE2520130Listed by: RE/MAX CENTRE REALTY - New
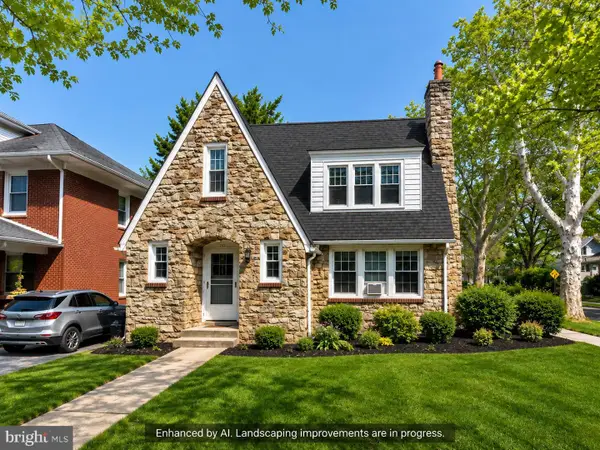 $399,900Active3 beds 2 baths1,568 sq. ft.
251 S Barnard St, STATE COLLEGE, PA 16801
MLS# PACE2520136Listed by: EXP REALTY, LLC - New
 $709,900Active4 beds 3 baths2,433 sq. ft.
174 Apple View Drive, STATE COLLEGE, PA 16801
MLS# PACE2520148Listed by: S&A REALTY, LLC - New
 $510,000Active4 beds 3 baths2,242 sq. ft.
1130 Dorum Ave, STATE COLLEGE, PA 16801
MLS# PACE2520120Listed by: KISSINGER, BIGATEL & BROWER - New
 $975,000Active5 beds 3 baths3,515 sq. ft.
726 Hillcrest Ave, STATE COLLEGE, PA 16803
MLS# PACE2519708Listed by: RE/MAX CENTRE REALTY - New
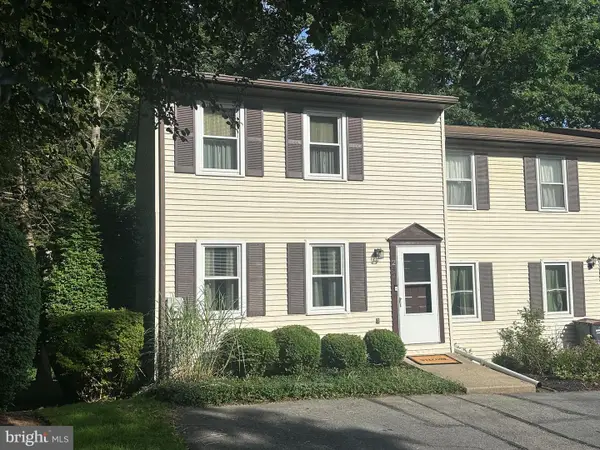 $265,000Active3 beds 2 baths1,495 sq. ft.
249 Oakwood Ave, STATE COLLEGE, PA 16803
MLS# PACE2520126Listed by: RE/MAX CENTRE REALTY


Protect your home and budget from life's surprises with an Assurant Home Warranty, backed by a partner that supports you through every step of homeownership. Explore Plans.
© 2026 Better Homes and Gardens Real Estate LLC. An Anywhere Real Estate company. All rights reserved. Better Homes and Gardens® Real Estate is a registered trademark owned by Meredith Operations Corporation, licensed to Better Homes and Gardens Real Estate LLC and used with permission. Better Homes and Gardens Real Estate LLC fully supports the principles of the Fair Housing Act and the Equal Opportunity Act. Listing information is deemed reliable but is not guaranteed accurate.
Each office is independently owned and operated.
Any services or products provided by third parties are not provided by, affiliated with or related to Better Homes and Gardens Real Estate LLC, or its affiliated companies.