
1503 S Allen St, State College, PA 16801
Local realty services provided by:Better Homes and Gardens Real Estate Community Realty
1503 S Allen St,State College, PA 16801
$379,000
- 4 Beds
- 2 Baths
- 1,830 sq. ft.
- Single family
- Pending
Listed by: peter l chiarkas, kristina bonson
Office: kissinger, bigatel & brower
MLS#:PACE2519350
Source:BRIGHTMLS
Price summary
- Price:$379,000
- Price per sq. ft.:$207.1
About this home
Welcome to 1503 S Allen Street, a charming ranch-style home set along a tree‑lined, quiet street in State College Borough. The living room offers true gathering space—comfortable, bright, and sized for everyday living or hosting. The kitchen is well‑appointed and opens directly to a spacious elevated deck overlooking the backyard. The adjacent dining room features glass French doors to the deck and a dedicated closet, giving buyers the flexibility to use it as a dining room, a main‑level third bedroom, or a home office depending on their needs. Two additional generously sized bedrooms and an updated full bath complete the main floor. The lower level adds even more versatility with a fourth bedroom, a full bath, family room, and a large flex room perfect for hobbies, studying, exercise, or creative projects. A separate laundry room leads to the 2‑car tandem garage, offering convenient access and practical storage. With a thoughtful layout, flexible spaces, and a great setting close to shopping, restaurants and Penn State University —this is an easy one to love!...
Contact an agent
Home facts
- Year built:1955
- Subdivision & Development:STATE COLLEGE BORO
- Listing ID #:PACE2519350
- Added:45 day(s) ago
- Updated:August 23, 2026 at 08:22 AM
Rooms and interior
- Bedrooms:4
- Total bathrooms:2
- Full bathrooms:2
- Flooring:Hardwood
- Dining Description:Dining Room
- Bathrooms Description:Full Bath
- Kitchen Description:Carpet
- Bedroom Description:Carpet
- Basement:Yes
- Basement Description:Fully Finished, Garage Access, Interior Access, Walkout Level
- Living area:1,830 sq. ft.
Heating and cooling
- Cooling:Central A/C
- Heating:Forced Air, Natural Gas
Structure and exterior
- Roof:Shingle
- Year built:1955
- Building area:1,830 sq. ft.
- Lot area:0.21 Acres
- Lot Features:Corner
- Architectural Style:Ranch/Rambler
- Construction Materials:Vinyl Siding
- Exterior Features:Deck(s)
- Foundation Description:Block
- Levels:1 Story
Utilities
- Water:Public
- Sewer:Public Sewer
Finances and disclosures
- Price:$379,000
- Price per sq. ft.:$207.1
- Tax amount:$3,560 (2025)
Features and amenities
- Laundry features:Laundry
- Amenities:Carpet
Parking
- Parking description:Attached Garage, Garage - Side Entry, Inside Access, Paved Driveway
- Garage:Yes
- Garage spaces:2
New listings near 1503 S Allen St
- Coming Soon
 $430,000Coming Soon3 beds 2 baths1,726 sq. ft.
333 S Allen St #703, STATE COLLEGE, PA 16801
MLS# PACE2520000Listed by: RE/MAX CENTRE REALTY - New
 $426,800Active3 beds 3 baths2,008 sq. ft.
365 Oakwood Ave, STATE COLLEGE, PA 16803
MLS# PACE2520324Listed by: RE/MAX CENTRE REALTY - Open Sun, 12 to 1:30pmNew
 $319,900Active3 beds 3 baths1,639 sq. ft.
158 Kenley Ct, STATE COLLEGE, PA 16803
MLS# PACE2520270Listed by: RE/MAX CENTRE REALTY - New
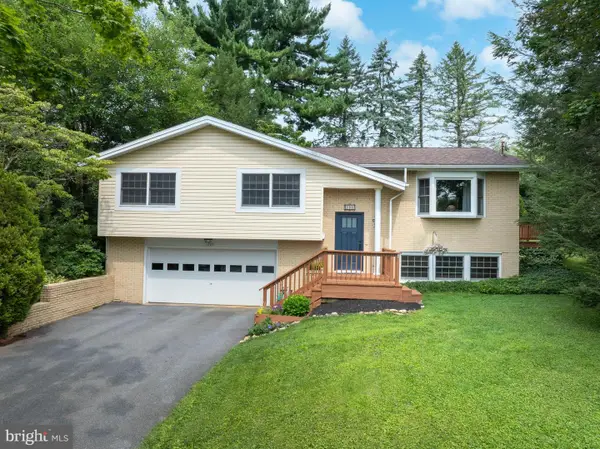 $489,000Active4 beds 3 baths2,218 sq. ft.
705 Windsor Ct, STATE COLLEGE, PA 16801
MLS# PACE2520278Listed by: KISSINGER, BIGATEL & BROWER - Open Sun, 12 to 1:30pm
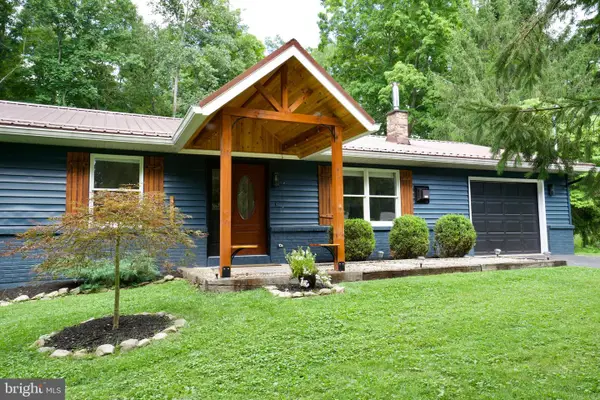 $499,900Pending3 beds 2 baths2,336 sq. ft.
211 Mountain Rd, STATE COLLEGE, PA 16801
MLS# PACE2520300Listed by: KISSINGER, BIGATEL & BROWER - New
 $549,900Active3 beds 3 baths2,474 sq. ft.
365 Farmstead Ln, STATE COLLEGE, PA 16803
MLS# PACE2520196Listed by: KISSINGER, BIGATEL & BROWER - New
 $395,000Active2 beds 1 baths880 sq. ft.
131 Sowers St #b10, STATE COLLEGE, PA 16801
MLS# PACE2520264Listed by: ASSOCIATED REALTY CONDO SALES LLC - Open Sun, 12 to 1:30pmNew
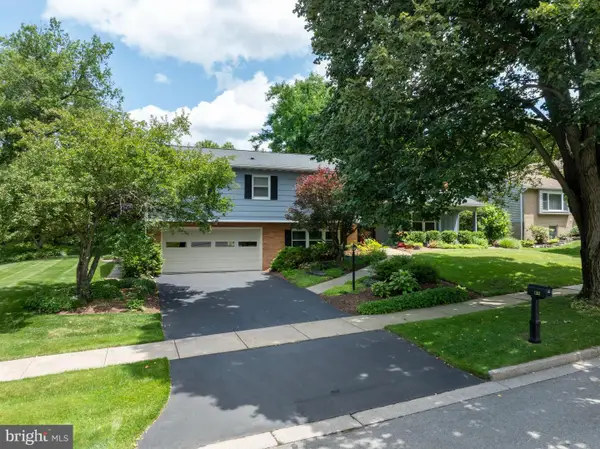 $599,900Active4 beds 3 baths2,944 sq. ft.
1203 Smithfield Cir, STATE COLLEGE, PA 16801
MLS# PACE2520218Listed by: KISSINGER, BIGATEL & BROWER  $457,490Pending3 beds 4 baths2,706 sq. ft.
165 Abercorn St #lot 309b, STATE COLLEGE, PA 16803
MLS# PACE2520238Listed by: BERKS HOMES REALTY, LLC- Open Sun, 11:30am to 1pmNew
 $360,000Active3 beds 2 baths1,663 sq. ft.
1354 Harris St, STATE COLLEGE, PA 16803
MLS# PACE2520226Listed by: KISSINGER, BIGATEL & BROWER


Protect your home and budget from life's surprises with an Assurant Home Warranty, backed by a partner that supports you through every step of homeownership. Explore Plans.
© 2026 Better Homes and Gardens Real Estate LLC. An Anywhere Real Estate company. All rights reserved. Better Homes and Gardens® Real Estate is a registered trademark owned by Meredith Operations Corporation, licensed to Better Homes and Gardens Real Estate LLC and used with permission. Better Homes and Gardens Real Estate LLC fully supports the principles of the Fair Housing Act and the Equal Opportunity Act. Listing information is deemed reliable but is not guaranteed accurate.
Each office is independently owned and operated.
Any services or products provided by third parties are not provided by, affiliated with or related to Better Homes and Gardens Real Estate LLC, or its affiliated companies.