
210 Meadowview Dr, State College, PA 16801
Local realty services provided by:Better Homes and Gardens Real Estate Community Realty
210 Meadowview Dr,State College, PA 16801
$910,000
- 5 Beds
- 3 Baths
- 3,510 sq. ft.
- Single family
- Pending
Upcoming open houses
- Sun, Oct 1112:00 pm - 01:30 pm
Listed by: mindy sabol
Office: kissinger, bigatel & brower
MLS#:PACE2520860
Source:BRIGHTMLS
Price summary
- Price:$910,000
- Price per sq. ft.:$259.26
About this home
One-of-a-kind and thoughtfully designed, this remarkable two-story Envinity-built home is nestled on 2.37 serene acres in the desirable Thistlewood neighborhood and within the State College Area School District. Surrounded by mature trees and open meadows, the park-like setting offers a wonderful sense of privacy and tranquility. Inside, the bright and spacious main level features an open-concept layout with 9’ ceilings, expansive windows, and finished concrete floors. The chef’s kitchen is the heart of the home, featuring a 11.5-foot island, custom cabinetry, quartz countertops, walk-in pantry, convection oven, and an induction cooktop. Just off the kitchen, the dining area is filled with natural light, while the inviting family room offers a wood-burning stove and distinctive handmade wood accent wall. A bedroom, full bath, and office currently used as an art studio complete the main level. A striking open metal staircase with wood treads leads to the second floor, where bamboo flooring runs throughout. The spacious owners’ suite includes a large bedroom, generous walk-in closet, and private bath with a beautifully tiled shower and double-sink vanity. Three additional bedrooms and another full bath provide plenty of room for family and guests. Above the oversized garage, a versatile bonus space offers endless possibilities as a family room, game room, office, studio, or whatever best fits your lifestyle. Outdoor living is equally inviting, with a screened-in porch just off the kitchen, an entertainment-friendly patio, raised garden beds, and a front deck overlooking the meadow. Storage is abundant with a 24’ x 26’ oversized two-car garage, shed, and large attic. Set among 2.37 beautiful acres, this exceptional property offers the perfect blend of thoughtful design, flexible living spaces, privacy, and a peaceful connection to nature. It truly feels like your own private retreat while remaining close to everything State College and PSU have to offer....
Contact an agent
Home facts
- Year built:2014
- Subdivision & Development:THISTLEWOOD
- Listing ID #:PACE2520860
- Added:1 day(s) ago
- Updated:October 10, 2026 at 10:45 AM
Rooms and interior
- Bedrooms:5
- Total bathrooms:3
- Full bathrooms:3
- Bathrooms Description:Full Bath
- Kitchen Description:Double/Dual Staircase, Kitchen - Eat-In, Kitchen - Island, Pantry
- Bedroom Description:Walk In Closet(s)
- Living area:3,510 sq. ft.
Heating and cooling
- Cooling:Central A/C, Ductless/Mini-Split
- Heating:Electric, Forced Air, Heat Pump(s)
Structure and exterior
- Roof:Shingle
- Year built:2014
- Building area:3,510 sq. ft.
- Lot area:2.37 Acres
- Architectural Style:Traditional
- Construction Materials:Concrete, Metal Siding
- Exterior Features:Deck(s), Patio(s), Porch(es), Screened, Water Fountains
- Foundation Description:Slab
- Levels:2 Stories
Utilities
- Water:Public
- Sewer:Public Sewer
Finances and disclosures
- Price:$910,000
- Price per sq. ft.:$259.26
- Tax amount:$8,812 (2025)
Features and amenities
- Laundry features:Laundry
- Amenities:Attic, Double/Dual Staircase
Parking
- Parking description:Asphalt Driveway, Attached Garage, Oversized
- Garage:Yes
- Garage spaces:2
New listings near 210 Meadowview Dr
- Open Sun, 12 to 1:30pmNew
 $392,500Active3 beds 4 baths1,700 sq. ft.
743 Tanager Dr, STATE COLLEGE, PA 16803
MLS# PACE2520934Listed by: KISSINGER, BIGATEL & BROWER - New
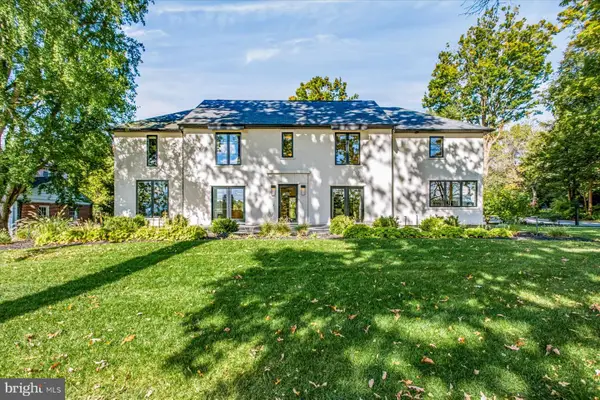 $1,975,000Active4 beds 4 baths3,942 sq. ft.
601 W Park Ave, STATE COLLEGE, PA 16803
MLS# PACE2520880Listed by: KELLER WILLIAMS ADVANTAGE REALTY - Open Sun, 12 to 1:30pmNew
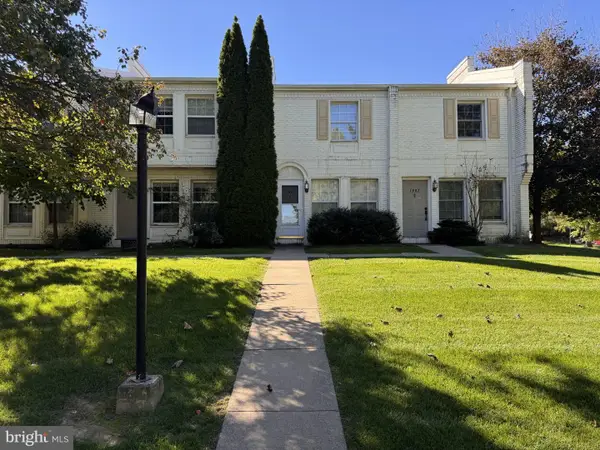 $235,000Active2 beds 1 baths1,020 sq. ft.
1604 Blue Course Dr, STATE COLLEGE, PA 16801
MLS# PACE2520894Listed by: KISSINGER, BIGATEL & BROWER - Open Sun, 12 to 1:30pmNew
 $320,000Active3 beds 3 baths1,464 sq. ft.
104 Quincy Ave, STATE COLLEGE, PA 16801
MLS# PACE2520882Listed by: LUSK & ASSOCIATES SOTHEBY'S INTERNATIONAL REALTY - Open Sun, 11am to 12:30pmNew
 $399,900Active4 beds 2 baths2,506 sq. ft.
162 Limerock Ter, STATE COLLEGE, PA 16801
MLS# PACE2520904Listed by: KELLER WILLIAMS ADVANTAGE REALTY  $445,000Active2 beds 2 baths864 sq. ft.
500 E College Ave #409, STATE COLLEGE, PA 16801
MLS# PACE2520712Listed by: ASSOCIATED REALTY CONDO SALES LLC- Open Sun, 10 to 11:30amNew
 $349,900Active4 beds 2 baths1,576 sq. ft.
232 Fairlawn Ave, STATE COLLEGE, PA 16801
MLS# PACE2520760Listed by: KISSINGER, BIGATEL & BROWER - New
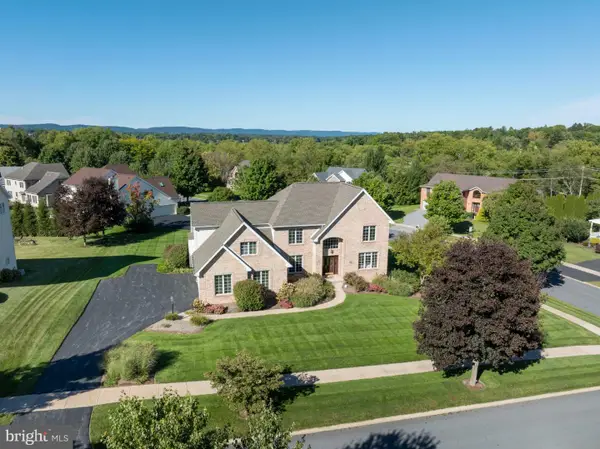 $824,900Active4 beds 5 baths4,268 sq. ft.
790 Teaberry Ln, STATE COLLEGE, PA 16803
MLS# PACE2520812Listed by: LUSK & ASSOCIATES SOTHEBY'S INTERNATIONAL REALTY - New
 $297,000Active3 beds 1 baths1,654 sq. ft.
935 Taylor St, STATE COLLEGE, PA 16803
MLS# PACE2520908Listed by: YOCUM REAL ESTATE CENTRE, LLC


Protect your home and budget from life's surprises with an Assurant Home Warranty, backed by a partner that supports you through every step of homeownership. Explore Plans.
© 2026 Better Homes and Gardens Real Estate LLC. An Anywhere Real Estate company. All rights reserved. Better Homes and Gardens® Real Estate is a registered trademark owned by Meredith Operations Corporation, licensed to Better Homes and Gardens Real Estate LLC and used with permission. Better Homes and Gardens Real Estate LLC fully supports the principles of the Fair Housing Act and the Equal Opportunity Act. Listing information is deemed reliable but is not guaranteed accurate.
Each office is independently owned and operated.
Any services or products provided by third parties are not provided by, affiliated with or related to Better Homes and Gardens Real Estate LLC, or its affiliated companies.