
2328 Saratoga Dr, State College, PA 16801
Local realty services provided by:Better Homes and Gardens Real Estate Realty Connect
2328 Saratoga Dr,State College, PA 16801
$649,999
- 5 Beds
- 3 Baths
- 3,066 sq. ft.
- Single family
- Pending
Listed by: rick swanger, andrea lies
Office: re/max centre realty
MLS#:PACE2519740
Source:BRIGHTMLS
Price summary
- Price:$649,999
- Price per sq. ft.:$212
- Monthly HOA dues:$17.5
About this home
Conveniently located on Saratoga Drive in the sought-after Foxpointe neighborhood, this beautifully maintained 5-bedroom, 2½-bath home offers the perfect blend of comfort, style, and convenience. Enjoy being just minutes from shopping, dining, schools, parks, and everything you need.
Inside, you'll find spacious living areas designed for both everyday living and entertaining. A gorgeous sunroom fills the home with natural light and opens onto a brand-new Trex deck, creating the perfect space to relax or host family and friends.
Step outside to a peaceful backyard featuring a beautiful garden, providing a private retreat to enjoy the outdoors. The walkout basement offers endless possibilities—whether you envision a home gym, recreation room, workshop, or additional living space.
This exceptional home combines a prime location with plenty of room to grow. Don't miss the opportunity to make this Foxpointe gem your new home!
Contact an agent
Home facts
- Year built:2008
- Subdivision & Development:FOXPOINTE
- Listing ID #:PACE2519740
- Added:46 day(s) ago
- Updated:August 23, 2026 at 08:22 AM
Rooms and interior
- Bedrooms:5
- Total bathrooms:3
- Full bathrooms:2
- Half bathrooms:1
- Flooring:Hardwood
- Dining Description:Dining Room
- Bathrooms Description:Full Bath, Half Bath
- Kitchen Description:Dishwasher, Disposal, Oven/Range - Electric, Refrigerator
- Bedroom Description:Additional Bedroom, Primary Bedroom
- Basement:Yes
- Basement Description:Unfinished
- Living area:3,066 sq. ft.
Heating and cooling
- Cooling:Central A/C
- Heating:Forced Air, Natural Gas
Structure and exterior
- Roof:Shingle
- Year built:2008
- Building area:3,066 sq. ft.
- Lot area:0.32 Acres
- Architectural Style:Traditional
- Construction Materials:Vinyl Siding
- Foundation Description:Active Radon Mitigation, Concrete Perimeter
- Levels:2 Stories
Utilities
- Water:Public
- Sewer:Public Sewer
Finances and disclosures
- Price:$649,999
- Price per sq. ft.:$212
- Tax amount:$6,610 (2025)
Features and amenities
- Laundry features:Dryer, Laundry
Parking
- Parking description:Attached Garage, Garage - Front Entry, Paved Driveway
- Garage:Yes
- Garage spaces:2
New listings near 2328 Saratoga Dr
- Coming Soon
 $430,000Coming Soon3 beds 2 baths1,726 sq. ft.
333 S Allen St #703, STATE COLLEGE, PA 16801
MLS# PACE2520000Listed by: RE/MAX CENTRE REALTY - New
 $426,800Active3 beds 3 baths2,008 sq. ft.
365 Oakwood Ave, STATE COLLEGE, PA 16803
MLS# PACE2520324Listed by: RE/MAX CENTRE REALTY - Open Sun, 12 to 1:30pmNew
 $319,900Active3 beds 3 baths1,639 sq. ft.
158 Kenley Ct, STATE COLLEGE, PA 16803
MLS# PACE2520270Listed by: RE/MAX CENTRE REALTY - New
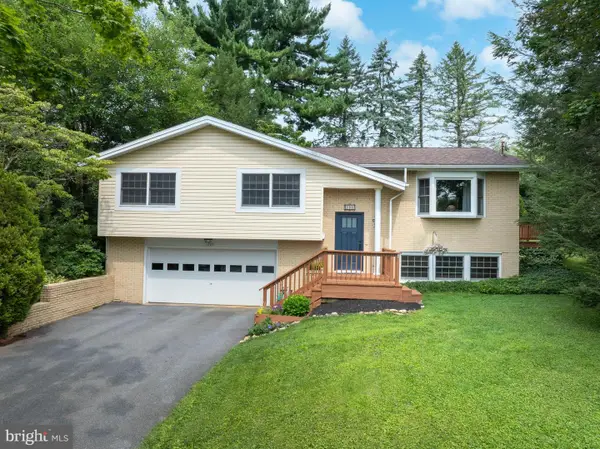 $489,000Active4 beds 3 baths2,218 sq. ft.
705 Windsor Ct, STATE COLLEGE, PA 16801
MLS# PACE2520278Listed by: KISSINGER, BIGATEL & BROWER - Open Sun, 12 to 1:30pm
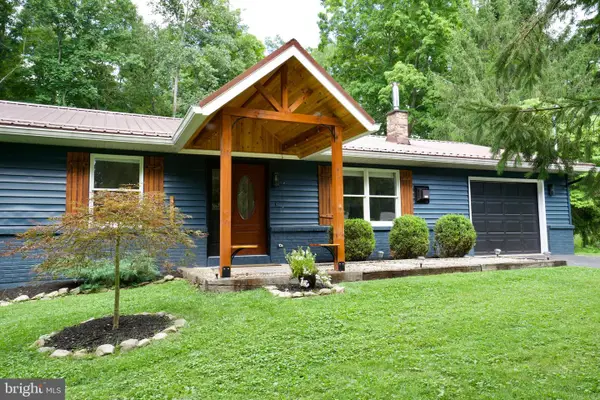 $499,900Pending3 beds 2 baths2,336 sq. ft.
211 Mountain Rd, STATE COLLEGE, PA 16801
MLS# PACE2520300Listed by: KISSINGER, BIGATEL & BROWER - New
 $549,900Active3 beds 3 baths2,474 sq. ft.
365 Farmstead Ln, STATE COLLEGE, PA 16803
MLS# PACE2520196Listed by: KISSINGER, BIGATEL & BROWER - New
 $395,000Active2 beds 1 baths880 sq. ft.
131 Sowers St #b10, STATE COLLEGE, PA 16801
MLS# PACE2520264Listed by: ASSOCIATED REALTY CONDO SALES LLC - Open Sun, 12 to 1:30pmNew
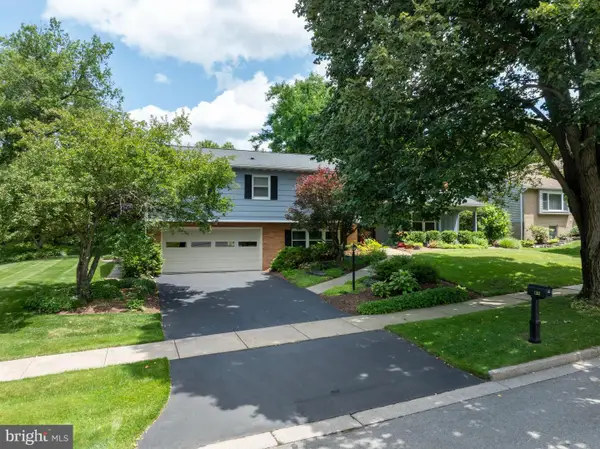 $599,900Active4 beds 3 baths2,944 sq. ft.
1203 Smithfield Cir, STATE COLLEGE, PA 16801
MLS# PACE2520218Listed by: KISSINGER, BIGATEL & BROWER  $457,490Pending3 beds 4 baths2,706 sq. ft.
165 Abercorn St #lot 309b, STATE COLLEGE, PA 16803
MLS# PACE2520238Listed by: BERKS HOMES REALTY, LLC- Open Sun, 11:30am to 1pmNew
 $360,000Active3 beds 2 baths1,663 sq. ft.
1354 Harris St, STATE COLLEGE, PA 16803
MLS# PACE2520226Listed by: KISSINGER, BIGATEL & BROWER


Protect your home and budget from life's surprises with an Assurant Home Warranty, backed by a partner that supports you through every step of homeownership. Explore Plans.
© 2026 Better Homes and Gardens Real Estate LLC. An Anywhere Real Estate company. All rights reserved. Better Homes and Gardens® Real Estate is a registered trademark owned by Meredith Operations Corporation, licensed to Better Homes and Gardens Real Estate LLC and used with permission. Better Homes and Gardens Real Estate LLC fully supports the principles of the Fair Housing Act and the Equal Opportunity Act. Listing information is deemed reliable but is not guaranteed accurate.
Each office is independently owned and operated.
Any services or products provided by third parties are not provided by, affiliated with or related to Better Homes and Gardens Real Estate LLC, or its affiliated companies.