
2398 Shagbark Ct, State College, PA 16803
Local realty services provided by:Better Homes and Gardens Real Estate Cassidon Realty
2398 Shagbark Ct,State College, PA 16803
$839,900
- 3 Beds
- 4 Baths
- 4,032 sq. ft.
- Single family
- Active
Listed by: greg copenhaver
Office: re/max centre realty
MLS#:PACE2520956
Source:BRIGHTMLS
Price summary
- Price:$839,900
- Price per sq. ft.:$208.31
- Monthly HOA dues:$15
About this home
Discover your own private Oasis in the highly sought after Chestnut Ridge Subdivision. Beautifully landscaped for maximum privacy while taking advantage of a beautiful view of the mountain range, this contemporary style home offers it all. The open atrium greets you as you enter the property and unveils one of the many unique features of this beautiful home. Once inside you will marvel at the large open entry and the floor to ceiling windows offer an abundance of natural light. The gleaming hardwood floors greet you as you enter the spacious family room that includes a marble wood burning fireplace perfect for cozy evenings. Adjacent is a tasteful eating area and the sun soaked kitchen complete with white cabinetry, granite counter tops and stainless steel appliances. You will be mesmerized by the main floor primary bedroom retreat featuring an owners bath with double vanity, soaring ceilings and skylight, a spacious walk-in tile and glass shower along with a stand alone Victoria and Albert tub. The oversized ceramic tile flooring is a wonderful accent to this incredible suite. You may access the rear deck from either the dining room or from the primary bath to enjoy the private hot tub area and incredible view. Some additional highlights of the main floor are a large den/office area, laundry and oversized 3 car garage. Ascend the oak staircase to the second floor and find two additional bedrooms and full bath offering a unique and refreshing feel. The lower level offers a huge recreational room for gatherings and includes a wood stove for the chilly winter evenings. There is a second den in the lower level also as well as a great utility/workshop space, full bath and an abundance of storage. Don't miss the opportunity to make this unique home your own!...
Contact an agent
Home facts
- Year built:1988
- Subdivision & Development:CHESTNUT RIDGE
- Listing ID #:PACE2520956
- Updated:November 07, 2026 at 02:45 PM
Rooms and interior
- Bedrooms:3
- Total bathrooms:4
- Full bathrooms:3
- Half bathrooms:1
- Rooms Total:11
- Flooring:Carpet, Ceramic Tile, Hardwood
- Dining Description:Combination Kitchen/Dining, Dining Room
- Bathrooms Description:Full Bath, Primary Bathroom
- Kitchen Description:Breakfast Area, Cooktop, Dishwasher, Disposal, Microwave, Oven - Wall, Refrigerator, Stainless Steel Appliances, Surface Unit, Upgraded Countertops
- Bedroom Description:Entry Level Bedroom, Primary Bedroom, Walk In Closet(s)
- Basement:Yes
- Basement Description:Full
- Living area:4,032 sq. ft.
Heating and cooling
- Cooling:Central A/C
- Heating:Electric, Heat Pump(s)
Structure and exterior
- Roof:Shingle
- Year built:1988
- Building area:4,032 sq. ft.
- Lot area:0.53 Acres
- Architectural Style:Contemporary
- Construction Materials:Wood Siding
- Foundation Description:Block
- Levels:2 Stories
Utilities
- Water:Public
- Sewer:Public Sewer
Finances and disclosures
- Price:$839,900
- Price per sq. ft.:$208.31
- Tax amount:$11,931 (2026)
Features and amenities
- Laundry features:Dryer, Washer
Parking
- Parking description:Asphalt Driveway, Attached Garage, Garage - Front Entry, Garage Door Opener, Off Street, Oversized
- Garage:Yes
- Garage spaces:3
New listings near 2398 Shagbark Ct
- New
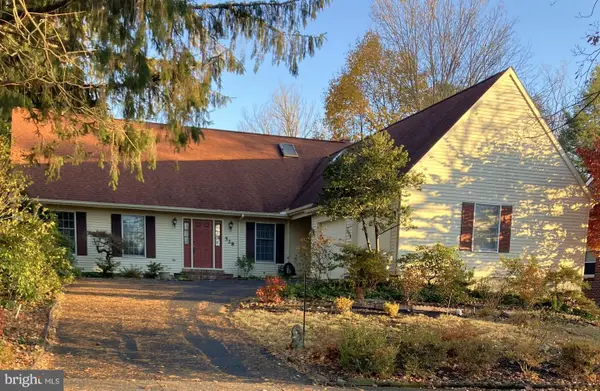 $725,000Active5 beds 4 baths2,831 sq. ft.
528 Hillcrest Ave, STATE COLLEGE, PA 16803
MLS# PACE2520312Listed by: KISSINGER, BIGATEL & BROWER - New
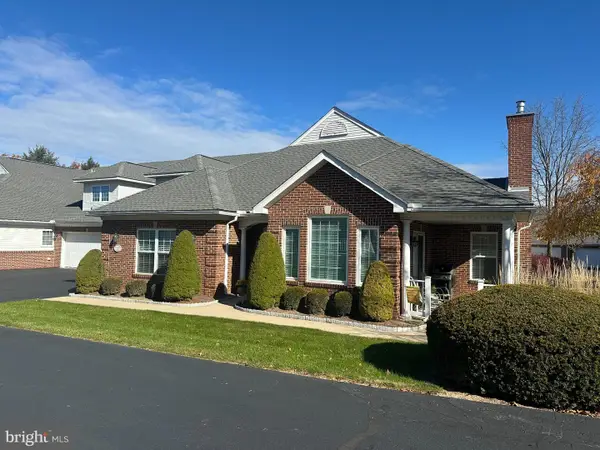 $445,000Active3 beds 3 baths1,998 sq. ft.
3291 Shellers Bnd #720, STATE COLLEGE, PA 16801
MLS# PACE2521182Listed by: RE/MAX CENTRE REALTY - New
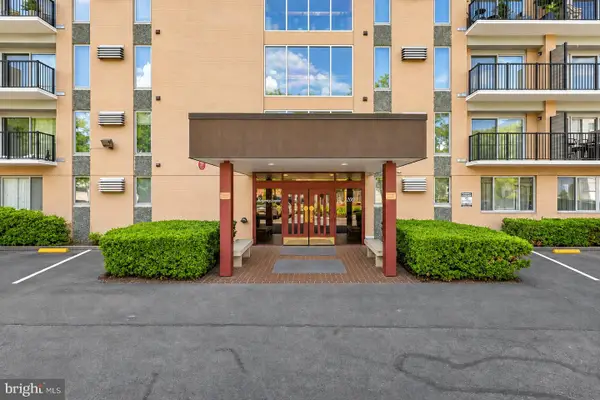 $425,000Active2 beds 1 baths969 sq. ft.
200 Highland Ave #701, STATE COLLEGE, PA 16801
MLS# PACE2521176Listed by: RE/MAX CENTRE REALTY - Open Sun, 1 to 2:30pmNew
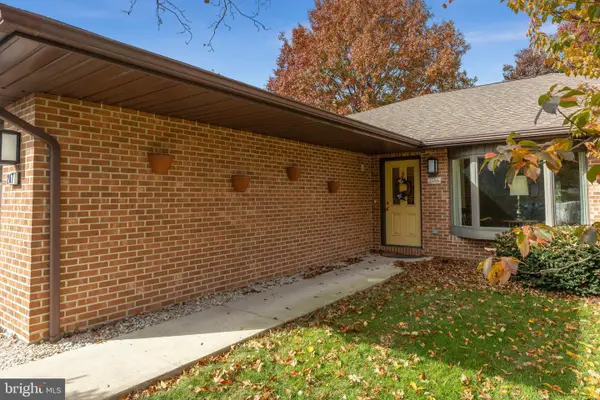 $529,999Active4 beds 3 baths2,920 sq. ft.
207 Horizon Dr, STATE COLLEGE, PA 16801
MLS# PACE2521076Listed by: KISSINGER, BIGATEL & BROWER - Open Sun, 11am to 12:30pmNew
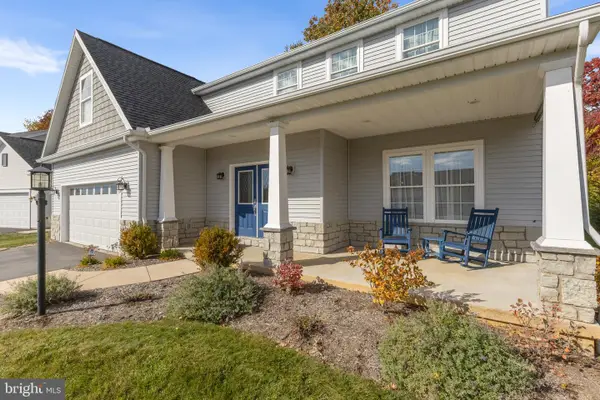 $682,000Active5 beds 5 baths4,123 sq. ft.
201 Bolton Ave, STATE COLLEGE, PA 16803
MLS# PACE2521168Listed by: KISSINGER, BIGATEL & BROWER - New
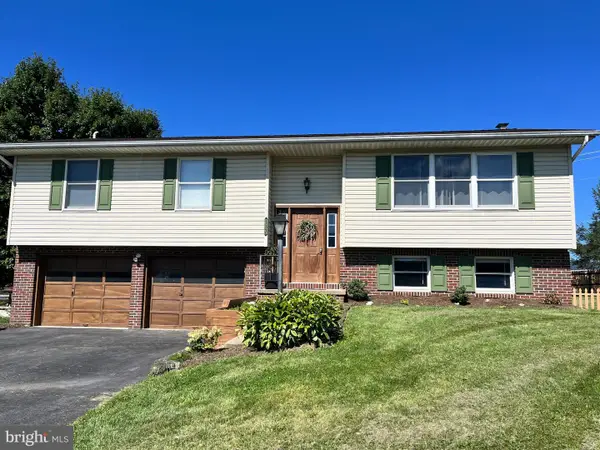 $399,000Active3 beds 2 baths1,907 sq. ft.
137 Julian Dr, STATE COLLEGE, PA 16801
MLS# PACE2521122Listed by: KELLER WILLIAMS REALTY GROUP - New
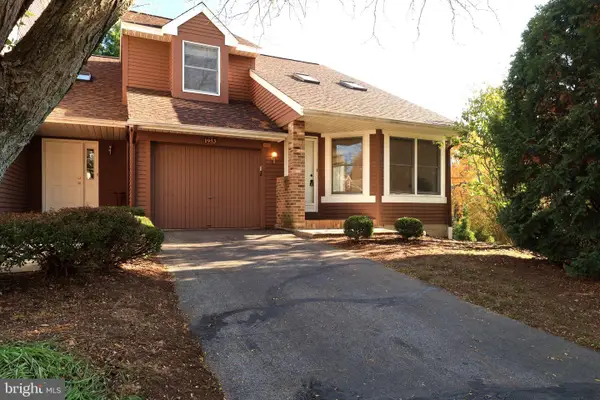 $299,900Active2 beds 3 baths1,820 sq. ft.
1953 Harvest Cir, STATE COLLEGE, PA 16803
MLS# PACE2521118Listed by: KELLER WILLIAMS ADVANTAGE REALTY - New
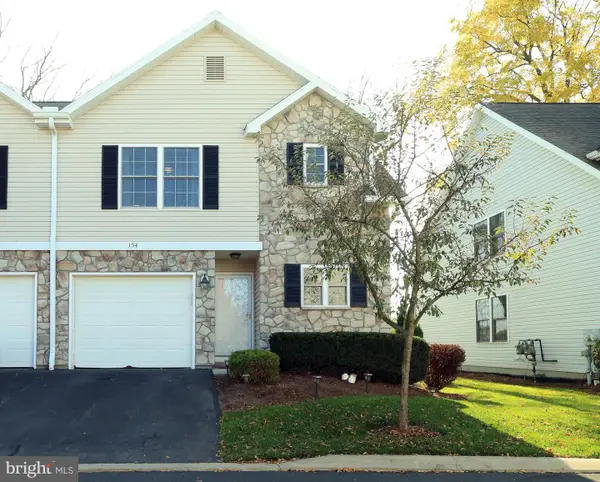 $354,900Active3 beds 3 baths1,634 sq. ft.
154 Gala Dr, STATE COLLEGE, PA 16801
MLS# PACE2521094Listed by: KISSINGER, BIGATEL & BROWER - Open Sun, 12 to 1:30pmNew
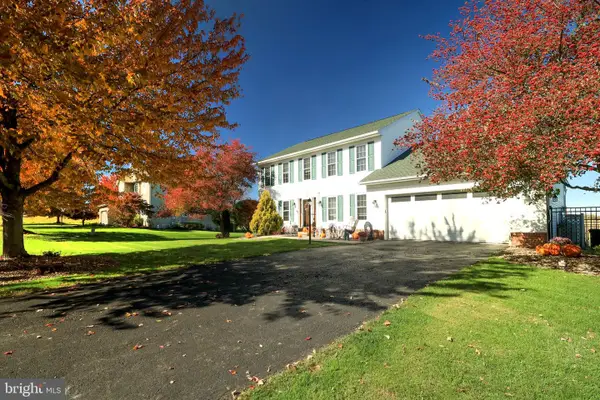 $675,000Active4 beds 4 baths3,118 sq. ft.
111 Sunday Dr, STATE COLLEGE, PA 16801
MLS# PACE2521068Listed by: KISSINGER, BIGATEL & BROWER - Open Sun, 11am to 1pmNew
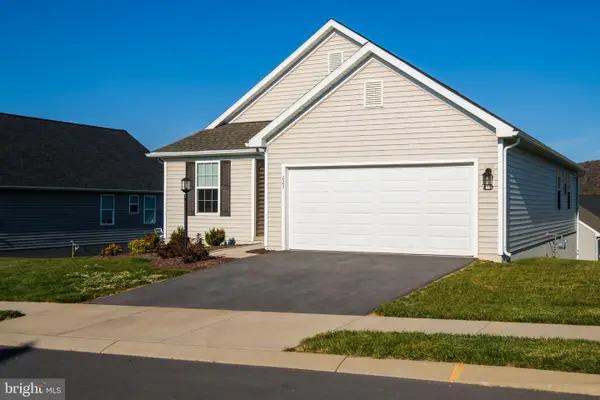 $429,900Active3 beds 2 baths1,378 sq. ft.
223 Kephart St, STATE COLLEGE, PA 16803
MLS# PACE2521074Listed by: EXP REALTY, LLC


Protect your home and budget from life's surprises with an Assurant Home Warranty, backed by a partner that supports you through every step of homeownership. Explore Plans.
© 2026 Better Homes and Gardens Real Estate LLC. An Anywhere Real Estate company. All rights reserved. Better Homes and Gardens® Real Estate is a registered trademark owned by Meredith Operations Corporation, licensed to Better Homes and Gardens Real Estate LLC and used with permission. Better Homes and Gardens Real Estate LLC fully supports the principles of the Fair Housing Act and the Equal Opportunity Act. Listing information is deemed reliable but is not guaranteed accurate.
Each office is independently owned and operated.
Any services or products provided by third parties are not provided by, affiliated with or related to Better Homes and Gardens Real Estate LLC, or its affiliated companies.