
2465 Circleville Rd #102, State College, PA 16803
Local realty services provided by:Better Homes and Gardens Real Estate Realty Connect
2465 Circleville Rd #102,State College, PA 16803
$429,900
- 3 Beds
- 3 Baths
- - sq. ft.
- Townhouse
- Sold
Listed by: curt kowalski
Office: kissinger, bigatel & brower
MLS#:PACE2519732
Source:BRIGHTMLS
Sorry, we are unable to map this address
Price summary
- Price:$429,900
About this home
Welcome to Tanglewood Manor. Located just minutes from town, campus, shopping, and bike path to PSU. This open concept floorplan features vaulted ceilings and the convenience of two bedrooms, two full baths, office, and laundry on the first floor. Nicely appointed kitchen offers new stainless appliances. Upper level boasts a private guest suite with full bath. Finished lower-level Rec Room is highlighted by extensive custom built-in bookshelves and ample storage. Gas Forced Air Heating, Central Air, and gas fireplace provide year-round comfort. Newly installed carpet and pad in bedrooms,den and living room. HOA Fee covers internet, cable TV, lawn care, snow removal, pest control, water, sewer, trash, insurance, and clubhouse. For those desiring an easy living lifestyle in a quiet suburban setting, Tanglewood Manor is an excellent choice.
Contact an agent
Home facts
- Year built:1998
- Subdivision & Development:TANGLEWOOD MANOR
- Listing ID #:PACE2519732
- Added:38 day(s) ago
- Updated:August 15, 2026 at 10:42 AM
Rooms and interior
- Bedrooms:3
- Total bathrooms:3
- Full bathrooms:3
- Flooring:Carpet, Ceramic Tile
- Dining Description:Combination Kitchen/Dining, Dining Room
- Bathrooms Description:Full Bath, Primary Bathroom
- Kitchen Description:Built-In Microwave, Dishwasher, Disposal, Oven/Range - Electric, Refrigerator
- Bedroom Description:Entry Level Bedroom, Primary Bedroom
- Basement:Yes
- Basement Description:Full, Heated, Partially Finished, Shelving
Heating and cooling
- Cooling:Central A/C
- Heating:Forced Air, Natural Gas
Structure and exterior
- Roof:Shingle
- Year built:1998
- Lot Features:Backs to Trees, Corner, Corner Lot/Unit, Landscaping
- Architectural Style:Traditional
- Construction Materials:Frame, Stick Built, Stone, Vinyl Siding
- Exterior Features:Patio(s), Porch(es), Stone Retaining Walls
- Foundation Description:Active Radon Mitigation, Block
- Levels:3 Story
Utilities
- Water:Public
- Sewer:Public Septic
Finances and disclosures
- Price:$429,900
- Tax amount:$5,536 (2025)
Features and amenities
- Laundry features:Laundry
- Amenities:200+ Amp Service, Double Pane Windows, Natural Gas Available
Parking
- Parking description:Asphalt Driveway, Attached Garage, Garage - Front Entry, Garage Door Opener, Off Site
- Garage:Yes
- Garage spaces:2
New listings near 2465 Circleville Rd #102
- Open Sun, 1:30 to 3:30pmNew
 $649,000Active4 beds 3 baths2,834 sq. ft.
2328 Quail Run Rd, STATE COLLEGE, PA 16801
MLS# PACE2520186Listed by: RE/MAX TOGETHER - Coming Soon
 $474,900Coming Soon4 beds 2 baths
565 Westview Ave, STATE COLLEGE, PA 16803
MLS# PACE2520200Listed by: KISSINGER, BIGATEL & BROWER - New
 $499,999Active4 beds 4 baths3,193 sq. ft.
3222 Shellers Bnd #209, STATE COLLEGE, PA 16801
MLS# PACE2520212Listed by: KISSINGER & ASSOCIATES LLC - Open Sun, 12:30 to 2:30pmNew
 $449,900Active3 beds 3 baths2,278 sq. ft.
638 Berkshire Dr, STATE COLLEGE, PA 16803
MLS# PACE2520050Listed by: KISSINGER, BIGATEL & BROWER - New
 $289,000Active3 beds 1 baths1,065 sq. ft.
530 Westgate Dr, STATE COLLEGE, PA 16803
MLS# PACE2520158Listed by: RE/MAX CENTRE REALTY - Open Sun, 11am to 12:30pmNew
 $400,000Active3 beds 3 baths1,477 sq. ft.
287 Nimitz Ave, STATE COLLEGE, PA 16801
MLS# PACE2520198Listed by: KISSINGER, BIGATEL & BROWER - New
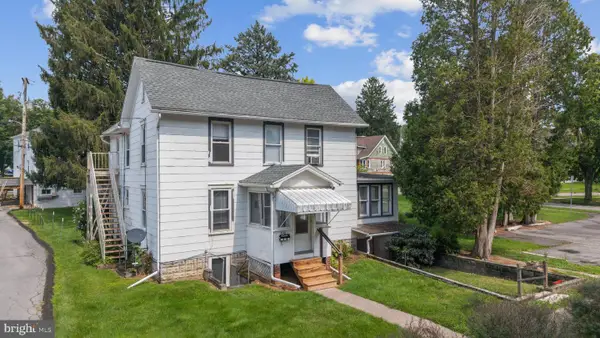 $695,000Active2 beds -- baths2,485 sq. ft.
840 Old Boalsburg Rd, STATE COLLEGE, PA 16801
MLS# PACE2520182Listed by: KISSINGER, BIGATEL & BROWER  $349,900Pending4 beds 3 baths1,756 sq. ft.
1204 S Allen St, STATE COLLEGE, PA 16801
MLS# PACE2520108Listed by: RE/MAX CENTRE REALTY- New
 $295,000Active2 beds 3 baths1,769 sq. ft.
164 Independence Ave, STATE COLLEGE, PA 16801
MLS# PACE2520160Listed by: RE/MAX CENTRE REALTY - New
 $399,900Active3 beds 3 baths2,090 sq. ft.
10 Nittany View Cir, STATE COLLEGE, PA 16801
MLS# PACE2520170Listed by: KISSINGER, BIGATEL & BROWER


Protect your home and budget from life's surprises with an Assurant Home Warranty, backed by a partner that supports you through every step of homeownership. Explore Plans.
© 2026 Better Homes and Gardens Real Estate LLC. An Anywhere Real Estate company. All rights reserved. Better Homes and Gardens® Real Estate is a registered trademark owned by Meredith Operations Corporation, licensed to Better Homes and Gardens Real Estate LLC and used with permission. Better Homes and Gardens Real Estate LLC fully supports the principles of the Fair Housing Act and the Equal Opportunity Act. Listing information is deemed reliable but is not guaranteed accurate.
Each office is independently owned and operated.
Any services or products provided by third parties are not provided by, affiliated with or related to Better Homes and Gardens Real Estate LLC, or its affiliated companies.