
313 Ghaner Dr, State College, PA 16803
Local realty services provided by:Better Homes and Gardens Real Estate Community Realty
313 Ghaner Dr,State College, PA 16803
$327,500
- 3 Beds
- 2 Baths
- 1,546 sq. ft.
- Single family
- Active
Upcoming open houses
- Thu, Aug 2704:30 pm - 06:00 pm
Listed by: steven bodner
Office: re/max centre realty
MLS#:PACE2520344
Source:BRIGHTMLS
Price summary
- Price:$327,500
- Price per sq. ft.:$211.84
About this home
OPEN HOUSE: Thu, Aug 27 4:30 PM - 6:00 PM | Cute as a button! This well-maintained, move-in ready ranch home delivers on all levels. From the bright living room with a triple window, crown molding, and bamboo floors, to the sizable eat-in kitchen with stainless steel appliances, to the primary suite featuring an updated bath and a walk-in closet, and the updated hall bath, you'll appreciate the amenities this home offers. There's plenty of space for play and for having fun watching the game or your favorite show & movie in the finished lower level that comes complete with a wet bar and built-ins. Enjoy ample storage in the unfinished laundry/storage/mechanical room, which could double as a gym or hobby space, and benefit from efficient gas heat and comfortable central air conditioning. Relax or entertain on the rear deck enjoying views of your flat lawn and the trees behind. There's even a current rental permit in place. With several parks and a walking path winding throughout the neighborhood, you'll love the setting and this location that's close to shopping, restaurants, schools, pools, and movies. Nearby access to downtown State College and Penn State's Campus via North Atherton Street and I-99 makes access convenient to many locations. Whether your first home, a second home, a downsizing opportunity, or an investment, this lovely home hits the mark!...
Contact an agent
Home facts
- Year built:1993
- Subdivision & Development:VALLEY VISTA
- Listing ID #:PACE2520344
- Added:1 day(s) ago
- Updated:August 27, 2026 at 03:42 AM
Rooms and interior
- Bedrooms:3
- Total bathrooms:2
- Full bathrooms:2
- Flooring:Bamboo, Carpet, Ceramic Tile, Vinyl
- Bathrooms Description:Full Bath, Primary Bath(s)
- Kitchen Description:Built-Ins, Dishwasher, Kitchen - Eat-In, Microwave, Refrigerator, Stainless Steel Appliances, Stove, Wet/Dry Bar
- Bedroom Description:Additional Bedroom, Primary Bedroom
- Basement:Yes
- Basement Description:Full, Fully Finished
- Living area:1,546 sq. ft.
Heating and cooling
- Cooling:Central A/C
- Heating:Baseboard - Electric, Electric, Forced Air, Natural Gas
Structure and exterior
- Roof:Shingle
- Year built:1993
- Building area:1,546 sq. ft.
- Lot area:0.18 Acres
- Architectural Style:Ranch/Rambler
- Construction Materials:Vinyl Siding
- Exterior Features:Deck(s)
- Foundation Description:Active Radon Mitigation
- Levels:1 Story
Schools
- High school:STATE COLLEGE AREA
- Middle school:PARK FOREST
- Elementary school:PARK FOREST
Utilities
- Water:Public
- Sewer:Public Sewer
Finances and disclosures
- Price:$327,500
- Price per sq. ft.:$211.84
- Tax amount:$3,681 (2026)
Features and amenities
- Laundry features:Dryer, Washer
- Amenities:Built-Ins, Ceiling Fan(s), Wet/Dry Bar
Parking
- Parking description:Asphalt Driveway, Off Street
New listings near 313 Ghaner Dr
- Coming Soon
 $430,000Coming Soon3 beds 2 baths1,726 sq. ft.
333 S Allen St #703, STATE COLLEGE, PA 16801
MLS# PACE2520000Listed by: RE/MAX CENTRE REALTY - Open Sun, 12 to 1:30pmNew
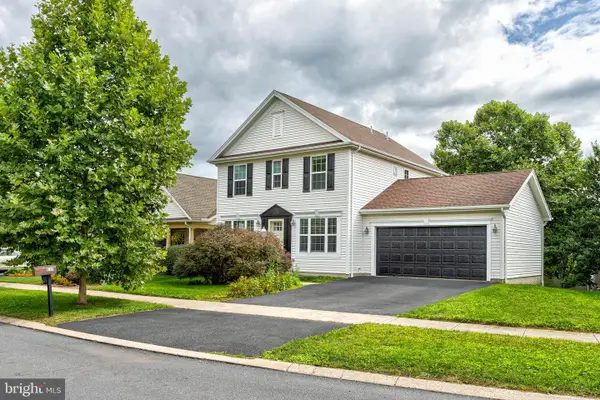 $499,900Active3 beds 4 baths2,484 sq. ft.
117 Meadowhawk Ln, STATE COLLEGE, PA 16801
MLS# PACE2518308Listed by: KISSINGER, BIGATEL & BROWER - New
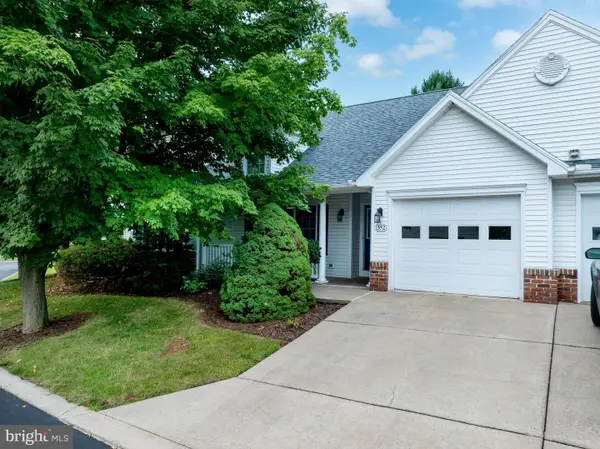 $285,000Active2 beds 2 baths1,452 sq. ft.
352 Village Heights Dr, STATE COLLEGE, PA 16801
MLS# PACE2520308Listed by: KISSINGER, BIGATEL & BROWER - New
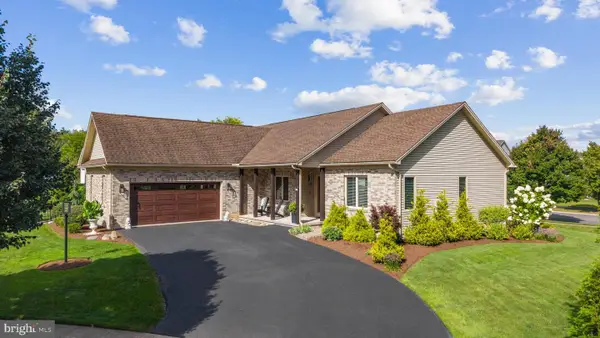 $539,000Active3 beds 2 baths1,754 sq. ft.
2334 Magnolia Cir, STATE COLLEGE, PA 16801
MLS# PACE2520352Listed by: KISSINGER, BIGATEL & BROWER - New
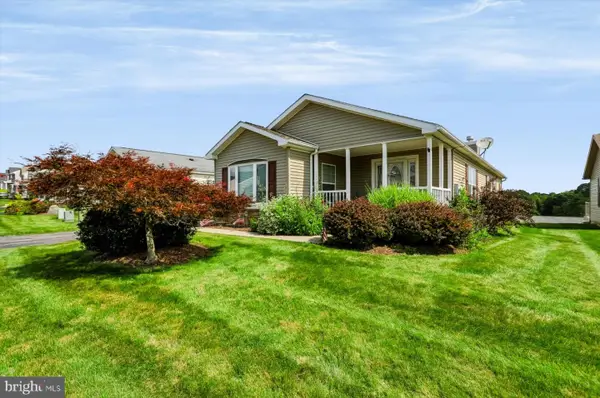 $315,000Active2 beds 2 baths1,624 sq. ft.
151 Fultons Run Rd, STATE COLLEGE, PA 16803
MLS# PACE2520268Listed by: LUSK & ASSOCIATES SOTHEBY'S INTERNATIONAL REALTY - New
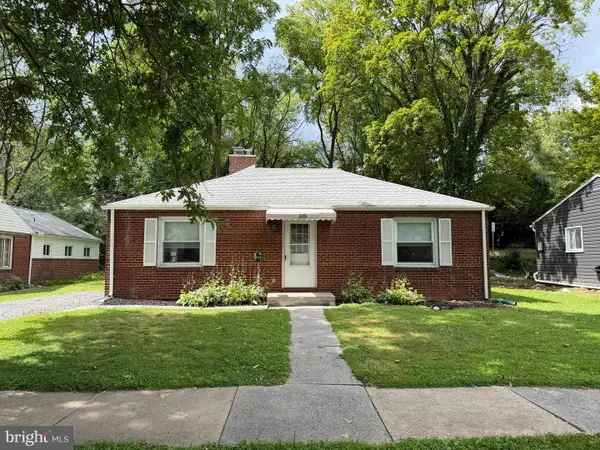 $304,900Active2 beds 1 baths936 sq. ft.
105 Westerly Pkwy, STATE COLLEGE, PA 16801
MLS# PACE2520342Listed by: RE/MAX CENTRE REALTY  $426,800Pending3 beds 3 baths2,008 sq. ft.
365 Oakwood Ave, STATE COLLEGE, PA 16803
MLS# PACE2520324Listed by: RE/MAX CENTRE REALTY $319,900Pending3 beds 3 baths1,639 sq. ft.
158 Kenley Ct, STATE COLLEGE, PA 16803
MLS# PACE2520270Listed by: RE/MAX CENTRE REALTY- Open Thu, 4:30 to 6pmNew
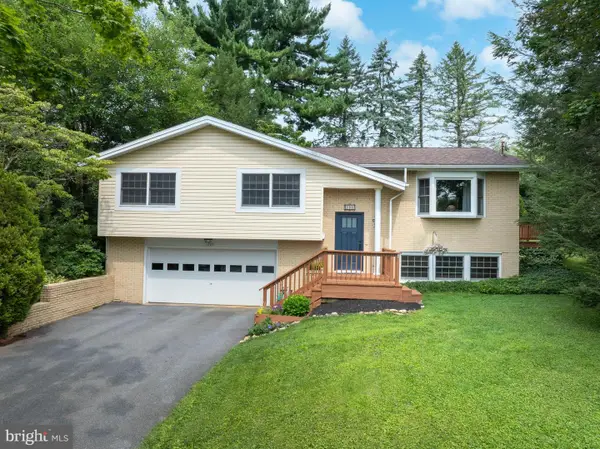 $489,000Active4 beds 3 baths2,218 sq. ft.
705 Windsor Ct, STATE COLLEGE, PA 16801
MLS# PACE2520278Listed by: KISSINGER, BIGATEL & BROWER


Protect your home and budget from life's surprises with an Assurant Home Warranty, backed by a partner that supports you through every step of homeownership. Explore Plans.
© 2026 Better Homes and Gardens Real Estate LLC. An Anywhere Real Estate company. All rights reserved. Better Homes and Gardens® Real Estate is a registered trademark owned by Meredith Operations Corporation, licensed to Better Homes and Gardens Real Estate LLC and used with permission. Better Homes and Gardens Real Estate LLC fully supports the principles of the Fair Housing Act and the Equal Opportunity Act. Listing information is deemed reliable but is not guaranteed accurate.
Each office is independently owned and operated.
Any services or products provided by third parties are not provided by, affiliated with or related to Better Homes and Gardens Real Estate LLC, or its affiliated companies.