
331 Acer Ave, State College, PA 16803
Local realty services provided by:Better Homes and Gardens Real Estate GSA Realty
331 Acer Ave,State College, PA 16803
$395,000
- 3 Beds
- 3 Baths
- 1,759 sq. ft.
- Single family
- Pending
Listed by:
 George Arnold(814) 237 - 5384Better Homes and Gardens Real Estate GSA Realty
Office: better homes & gardens real estate - gsa realty
MLS#:PACE2519746
Source:BRIGHTMLS
Price summary
- Price:$395,000
- Price per sq. ft.:$224.56
About this home
Open House - Sunday, August 2 - 1:00 - 2:30pm
Nestled in the charming community of Nittany Glen, this delightful twin home offers a perfect blend of modern comfort and traditional style. Practically new, this home features an inviting open floor plan on a generous lot with large side and rear yards creating an ideal space for both relaxation and entertaining both inside and out. Luxury vinyl plank flooring adds a touch of elegance, while the cozy carpet in the bedrooms ensures a warm and inviting atmosphere. The heart of the home is the well-appointed kitchen, equipped with upgraded stainless steel appliances. The breakfast area is perfect for casual meals inside or enjoy them on the maintenance free back deck. The spacious layout allows for easy flow throughout the main level. Three generous bedrooms and two and a half bathrooms, this home provides ample space for comfort and privacy. The upper floor laundry adds convenience to your daily routine, making chores a breeze. The unfinished basement offers potential for customization, whether you envision a home gym, additional storage, or a creative space. Step outside to enjoy the community amenities that Nittany Glen has to offer. Residents can take advantage of the clubhouse, community center, and outdoor pool, perfect for those warm summer days. The well-maintained common grounds provide a serene environment for leisurely strolls or picnics with friends and neighbors. The neighborhood is known for its friendly atmosphere and strong sense of community. Local parks are just a stone's throw away, offering playgrounds, walking trails, and green spaces for outdoor activities. Conveniently located close to Penn State University, shopping, and dining options, this home provides easy access to everything you need. With a two-car attached garage and additional driveway parking, this home is designed for convenience and ease. Experience the warmth and comfort of Nittany Glen, where community spirit and modern living come together beautifully. This is more than just a house; it's a place to call home....
Contact an agent
Home facts
- Year built:2024
- Subdivision & Development:NITTANY GLEN
- Listing ID #:PACE2519746
- Added:45 day(s) ago
- Updated:August 23, 2026 at 08:22 AM
Rooms and interior
- Bedrooms:3
- Total bathrooms:3
- Full bathrooms:2
- Half bathrooms:1
- Flooring:Carpet, Luxury Vinyl Plank, Wood
- Kitchen Description:Breakfast Area, Dishwasher, Microwave, Oven/Range - Electric, Refrigerator
- Basement:Yes
- Basement Description:Poured Concrete, Rough Bath Plumb, Sump Pump, Windows
- Living area:1,759 sq. ft.
Heating and cooling
- Cooling:Central A/C
- Heating:Central, Natural Gas
Structure and exterior
- Roof:Architectural Shingle
- Year built:2024
- Building area:1,759 sq. ft.
- Architectural Style:Traditional
- Construction Materials:Vinyl Siding
- Foundation Description:Concrete Perimeter, Passive Radon Mitigation
- Levels:2 Stories
Schools
- High school:BELLEFONTE AREA
Utilities
- Water:Public
- Sewer:Public Sewer
Finances and disclosures
- Price:$395,000
- Price per sq. ft.:$224.56
- Tax amount:$3,717 (2025)
Features and amenities
- Laundry features:Dryer - Electric, Washer
Parking
- Parking description:Asphalt Driveway, Attached Garage, Garage - Front Entry, Garage Door Opener
- Garage:Yes
- Garage spaces:2
New listings near 331 Acer Ave
- Coming Soon
 $430,000Coming Soon3 beds 2 baths1,726 sq. ft.
333 S Allen St #703, STATE COLLEGE, PA 16801
MLS# PACE2520000Listed by: RE/MAX CENTRE REALTY - New
 $426,800Active3 beds 3 baths2,008 sq. ft.
365 Oakwood Ave, STATE COLLEGE, PA 16803
MLS# PACE2520324Listed by: RE/MAX CENTRE REALTY - Open Sun, 12 to 1:30pmNew
 $319,900Active3 beds 3 baths1,639 sq. ft.
158 Kenley Ct, STATE COLLEGE, PA 16803
MLS# PACE2520270Listed by: RE/MAX CENTRE REALTY - New
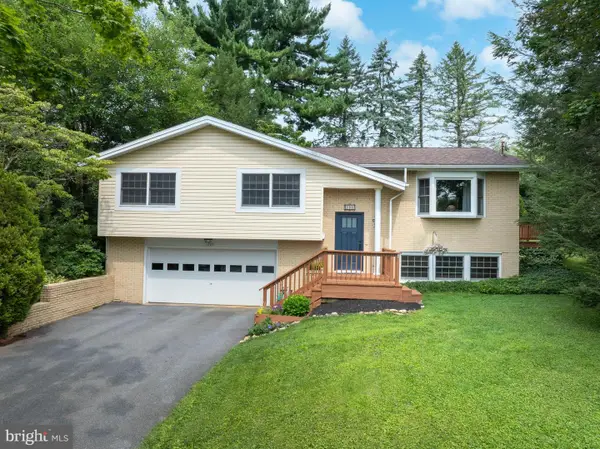 $489,000Active4 beds 3 baths2,218 sq. ft.
705 Windsor Ct, STATE COLLEGE, PA 16801
MLS# PACE2520278Listed by: KISSINGER, BIGATEL & BROWER - Open Sun, 12 to 1:30pm
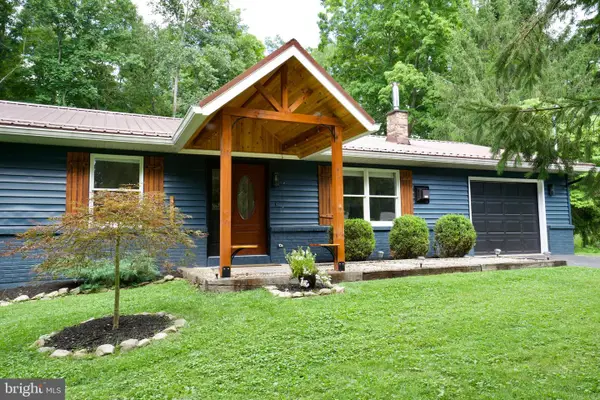 $499,900Pending3 beds 2 baths2,336 sq. ft.
211 Mountain Rd, STATE COLLEGE, PA 16801
MLS# PACE2520300Listed by: KISSINGER, BIGATEL & BROWER - New
 $549,900Active3 beds 3 baths2,474 sq. ft.
365 Farmstead Ln, STATE COLLEGE, PA 16803
MLS# PACE2520196Listed by: KISSINGER, BIGATEL & BROWER - New
 $395,000Active2 beds 1 baths880 sq. ft.
131 Sowers St #b10, STATE COLLEGE, PA 16801
MLS# PACE2520264Listed by: ASSOCIATED REALTY CONDO SALES LLC - Open Sun, 12 to 1:30pmNew
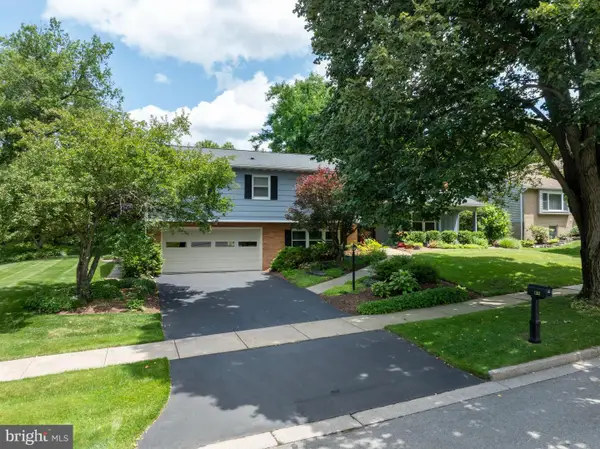 $599,900Active4 beds 3 baths2,944 sq. ft.
1203 Smithfield Cir, STATE COLLEGE, PA 16801
MLS# PACE2520218Listed by: KISSINGER, BIGATEL & BROWER  $457,490Pending3 beds 4 baths2,706 sq. ft.
165 Abercorn St #lot 309b, STATE COLLEGE, PA 16803
MLS# PACE2520238Listed by: BERKS HOMES REALTY, LLC- Open Sun, 11:30am to 1pmNew
 $360,000Active3 beds 2 baths1,663 sq. ft.
1354 Harris St, STATE COLLEGE, PA 16803
MLS# PACE2520226Listed by: KISSINGER, BIGATEL & BROWER


Protect your home and budget from life's surprises with an Assurant Home Warranty, backed by a partner that supports you through every step of homeownership. Explore Plans.
© 2026 Better Homes and Gardens Real Estate LLC. An Anywhere Real Estate company. All rights reserved. Better Homes and Gardens® Real Estate is a registered trademark owned by Meredith Operations Corporation, licensed to Better Homes and Gardens Real Estate LLC and used with permission. Better Homes and Gardens Real Estate LLC fully supports the principles of the Fair Housing Act and the Equal Opportunity Act. Listing information is deemed reliable but is not guaranteed accurate.
Each office is independently owned and operated.
Any services or products provided by third parties are not provided by, affiliated with or related to Better Homes and Gardens Real Estate LLC, or its affiliated companies.