
810 Stratford Dr #7, State College, PA 16801
Local realty services provided by:Better Homes and Gardens Real Estate Cassidon Realty
810 Stratford Dr #7,State College, PA 16801
$235,000
- 3 Beds
- 2 Baths
- 1,247 sq. ft.
- Condominium
- Pending
Listed by: aaron burrell, april burrell
Office: kissinger, bigatel & brower
MLS#:PACE2520206
Source:BRIGHTMLS
Price summary
- Price:$235,000
- Price per sq. ft.:$188.45
About this home
Easy Living. Great Location. Plenty to do right outside your door.
Welcome to 810 #7 Stratford Drive! This inviting 3-bedroom, 2-bath end-unit condo offers the perfect combination of comfort, convenience, and recreation. As an end unit, it provides added privacy and natural light, while the spacious balcony offers a wonderful spot to relax and enjoy the outdoors. The location is hard to beat!
The condo backs directly to High Point Park where you will find a playground, basketball courts, and the park's newest attraction, the High Point Skatepark. The YMCA is also nearby, making it easy to enjoy fitness, recreation, and outdoor activities right outside your door.
Additional conveniences include in-unit laundry, dedicated parking, and private storage, giving you the space and functionality you need. Whether you're looking for a comfortable home, a low-maintenance lifestyle, or a great investment opportunity, this condo puts you close to some of the area's best amenities while offering a peaceful place to call home....
Contact an agent
Home facts
- Year built:1976
- Subdivision & Development:AMITIE 1
- Listing ID #:PACE2520206
- Added:10 day(s) ago
- Updated:September 20, 2026 at 08:16 AM
Rooms and interior
- Bedrooms:3
- Total bathrooms:2
- Full bathrooms:2
- Dining Description:Dining Room
- Bathrooms Description:Full Bath
- Kitchen Description:Dishwasher, Oven/Range - Electric, Refrigerator
- Living area:1,247 sq. ft.
Heating and cooling
- Cooling:Central A/C
- Heating:Forced Air, Natural Gas
Structure and exterior
- Roof:Shingle
- Year built:1976
- Building area:1,247 sq. ft.
- Architectural Style:Mid-Century Modern
- Construction Materials:Stick Built, Stucco
- Foundation Description:Slab
- Levels:2 Stories
Utilities
- Water:Public
- Sewer:Public Sewer
Finances and disclosures
- Price:$235,000
- Price per sq. ft.:$188.45
- Tax amount:$2,684 (2026)
Features and amenities
- Laundry features:Dryer, Dryer In Unit, Laundry, Washer, Washer In Unit
- Amenities:200+ Amp Service
Parking
- Parking description:Off Street
New listings near 810 Stratford Dr #7
- Coming Soon
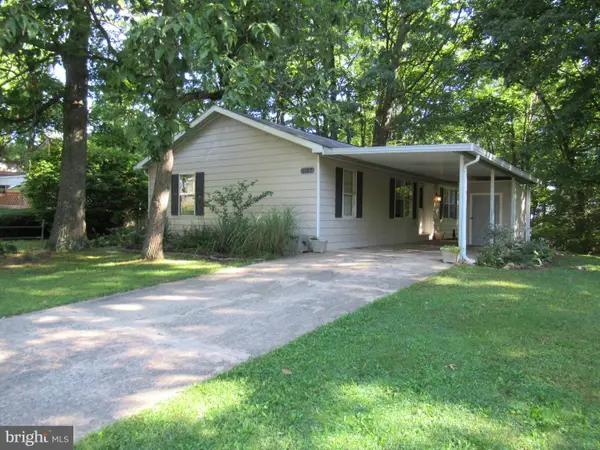 $205,000Coming Soon3 beds 2 baths1,051 sq. ft.
3107 Carnegie Dr, STATE COLLEGE, PA 16803
MLS# PACE2520622Listed by: KELLER WILLIAMS ADVANTAGE REALTY - New
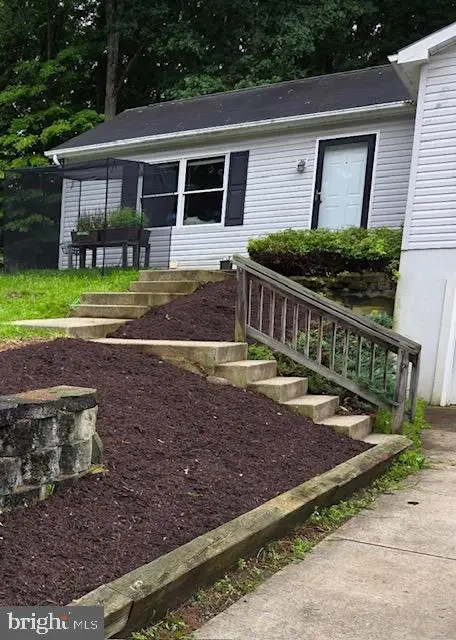 $397,000Active3 beds 3 baths2,362 sq. ft.
641 Benjamin Ct, STATE COLLEGE, PA 16803
MLS# PACE2520638Listed by: RE/MAX CENTRE REALTY - New
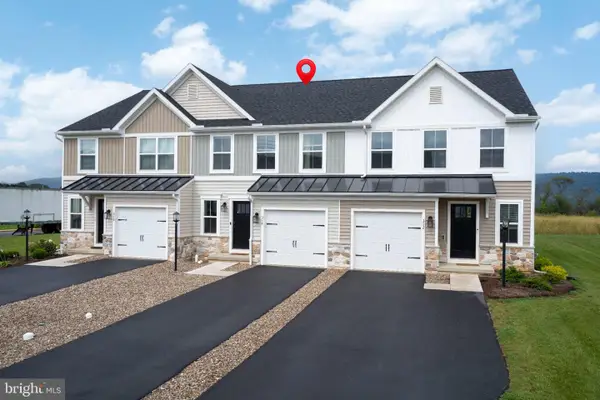 $459,900Active3 beds 4 baths2,052 sq. ft.
314 Magnolia Ln, STATE COLLEGE, PA 16801
MLS# PACE2520584Listed by: KISSINGER, BIGATEL & BROWER - New
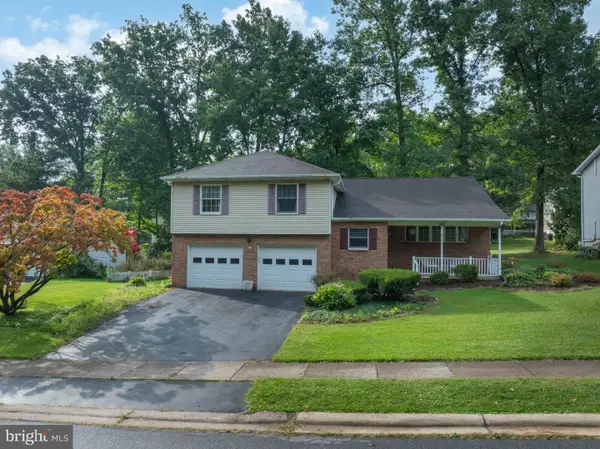 $550,000Active4 beds 3 baths2,489 sq. ft.
642 Stoneledge Rd, STATE COLLEGE, PA 16803
MLS# PACE2520586Listed by: KISSINGER, BIGATEL & BROWER - Open Sun, 11:30am to 1pmNew
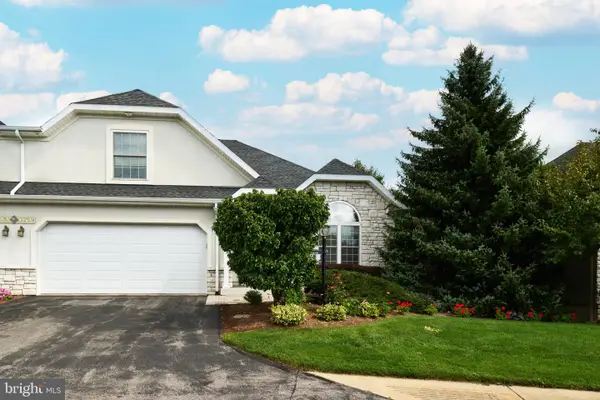 $519,000Active3 beds 4 baths2,718 sq. ft.
3296 Shellers Bnd #110, STATE COLLEGE, PA 16801
MLS# PACE2520664Listed by: KISSINGER, BIGATEL & BROWER - New
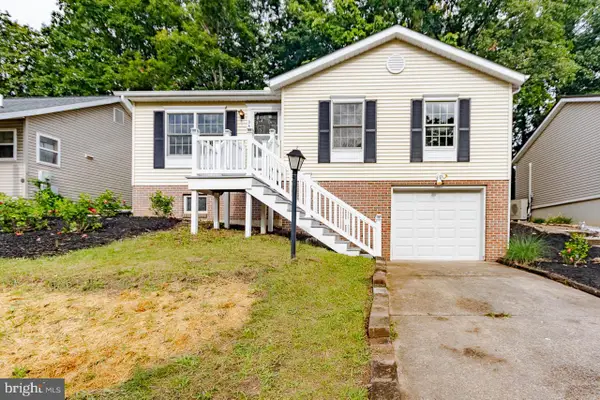 $324,900Active3 beds 1 baths994 sq. ft.
348 Ghaner Dr, STATE COLLEGE, PA 16803
MLS# PACE2520660Listed by: BERKSHIRE HATHAWAY HOMESERVICES HOMESALE REALTY - Open Sun, 11:30am to 1pmNew
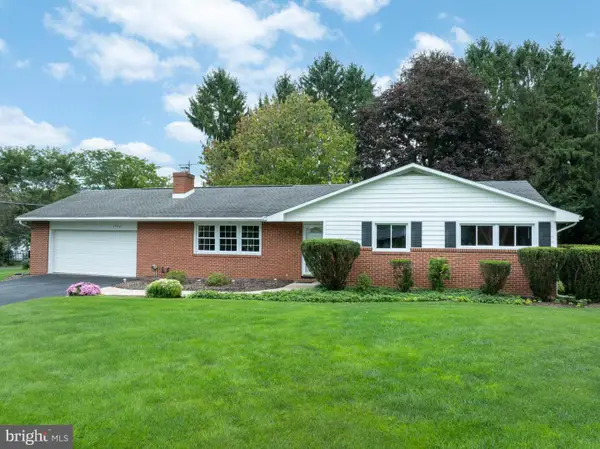 $399,900Active3 beds 3 baths1,379 sq. ft.
1242 Edward St, STATE COLLEGE, PA 16801
MLS# PACE2520652Listed by: RE/MAX CENTRE REALTY - Open Sun, 12 to 1:30pmNew
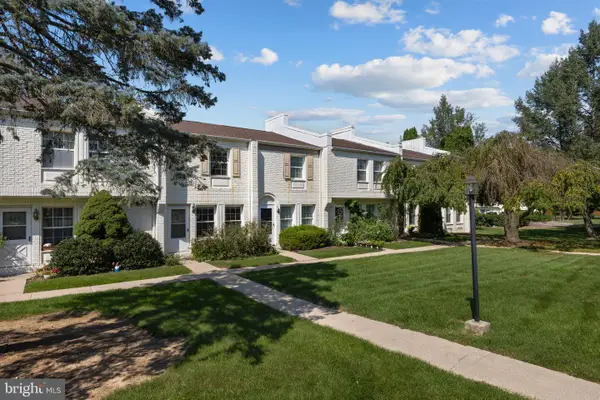 $235,000Active2 beds 1 baths1,020 sq. ft.
923 Stratford Ct, STATE COLLEGE, PA 16801
MLS# PACE2520654Listed by: KISSINGER, BIGATEL & BROWER - New
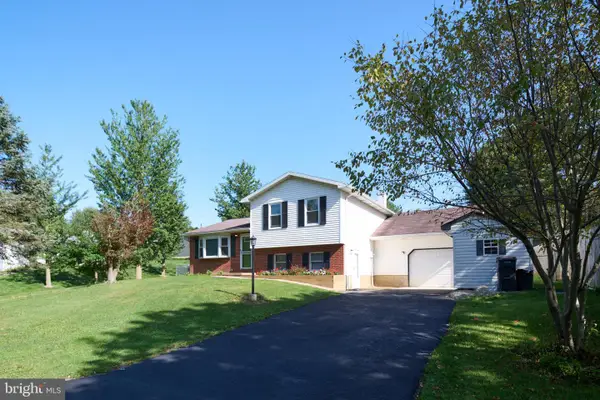 $315,000Active3 beds 1 baths972 sq. ft.
136 Creekside Dr, STATE COLLEGE, PA 16801
MLS# PACE2520644Listed by: KISSINGER, BIGATEL & BROWER - New
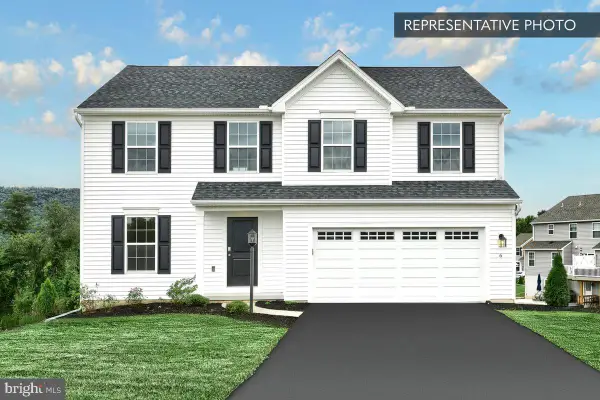 $534,990Active4 beds 3 baths2,362 sq. ft.
228 Broad Oak Ln #lot 152, STATE COLLEGE, PA 16803
MLS# PACE2520646Listed by: BERKS HOMES REALTY, LLC


Protect your home and budget from life's surprises with an Assurant Home Warranty, backed by a partner that supports you through every step of homeownership. Explore Plans.
© 2026 Better Homes and Gardens Real Estate LLC. An Anywhere Real Estate company. All rights reserved. Better Homes and Gardens® Real Estate is a registered trademark owned by Meredith Operations Corporation, licensed to Better Homes and Gardens Real Estate LLC and used with permission. Better Homes and Gardens Real Estate LLC fully supports the principles of the Fair Housing Act and the Equal Opportunity Act. Listing information is deemed reliable but is not guaranteed accurate.
Each office is independently owned and operated.
Any services or products provided by third parties are not provided by, affiliated with or related to Better Homes and Gardens Real Estate LLC, or its affiliated companies.