
2330 S 5th St, Steelton, PA 17113
Local realty services provided by:Better Homes and Gardens Real Estate Premier
2330 S 5th St,Steelton, PA 17113
$329,900
- 3 Beds
- 2 Baths
- 2,308 sq. ft.
- Single family
- Active
Listed by: cindi ward
Office: berkshire hathaway homeservices homesale realty
MLS#:PADA2064244
Source:BRIGHTMLS
Price summary
- Price:$329,900
- Price per sq. ft.:$142.94
About this home
Welcome Home to This Lovely Steelton Bi-Level!
Don’t miss the opportunity to own this charming 3-bedroom, 2 full bath bi-level home, tucked away at the end of a quiet dead-end road. The spacious lot provides plenty of room to enjoy the outdoors, while the two-level deck offers a great space for relaxing, entertaining, or enjoying time with family and friends. Inside, you’ll find several recent updates, including a new roof, new electrical panel, and new flooring throughout, with a combination of comfortable carpeting and luxury vinyl plank flooring.
The lower level provides approximately 450 square feet of additional living space, giving you plenty of flexibility for a family room, recreation area, home office, workout space, or whatever best fits your lifestyle. For added security and peace of mind, the property also features a hardwired Lorex camera security system.
BONUS OPPORTUNITY: A separate .26-acre lot directly across the street is also available for purchase separately. The lot includes a wood shed, two additional storage sheds, and a pavilion, creating even more possibilities for storage, hobbies, entertaining, or simply enjoying additional outdoor space.
With its quiet location, spacious lot, two-level deck, recent updates, and additional lower-level living space, this Steelton home has so much to offer. Come take a look and see all the possibilities this home has waiting for you!...
Contact an agent
Home facts
- Year built:1989
- Subdivision & Development:NONE AVAILABLE
- Listing ID #:PADA2064244
- Added:1 day(s) ago
- Updated:September 20, 2026 at 01:34 AM
Rooms and interior
- Bedrooms:3
- Total bathrooms:2
- Full bathrooms:2
- Flooring:Carpet, Ceramic Tile, Luxury Vinyl Plank, Vinyl
- Dining Description:Dining Room
- Bathrooms Description:Full Bath
- Bedroom Description:Primary Bedroom
- Basement:Yes
- Living area:2,308 sq. ft.
Heating and cooling
- Cooling:Central A/C
- Heating:Electric, Heat Pump(s), Wood Burn Stove
Structure and exterior
- Roof:Composite
- Year built:1989
- Building area:2,308 sq. ft.
- Lot area:0.18 Acres
- Lot Features:Additional Lot(s), Open
- Architectural Style:Bi-level
- Construction Materials:Brick, Vinyl Siding
- Exterior Features:Deck(s), Exterior Lighting, Outbuilding(s)
- Foundation Description:Block
- Levels:2 Stories
Schools
- High school:STEELTON-HIGHSPIRE JUNIOR/SENIOR
- Elementary school:STEELTON-HIGHSPIRE ELEMENTARY SCHOOL
Utilities
- Water:Public
- Sewer:Public Sewer
Finances and disclosures
- Price:$329,900
- Price per sq. ft.:$142.94
- Tax amount:$5,222 (2026)
Features and amenities
- Amenities:200+ Amp Service
Parking
- Parking description:Attached Garage, Basement Garage, Garage - Front Entry, Garage Door Opener, Inside Access, Lighted Parking, Off Street, On Street, Private
- Garage:Yes
- Garage spaces:1
New listings near 2330 S 5th St
- New
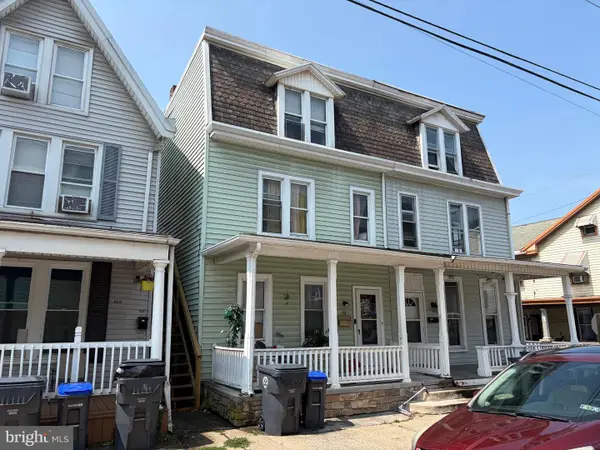 $139,900Active5 beds 3 baths2,286 sq. ft.
152 S 2nd St, STEELTON, PA 17113
MLS# PADA2064172Listed by: HARRISBURG PROPERTY MANAGEMENT GROUP - New
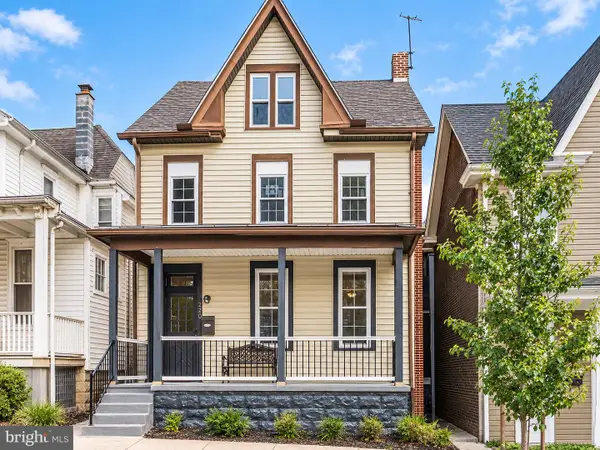 $240,000Active4 beds -- baths2,311 sq. ft.
220 Elm St, STEELTON, PA 17113
MLS# PADA2064032Listed by: SERHANT PENNSYLVANIA LLC - New
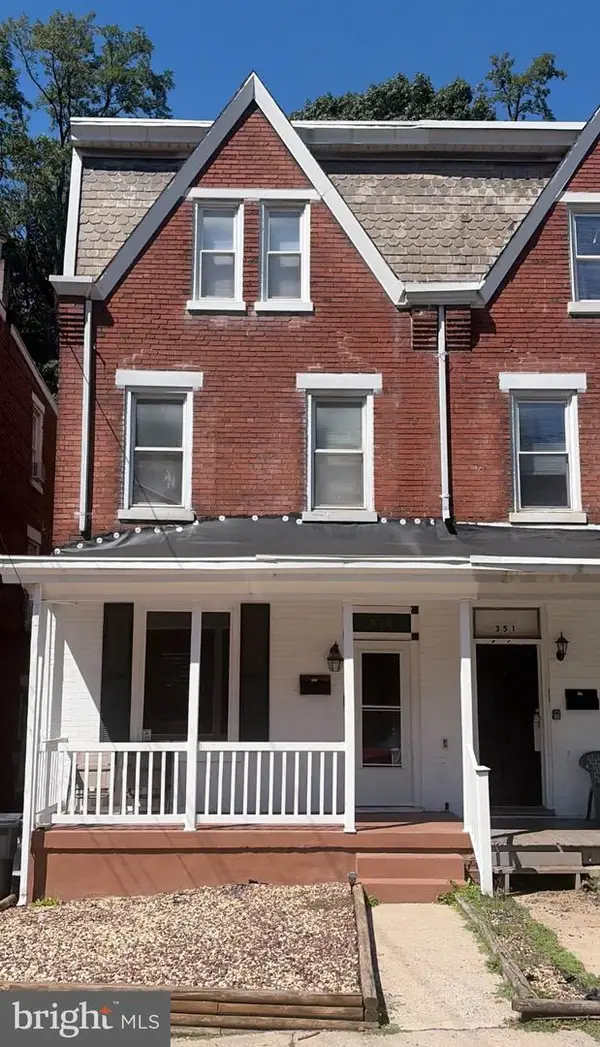 $165,000Active4 beds 1 baths1,872 sq. ft.
349 Swatara St, STEELTON, PA 17113
MLS# PADA2064034Listed by: IRON VALLEY REAL ESTATE OF CENTRAL PA 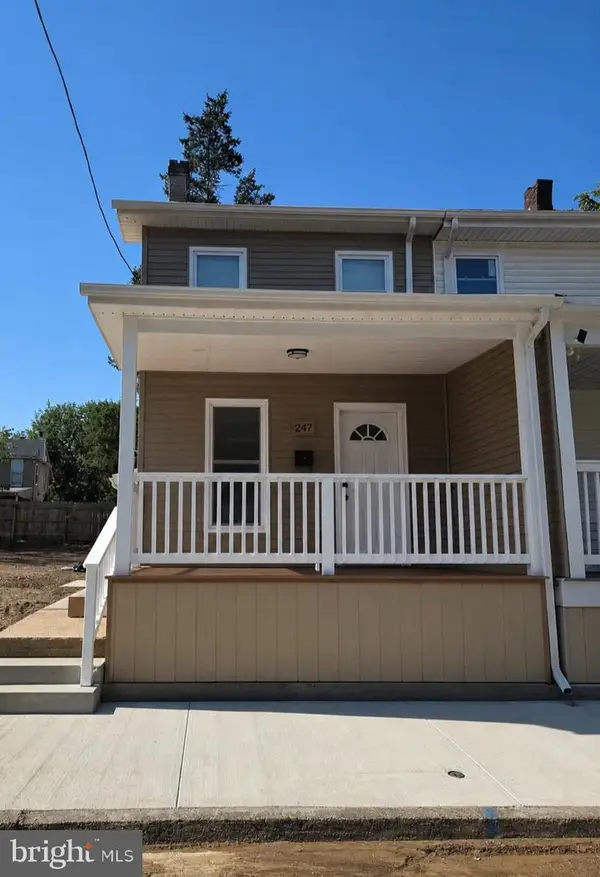 $179,900Pending3 beds 2 baths966 sq. ft.
247 Frank S Brown, STEELTON, PA 17113
MLS# PADA2063764Listed by: COLDWELL BANKER REALTY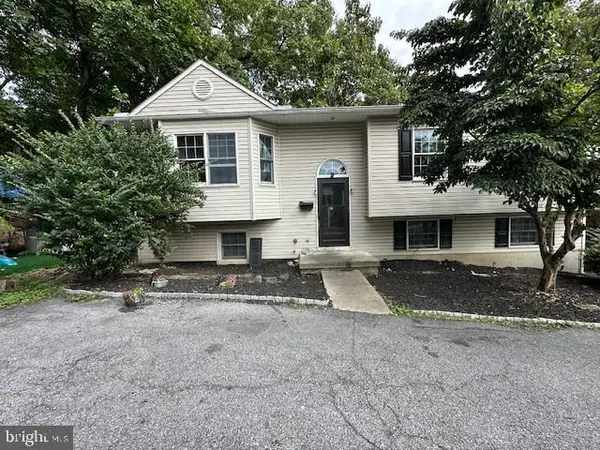 $179,900Pending4 beds 2 baths2,125 sq. ft.
242 Elm St, STEELTON, PA 17113
MLS# PADA2063822Listed by: HARRISBURG PROPERTY MANAGEMENT GROUP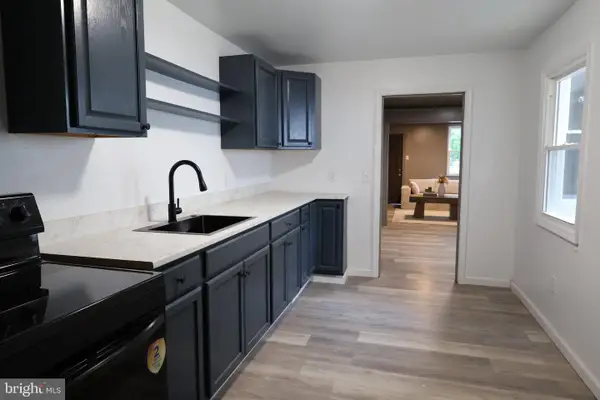 $130,000Active2 beds 1 baths862 sq. ft.
242 N 2nd St, STEELTON, PA 17113
MLS# PADA2063776Listed by: PRIME HOME REAL ESTATE, LLC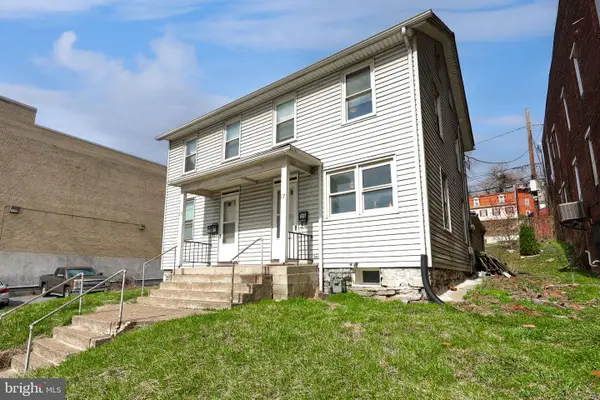 $265,000Active3 beds -- baths
15 S Front St, STEELTON, PA 17113
MLS# PADA2063744Listed by: ASTORIA REALTY ADVISORS LLC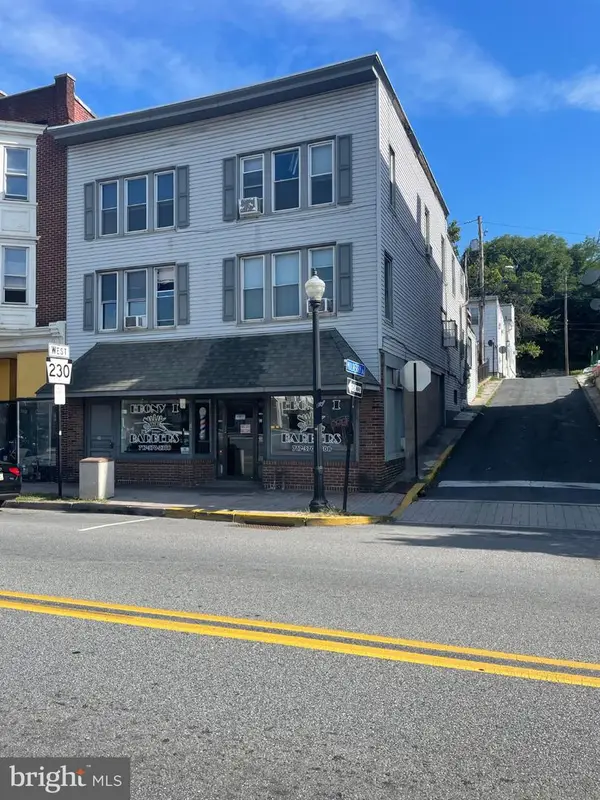 $420,000Active7 beds -- baths4,000 sq. ft.
29-31 N Front Street, STEELTON, PA 17113
MLS# PADA2063458Listed by: REDHOT REALTY SERVICES, LLC $115,000Active5 beds 1 baths1,458 sq. ft.
673 S Front St, STEELTON, PA 17113
MLS# PADA2063660Listed by: LPT REALTY, LLC


Protect your home and budget from life's surprises with an Assurant Home Warranty, backed by a partner that supports you through every step of homeownership. Explore Plans.
© 2026 Better Homes and Gardens Real Estate LLC. An Anywhere Real Estate company. All rights reserved. Better Homes and Gardens® Real Estate is a registered trademark owned by Meredith Operations Corporation, licensed to Better Homes and Gardens Real Estate LLC and used with permission. Better Homes and Gardens Real Estate LLC fully supports the principles of the Fair Housing Act and the Equal Opportunity Act. Listing information is deemed reliable but is not guaranteed accurate.
Each office is independently owned and operated.
Any services or products provided by third parties are not provided by, affiliated with or related to Better Homes and Gardens Real Estate LLC, or its affiliated companies.