
2514 S 3rd St, Steelton, PA 17113
Local realty services provided by:Better Homes and Gardens Real Estate GSA Realty
2514 S 3rd St,Steelton, PA 17113
$220,000
- 3 Beds
- 1 Baths
- 1,456 sq. ft.
- Single family
- Coming Soon
Upcoming open houses
- Sun, Oct 0403:00 pm - 05:00 pm
Listed by: jennifer j cornman
Office: keller williams realty
MLS#:PADA2064468
Source:BRIGHTMLS
Price summary
- Price:$220,000
- Price per sq. ft.:$151.1
About this home
Come on in—you just might feel right at home! This charming 3-bedroom brick ranch offers a welcoming atmosphere with thoughtful improvements. New flooring adds a comfortable, updated touch, while the renovated bathroom and refreshed kitchen with pantry add to its appeal.
The separate dining room offers flexibility and can easily serve as a traditional dining space, home office, playroom, or cozy den—whatever works best for you.
Step outside to enjoy the concrete patio, perfect for morning coffee, grilling, or relaxing with friends. A storage shed provides convenient outdoor storage, and two off-street spaces in the rear make parking easy.
Fresh landscaping adds to the curb appeal of this classic brick home. With its comfortable layout, versatile spaces, and inviting outdoor area, this home is ready for you to make it your own. Come see it for yourself—you may be surprised how quickly it feels like home!
Contact an agent
Home facts
- Year built:1958
- Subdivision & Development:NONE AVAILABLE
- Listing ID #:PADA2064468
- Updated:September 25, 2026 at 10:40 AM
Rooms and interior
- Bedrooms:3
- Total bathrooms:1
- Full bathrooms:1
- Rooms Total:7
- Flooring:Carpet, Luxury Vinyl Plank, Luxury Vinyl Tile, Partially Carpeted
- Dining Description:Dining Area
- Kitchen Description:Carpet, Microwave, Oven/Range - Gas, Refrigerator
- Bedroom Description:Carpet, Entry Level Bedroom
- Basement:Yes
- Basement Description:Full, Unfinished
- Living area:1,456 sq. ft.
Heating and cooling
- Cooling:Ceiling Fan(s), Central A/C
- Heating:Forced Air, Natural Gas
Structure and exterior
- Roof:Composite
- Year built:1958
- Building area:1,456 sq. ft.
- Lot area:0.12 Acres
- Architectural Style:Ranch/Rambler
- Construction Materials:Brick, Frame, Stick Built
- Exterior Features:Patio(s)
- Foundation Description:Block
- Levels:1 Story
Schools
- High school:STEELTON-HIGHSPIRE JR-SR HIGH SCHOOL
- Middle school:STEELTON-HIGHSPIRE JR-SR HIGH SCHOOL
- Elementary school:STEELTON-HIGHSPIRE ELEMENTARY SCHOOL
Utilities
- Water:Public
- Sewer:Public Sewer
Finances and disclosures
- Price:$220,000
- Price per sq. ft.:$151.1
- Tax amount:$4,314 (2026)
Features and amenities
- Amenities:100 Amp Service, Cable TV Available, Carpet, Ceiling Fan(s), Electric Available, Natural Gas Available
Parking
- Parking description:Crushed Stone, Off Street, On Street
New listings near 2514 S 3rd St
- Coming Soon
 $255,000Coming Soon4 beds -- baths2,294 sq. ft.
517 N Front St, STEELTON, PA 17113
MLS# PADA2064340Listed by: ASTORIA REALTY ADVISORS LLC - New
 $139,900Active3 beds 2 baths1,266 sq. ft.
542 S 2nd St, STEELTON, PA 17113
MLS# PADA2064470Listed by: HARRISBURG PROPERTY MANAGEMENT GROUP - New
 $189,900Active3 beds 1 baths1,498 sq. ft.
209 S 3rd St, STEELTON, PA 17113
MLS# PADA2064380Listed by: BERKSHIRE HATHAWAY HOMESERVICES HOMESALE REALTY  $124,900Pending4 beds 2 baths1,680 sq. ft.
539 S Front St, STEELTON, PA 17113
MLS# PADA2064326Listed by: HARRISBURG PROPERTY MANAGEMENT GROUP- New
 $329,900Active3 beds 2 baths2,308 sq. ft.
2330 S 5th St, STEELTON, PA 17113
MLS# PADA2064244Listed by: BERKSHIRE HATHAWAY HOMESERVICES HOMESALE REALTY - New
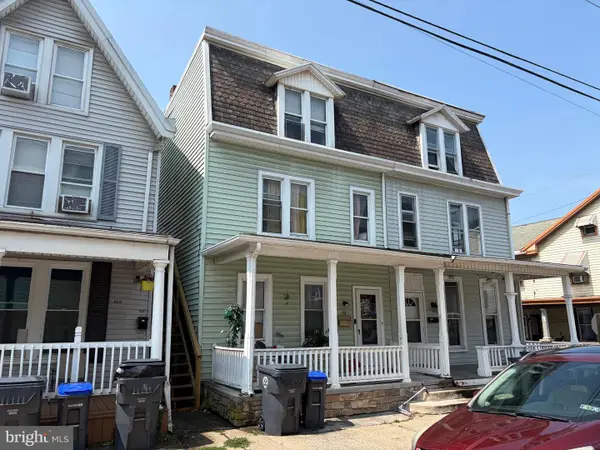 $139,900Active5 beds 3 baths2,286 sq. ft.
152 S 2nd St, STEELTON, PA 17113
MLS# PADA2064172Listed by: HARRISBURG PROPERTY MANAGEMENT GROUP 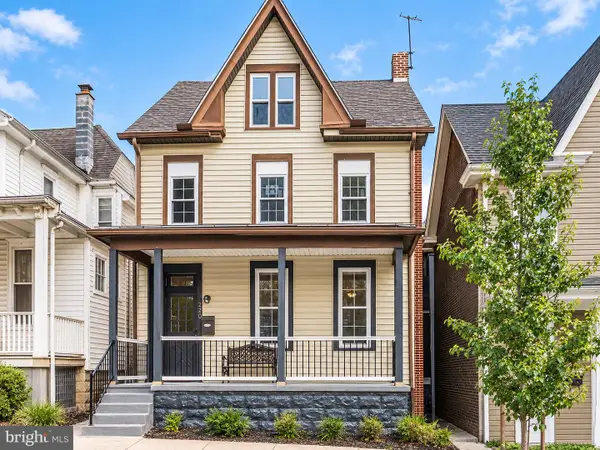 $240,000Active4 beds -- baths2,311 sq. ft.
220 Elm St, STEELTON, PA 17113
MLS# PADA2064032Listed by: SERHANT PENNSYLVANIA LLC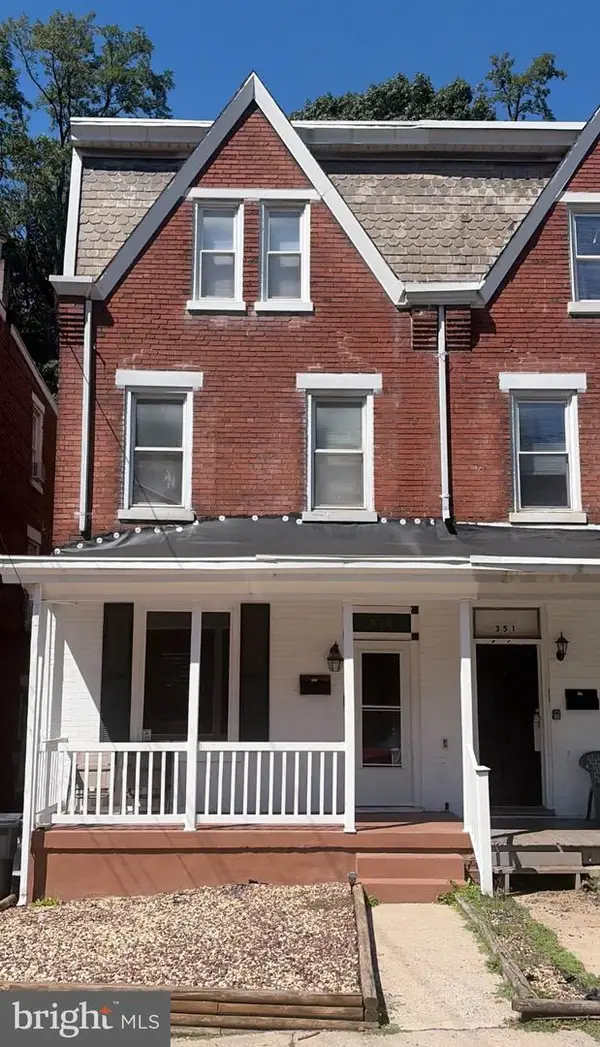 $165,000Active4 beds 1 baths1,872 sq. ft.
349 Swatara St, STEELTON, PA 17113
MLS# PADA2064034Listed by: IRON VALLEY REAL ESTATE OF CENTRAL PA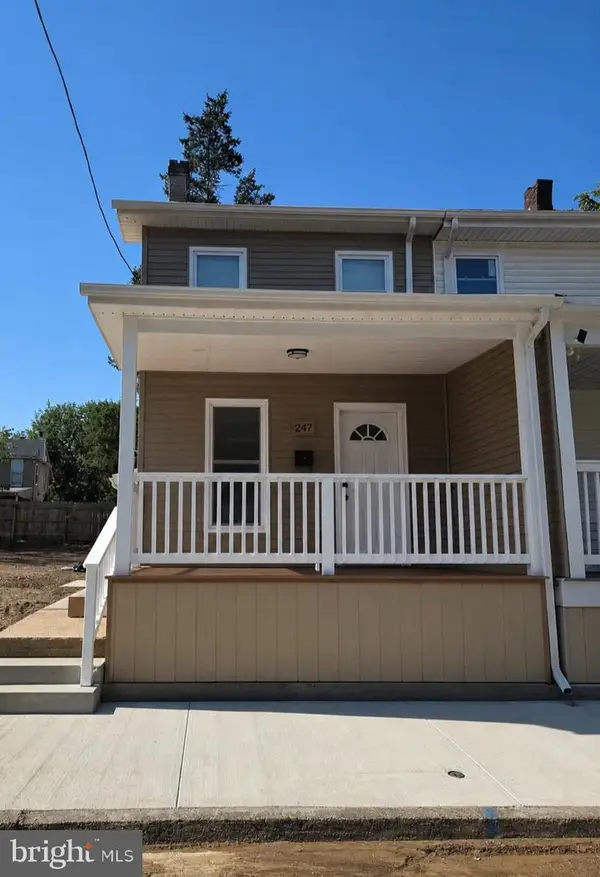 $179,900Pending3 beds 2 baths966 sq. ft.
247 Frank S Brown, STEELTON, PA 17113
MLS# PADA2063764Listed by: COLDWELL BANKER REALTY


Protect your home and budget from life's surprises with an Assurant Home Warranty, backed by a partner that supports you through every step of homeownership. Explore Plans.
© 2026 Better Homes and Gardens Real Estate LLC. An Anywhere Real Estate company. All rights reserved. Better Homes and Gardens® Real Estate is a registered trademark owned by Meredith Operations Corporation, licensed to Better Homes and Gardens Real Estate LLC and used with permission. Better Homes and Gardens Real Estate LLC fully supports the principles of the Fair Housing Act and the Equal Opportunity Act. Listing information is deemed reliable but is not guaranteed accurate.
Each office is independently owned and operated.
Any services or products provided by third parties are not provided by, affiliated with or related to Better Homes and Gardens Real Estate LLC, or its affiliated companies.