
501 Bessemer St, Steelton, PA 17113
Local realty services provided by:Better Homes and Gardens Real Estate Valley Partners
501 Bessemer St,Steelton, PA 17113
$220,000
- 3 Beds
- 2 Baths
- - sq. ft.
- Single family
- Sold
Listed by: erica e rawls
Office: keller williams of central pa
MLS#:PADA2059788
Source:BRIGHTMLS
Sorry, we are unable to map this address
Price summary
- Price:$220,000
About this home
Welcome to 501 Bessemer Street, a warm and inviting home where modern updates meet timeless charm. Fresh paint, new windows, and a modern kitchen create a welcoming space perfect for making memories. The primary bedroom is a spacious retreat with room for a cozy sitting area or home office. You'll appreciate the convenience of first-floor laundry and the comfort of a new HVAC system with central air for year-round enjoyment. The bonus room offers flexibility for your unique needs, while the fenced-in yard features a playset and trampoline, perfect for fun and relaxation. A security system with cameras is included, giving you peace of mind in your new home. Picture yourself enjoying mornings on the front porch and evenings in a home that feels truly yours. Located in Steelton Borough, this home is close to parks, shops, and schools, offering the perfect balance of comfort and convenience.
Contact an agent
Home facts
- Year built:1900
- Listing ID #:PADA2059788
- Added:42 day(s) ago
- Updated:July 01, 2026 at 11:49 AM
Rooms and interior
- Bedrooms:3
- Total bathrooms:2
- Full bathrooms:1
- Half bathrooms:1
- Flooring:Luxury Vinyl Plank
- Dining Description:Dining Area, Dining Room
- Bathrooms Description:Full Bath, Half Bath
- Kitchen Description:Built-In Microwave, Carpet, Dishwasher, Disposal, Kitchen - Table Space, Oven/Range - Gas, Recessed Lighting, Six Burner Stove, Stainless Steel Appliances
- Bedroom Description:Carpet, Primary Bedroom
- Basement:Yes
- Basement Description:Full
Heating and cooling
- Cooling:Ceiling Fan(s), Central A/C
- Heating:Forced Air, Natural Gas
Structure and exterior
- Roof:Architectural Shingle, Metal
- Year built:1900
- Lot Features:Cleared, Corner, Level, Rear Yard, Road Frontage, SideYard(s), Suburban
- Architectural Style:Traditional
- Construction Materials:Frame
- Exterior Features:Deck(s), Enclosed, Exterior Lighting, Play Area, Play Equipment, Porch(es), Roof, Sidewalks
- Foundation Description:Permanent
- Levels:2 Stories
Schools
- High school:STEELTON-HIGHSPIRE JUNIOR/SENIOR
Utilities
- Water:Public
- Sewer:Public Sewer
Finances and disclosures
- Price:$220,000
- Tax amount:$1,966 (2024)
Features and amenities
- Laundry features:Laundry
- Amenities:200+ Amp Service, Carpet, Ceiling Fan(s), Natural Gas Available, Recessed Lighting, Security System, Smoke Detector, Window Treatments
Parking
- Parking description:On Street, Private
New listings near 501 Bessemer St
- New
 $179,900Active3 beds 1 baths1,408 sq. ft.
547 S Front St, STEELTON, PA 17113
MLS# PADA2060690Listed by: HOWARD HANNA COMPANY-HARRISBURG - New
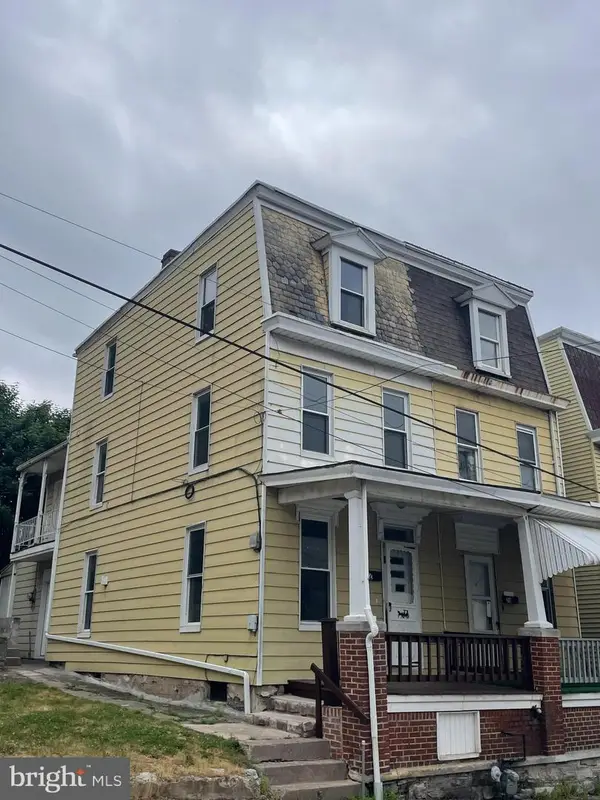 $144,900Active3 beds 2 baths1,775 sq. ft.
22 Frank S Brown Blvd, STEELTON, PA 17113
MLS# PADA2061348Listed by: BDR REAL ESTATE SERVICES, LLC 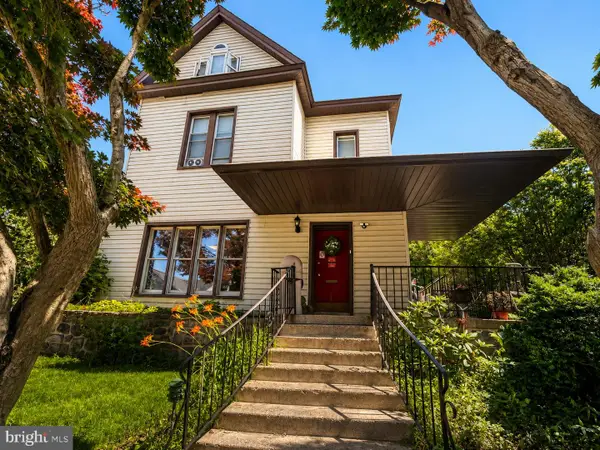 $400,000Active3 beds 4 baths
483 N Front St, STEELTON, PA 17113
MLS# PADA2061032Listed by: COLDWELL BANKER REALTY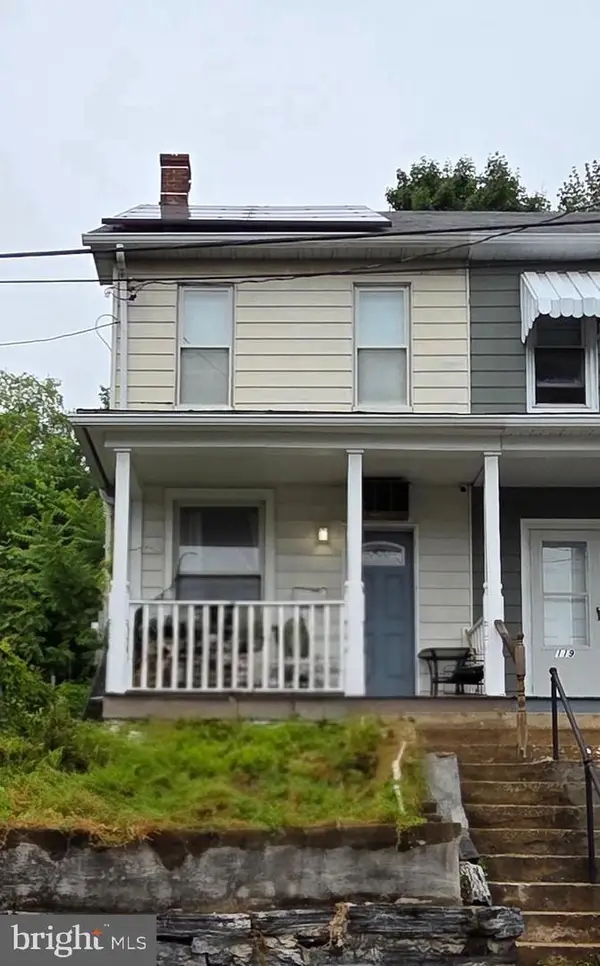 $156,000Active3 beds 1 baths1,478 sq. ft.
117 Penn St, STEELTON, PA 17113
MLS# PADA2061076Listed by: IRON VALLEY REAL ESTATE OF CENTRAL PA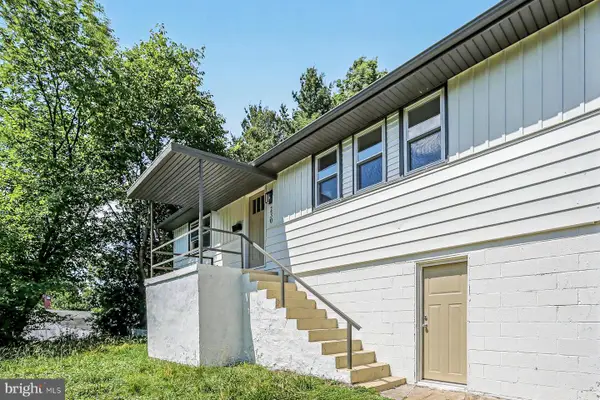 $239,900Active3 beds 2 baths1,189 sq. ft.
230 S 4th St, STEELTON, PA 17113
MLS# PADA2061044Listed by: KELLER WILLIAMS OF CENTRAL PA $149,000Pending3 beds 2 baths1,107 sq. ft.
436 Swatara St, STEELTON, PA 17113
MLS# PADA2060850Listed by: WEICHERT, REALTORS-FIRST CHOICE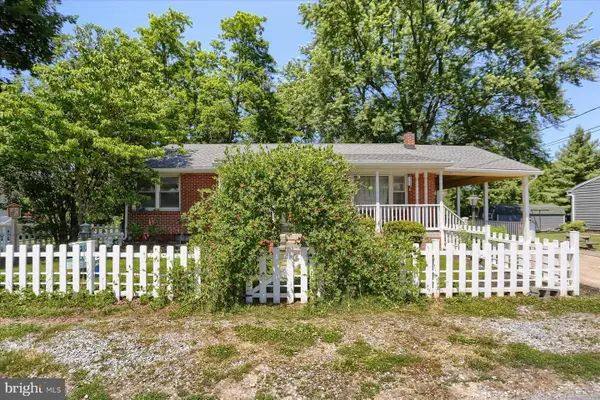 $224,900Pending2 beds 2 baths2,046 sq. ft.
2154 S 3rd Ave, STEELTON, PA 17113
MLS# PADA2060768Listed by: TURN KEY REALTY GROUP $149,000Pending3 beds 1 baths1,140 sq. ft.
526 Ridge St, STEELTON, PA 17113
MLS# PADA2060698Listed by: RE/MAX DELTA GROUP, INC. $450,000Active-- beds -- baths4,800 sq. ft.
475-477 2nd St, HIGHSPIRE, PA 17034
MLS# PADA2060710Listed by: COMMERICAL INDUSTRIAL REALTY CO, INC.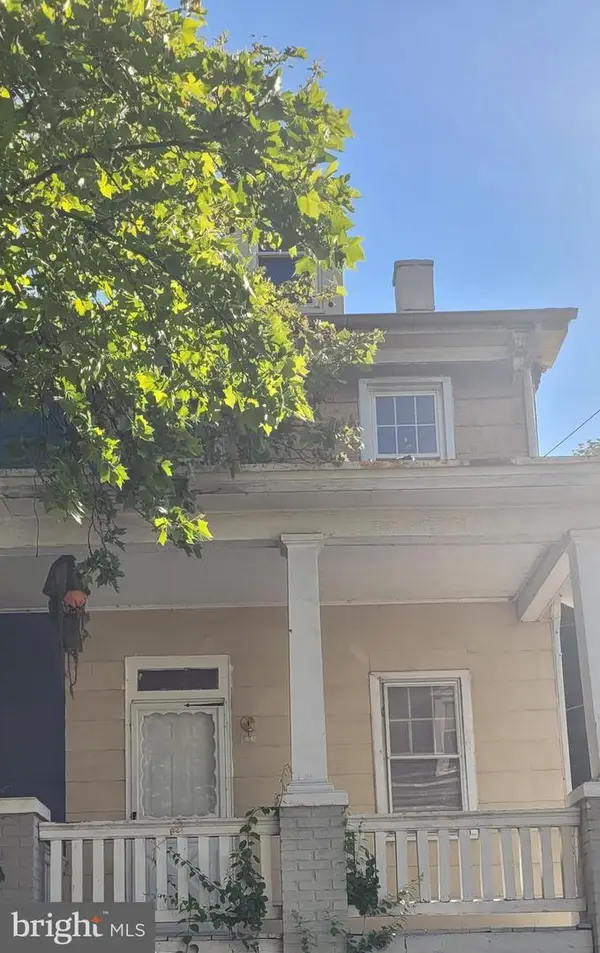 $137,000Active4 beds 1 baths1,356 sq. ft.
351 S 2nd St, STEELTON, PA 17113
MLS# PADA2060152Listed by: WEICHERT, REALTORS-FIRST CHOICE


Protect your home and budget from life's surprises with an Assurant Home Warranty, backed by a partner that supports you through every step of homeownership. Explore Plans.
© 2026 Better Homes and Gardens Real Estate LLC. An Anywhere Real Estate company. All rights reserved. Better Homes and Gardens® Real Estate is a registered trademark owned by Meredith Operations Corporation, licensed to Better Homes and Gardens Real Estate LLC and used with permission. Better Homes and Gardens Real Estate LLC fully supports the principles of the Fair Housing Act and the Equal Opportunity Act. Listing information is deemed reliable but is not guaranteed accurate.
Each office is independently owned and operated.
Any services or products provided by third parties are not provided by, affiliated with or related to Better Homes and Gardens Real Estate LLC, or its affiliated companies.