
66 Oriole Dr, Stevens, PA 17578
Local realty services provided by:Better Homes and Gardens Real Estate Realty Connect
66 Oriole Dr,Stevens, PA 17578
$399,900
- 3 Beds
- 3 Baths
- 1,960 sq. ft.
- Single family
- Active
Upcoming open houses
- Sat, Oct 1012:00 pm - 02:00 pm
Listed by: amy l alfonsi, michael stephen hammond jr.
Office: keller williams realty group
MLS#:PALA2095744
Source:BRIGHTMLS
Price summary
- Price:$399,900
- Price per sq. ft.:$204.03
About this home
Welcome to 66 Oriole Drive, a beautifully maintained split-level home offering flexible living spaces, thoughtful updates, and a backyard that truly feels like a private retreat. The main level features a warm and inviting living room with custom built-ins, an entertainment center, and a stone electric fireplace. The open layout flows into the updated kitchen, featuring granite countertops and stainless steel appliances, with adjoining breakfast and dining areas creating an easy flow for everyday living and entertaining.
Just beyond, a bright and versatile sitting room offers even more space to make your own—perfect for a home office, reading room, playroom, or additional gathering space. From here, step directly onto the deck and into one of this home's most special features: a stunning backyard oasis filled with mature landscaping, established gardens, peaceful surroundings, and even a strawberry patch. The deck also connects directly to the primary bedroom, creating the perfect spot to step outside with your morning coffee or unwind at the end of the day. The main level includes three generously sized bedrooms and two full bathrooms, including a private bath in the primary bedroom. The walk-out lower level adds another dimension to the home with a spacious family room featuring a wood-burning stove and bar area—an ideal setting for entertaining, movie nights, or simply relaxing. A powder room and separate sunroom, originally designed to accommodate a hot tub, provide even more flexibility. A two-car garage adds valuable parking and storage space, rounding out the home's practical features. With multiple indoor and outdoor living spaces, an updated kitchen, flexible floor plan, two-car garage, and a backyard designed to be enjoyed, 66 Oriole Drive offers the kind of warmth, character, and versatility that makes a house feel like home....
Contact an agent
Home facts
- Year built:1987
- Subdivision & Development:NONE AVAILABLE
- Listing ID #:PALA2095744
- Added:4 day(s) ago
- Updated:October 07, 2026 at 11:53 PM
Rooms and interior
- Bedrooms:3
- Total bathrooms:3
- Full bathrooms:2
- Half bathrooms:1
- Flooring:Hardwood, Partially Carpeted
- Bathrooms Description:Bathroom 1, Bathroom 2, Half Bath
- Basement:Yes
- Basement Description:Fully Finished
- Living area:1,960 sq. ft.
Heating and cooling
- Cooling:Central A/C
- Heating:Electric, Forced Air
Structure and exterior
- Roof:Asphalt
- Year built:1987
- Building area:1,960 sq. ft.
- Lot area:0.22 Acres
- Architectural Style:Split Level
- Construction Materials:Brick, Vinyl Siding
- Foundation Description:Concrete Perimeter
- Levels:2 Stories
Utilities
- Water:Public
- Sewer:Public Sewer
Finances and disclosures
- Price:$399,900
- Price per sq. ft.:$204.03
- Tax amount:$5,599 (2026)
Features and amenities
- Laundry features:Dryer In Unit, Hookup
Parking
- Parking description:Asphalt Driveway, Attached Garage, Built In
- Garage:Yes
- Garage spaces:2
New listings near 66 Oriole Dr
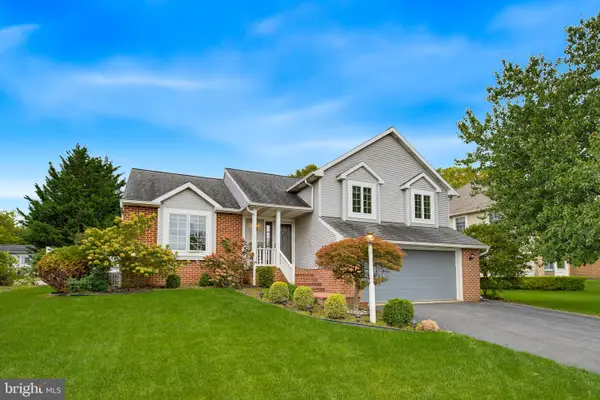 $435,000Pending3 beds 3 baths2,530 sq. ft.
9 Cordell Dr, STEVENS, PA 17578
MLS# PALA2095840Listed by: KELLER WILLIAMS ELITE- New
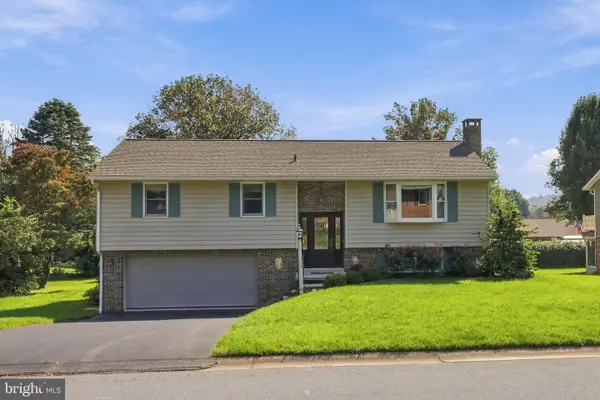 $380,000Active3 beds 2 baths2,033 sq. ft.
43 Cardinal Dr, STEVENS, PA 17578
MLS# PALA2096386Listed by: KINGSWAY REALTY - EPHRATA  $399,900Pending3 beds 4 baths1,805 sq. ft.
4 Pacific Blvd, EPHRATA, PA 17522
MLS# PALA2094376Listed by: RE/MAX EVOLVED $239,500Active3 beds 2 baths1,456 sq. ft.
500 Mount Airy Rd #31, STEVENS, PA 17578
MLS# PALA2095854Listed by: BERKSHIRE HATHAWAY HOMESERVICES HOMESALE REALTY $735,000Active3 beds 3 baths3,313 sq. ft.
4 Rein Dr, STEVENS, PA 17578
MLS# PALA2095698Listed by: LUSK & ASSOCIATES SOTHEBY'S INTERNATIONAL REALTY $314,900Active3 beds 3 baths1,796 sq. ft.
90 N Reamstown Rd, STEVENS, PA 17578
MLS# PALA2095770Listed by: CALLAHAN VENTURES, LLC $350,000Active2 beds 2 baths1,361 sq. ft.
42 Oak Ln, STEVENS, PA 17578
MLS# PALA2095536Listed by: KINGSWAY REALTY - EPHRATA $150,000Active3 beds 2 baths1,200 sq. ft.
107 Stonecrest Ct, STEVENS, PA 17578
MLS# PALA2094754Listed by: CAVALRY REALTY LLC $90,000Active3 beds 2 baths924 sq. ft.
475 Wabash Rd #16, EPHRATA, PA 17522
MLS# PALA2095124Listed by: BERKSHIRE HATHAWAY HOMESERVICES HOMESALE REALTY


Protect your home and budget from life's surprises with an Assurant Home Warranty, backed by a partner that supports you through every step of homeownership. Explore Plans.
© 2026 Better Homes and Gardens Real Estate LLC. An Anywhere Real Estate company. All rights reserved. Better Homes and Gardens® Real Estate is a registered trademark owned by Meredith Operations Corporation, licensed to Better Homes and Gardens Real Estate LLC and used with permission. Better Homes and Gardens Real Estate LLC fully supports the principles of the Fair Housing Act and the Equal Opportunity Act. Listing information is deemed reliable but is not guaranteed accurate.
Each office is independently owned and operated.
Any services or products provided by third parties are not provided by, affiliated with or related to Better Homes and Gardens Real Estate LLC, or its affiliated companies.