
3443 Beaver Dam Rd, Stewartstown, PA 17363
Local realty services provided by:Better Homes and Gardens Real Estate Community Realty
3443 Beaver Dam Rd,Stewartstown, PA 17363
$499,900
- 4 Beds
- 3 Baths
- 2,298 sq. ft.
- Single family
- Active
Listed by: vince card
Office: re/max components
MLS#:PAYK2104464
Source:BRIGHTMLS
Price summary
- Price:$499,900
- Price per sq. ft.:$217.54
About this home
Welcome to 3443 Beaver Dam Road, a beautifully maintained Colonial situated on a picturesque 1-acre lot in Hopewell Township. Offering 4 bedrooms, 2.5 baths, and over 2,200 square feet of living space, this home combines spacious living with the peaceful setting buyers are looking for.
The inviting two-story foyer opens to a thoughtfully designed floor plan featuring hardwood flooring, formal living and dining rooms, and a spacious family room with a gas(propane) fireplace. The kitchen serves as the heart of the home, complete with granite countertops, stainless steal appliances, center island, ample cabinetry(42" tall top cabinets), separate pantry, and a dining area with easy access to the rear deck—ideal for everyday living and entertaining.
Upstairs, the expansive primary suite features a vaulted ceiling, walk-in closet, 2 additional closets, and a private bath with soaking tub and separate shower. Three additional bedrooms, a full hall bath, and convenient second-floor laundry complete the upper level.
Outdoor living shines with a large fenced backyard, multi-level deck, and above-ground pool, creating the perfect setting for summer gatherings, family fun, and relaxing evenings overlooking the surrounding countryside. The walk-out lower level offers nearly 1,000 square feet of unfinished space ready for future expansion, recreation, or storage.
Additional features include a side-entry two-car garage, propane heat, central air, well and septic, and a highly desirable location just minutes from I-83, Stewartstown, Shrewsbury, Maryland commuter routes, shopping, dining, and local amenities.
Move-in ready and well cared for, this exceptional property offers the perfect blend of comfort, space, and convenience. Schedule your private showing today....
Contact an agent
Home facts
- Year built:2007
- Listing ID #:PAYK2104464
- Added:1 day(s) ago
- Updated:May 29, 2026 at 10:41 PM
Rooms and interior
- Bedrooms:4
- Total bathrooms:3
- Full bathrooms:2
- Half bathrooms:1
- Rooms Total:11
- Flooring:Carpet, Ceramic Tile, Hardwood
- Dining Description:Formal/Separate Dining Room
- Bathrooms Description:Primary Bath(s)
- Kitchen Description:Built-In Microwave, Carpet, Crown Moldings, Dishwasher, Extra Refrigerator/Freezer, Kitchen - Eat-In, Kitchen - Island, Oven/Range - Electric, Pantry, Recessed Lighting, Refrigerator, Stainless Steel Appliances, Upgraded Countertops, Water Heater
- Bedroom Description:Carpet, Walk In Closet(s)
- Basement:Yes
- Basement Description:Outside Entrance, Poured Concrete, Windows
- Living area:2,298 sq. ft.
Heating and cooling
- Cooling:Central A/C
- Heating:90% Forced Air, Heat Pump - Gas BackUp, Propane - Leased
Structure and exterior
- Roof:Architectural Shingle, Fiberglass
- Year built:2007
- Building area:2,298 sq. ft.
- Lot area:1 Acres
- Lot Features:Landscaping, Rear Yard, Rural
- Architectural Style:Colonial
- Construction Materials:Stone, Vinyl Siding
- Exterior Features:Exterior Lighting
- Foundation Description:Active Radon Mitigation
- Levels:2 Stories
Schools
- High school:KENNARD-DALE
- Middle school:SOUTH EASTERN
- Elementary school:STEWARTSTOWN
Utilities
- Water:Filter, Private
- Sewer:On Site Septic
Finances and disclosures
- Price:$499,900
- Price per sq. ft.:$217.54
- Tax amount:$8,694 (2025)
Features and amenities
- Laundry features:Dryer - Electric, Washer
- Amenities:120/240V, 200+ Amp Service, Carpet, Ceiling Fan(s), Chair Railings, Crown Moldings, Double Hung Windows, Double Pane Windows, Recessed Lighting, Window Treatments
- Pool features:Fenced, Filtered, Vinyl
Parking
- Parking description:Asphalt Driveway, Attached Garage, Garage - Side Entry, Garage Door Opener
- Garage:Yes
- Garage spaces:2
New listings near 3443 Beaver Dam Rd
- Coming Soon
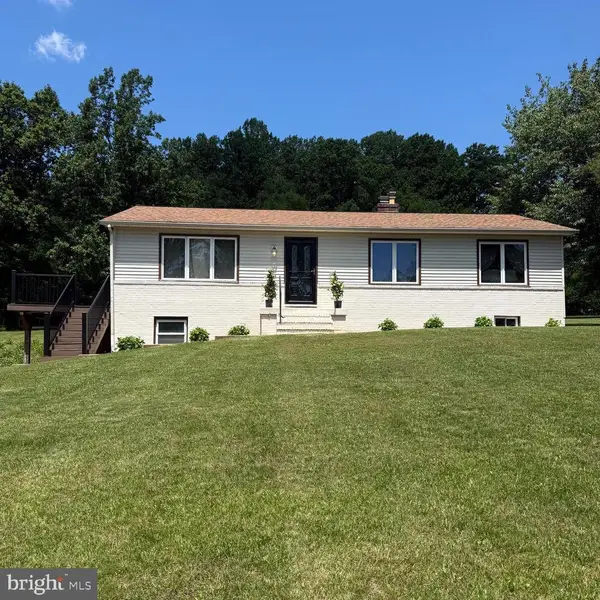 $415,000Coming Soon3 beds 3 baths
5007 Woods Rd, STEWARTSTOWN, PA 17363
MLS# PAYK2104280Listed by: THE EXCHANGE REAL ESTATE COMPANY LLC - Coming Soon
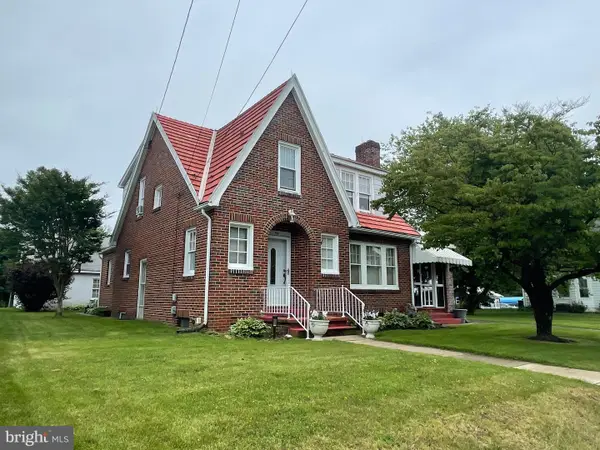 $369,900Coming Soon4 beds 2 baths
69 S Main St, STEWARTSTOWN, PA 17363
MLS# PAYK2104018Listed by: CUMMINGS & CO REALTORS - Coming Soon
 $439,900Coming Soon3 beds 3 baths
17 Ecker Ave, STEWARTSTOWN, PA 17363
MLS# PAYK2104102Listed by: ASSIST-2-SELL KEYSTONE REALTY - Open Sun, 1 to 3pmNew
 $460,000Active3 beds 2 baths2,753 sq. ft.
15343 N Barrens Rd N, STEWARTSTOWN, PA 17363
MLS# PAYK2104094Listed by: HOWARD HANNA REAL ESTATE SERVICES - Coming Soon
 $649,900Coming Soon4 beds 3 baths
61 Black Oak Ct, STEWARTSTOWN, PA 17363
MLS# PAYK2103752Listed by: LPT REALTY, LLC  $445,000Pending3 beds 2 baths1,796 sq. ft.
7923 Hickory Rd, STEWARTSTOWN, PA 17363
MLS# PAYK2104006Listed by: IRON VALLEY REAL ESTATE OF YORK COUNTY- New
 $415,000Active3 beds 3 baths2,209 sq. ft.
14 Charles Ave, STEWARTSTOWN, PA 17363
MLS# PAYK2103900Listed by: CUMMINGS & CO. REALTORS  $260,000Active2 beds 2 baths1,337 sq. ft.
1204 Crestview Ln #1204, STEWARTSTOWN, PA 17363
MLS# PAYK2103662Listed by: HOWARD HANNA REAL ESTATE SERVICES $431,900Active3 beds 2 baths1,280 sq. ft.
Ecker And Ice House, STEWARTSTOWN, PA 17363
MLS# PAYK2103288Listed by: HOWARD HANNA REAL ESTATE SERVICES


Protect your home and budget from life's surprises with an Assurant Home Warranty, backed by a partner that supports you through every step of homeownership. Explore Plans.
© 2026 Better Homes and Gardens Real Estate LLC. An Anywhere Real Estate company. All rights reserved. Better Homes and Gardens® Real Estate is a registered trademark owned by Meredith Operations Corporation, licensed to Better Homes and Gardens Real Estate LLC and used with permission. Better Homes and Gardens Real Estate LLC fully supports the principles of the Fair Housing Act and the Equal Opportunity Act. Listing information is deemed reliable but is not guaranteed accurate.
Each office is independently owned and operated.
Any services or products provided by third parties are not provided by, affiliated with or related to Better Homes and Gardens Real Estate LLC, or its affiliated companies.