
Address Withheld By Seller, Stewartstown, PA 17363
Local realty services provided by:Better Homes and Gardens Real Estate Cassidon Realty
Address Withheld By Seller,Stewartstown, PA 17363
- 3 Beds
- 2 Baths
- 1,120 sq. ft.
- Single family
- Pending
Listed by: polly beckner lewis
Office: berkshire hathaway homeservices homesale realty
MLS#:PAYK2114294
Source:BRIGHTMLS
Sorry, we are unable to map this address
Price summary
- Price:
About this home
Meticulously maintained and move-in ready! This beautifully updated ranch home sits on a landscaped 1.34-acre corner lot just above the Pennsylvania-Maryland line, convenient for Maryland commuters. Lovingly cared for by the same owner for over 38 years, this property offers comfortable one-floor living and many improvements made over the years. The bright, cheerful kitchen features soft gray cabinetry with soft-close doors and drawers, while updated baths and luxury vinyl plank flooring add to the home’s appeal. All appliances are included, along with the washer and dryer. Enjoy the covered rear porch overlooking charming gardens, mature trees, and a beautiful, level yard. A spacious driveway, oversized two-car garage, and oversized shed provide plenty of room for parking, projects, and storage. The exceptionally clean garage also includes the laundry area and a convenient bathroom perfect for cleaning up after yardwork or working on your car. The unfinished lower level offers space to create a media room, game room, hobby area, or whatever suits your needs. Beautifully cared for inside and out, this home is ready for you to make it your own!...
Contact an agent
Home facts
- Year built:1976
- Subdivision & Development:STEWARTSTOWN
- Listing ID #:PAYK2114294
- Updated:November 09, 2026 at 08:42 AM
Rooms and interior
- Bedrooms:3
- Total bathrooms:2
- Full bathrooms:2
- Flooring:Carpet, Luxury Vinyl Plank
- Dining Description:Dining Area, Dining Room
- Bathrooms Description:Bathroom 1, Bathroom 2
- Kitchen Description:Built-In Microwave, Carpet, Dishwasher, Kitchen - Eat-In, Oven - Single, Recessed Lighting, Refrigerator, Water Heater
- Bedroom Description:Carpet, Entry Level Bedroom, Primary Bedroom
- Basement:Yes
- Basement Description:Full, Interior Access
- Living area:1,120 sq. ft.
Heating and cooling
- Cooling:Central A/C
- Heating:Baseboard - Hot Water, Oil
Structure and exterior
- Roof:Asphalt
- Year built:1976
- Building area:1,120 sq. ft.
- Lot area:1.34 Acres
- Lot Features:Corner, Front Yard, Landscaping, Level, Rear Yard, Road Frontage, SideYard(s)
- Architectural Style:Ranch/Rambler
- Construction Materials:Brick, Stick Built, Vinyl Siding
- Exterior Features:Patio(s), Porch(es), Sidewalks
- Foundation Description:Block
- Levels:1 Story
Schools
- High school:KENNARD-DALE
- Middle school:SOUTH EASTERN
- Elementary school:FAWN AREA
Utilities
- Water:Well
- Sewer:Septic Exists
Finances and disclosures
- Price:
- Tax amount:$4,198 (2026)
Features and amenities
- Laundry features:Dryer, Washer
- Amenities:Attic, Bay/Bow Windows, Cable TV, Carpet, Insulated Windows, Recessed Lighting
Parking
- Parking description:Asphalt Driveway, Attached Garage, Garage - Side Entry, Garage Door Opener, Inside Access, Off Street, Oversized
- Garage:Yes
- Garage spaces:2
New listings near 17363
- Coming Soon
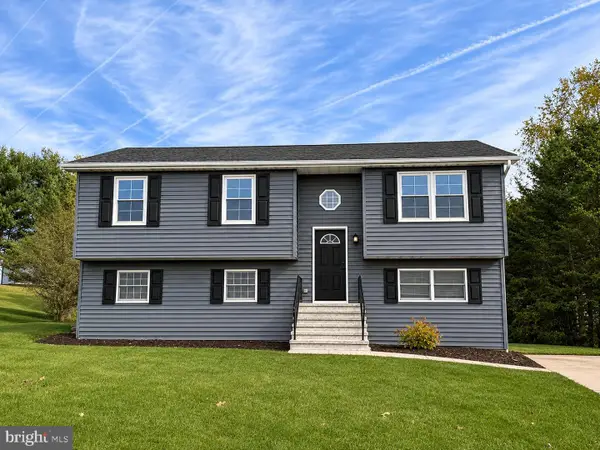 $325,000Coming Soon4 beds 2 baths1,188 sq. ft.
67 Lee St, STEWARTSTOWN, PA 17363
MLS# PAYK2114192Listed by: CUMMINGS & CO REALTORS - New
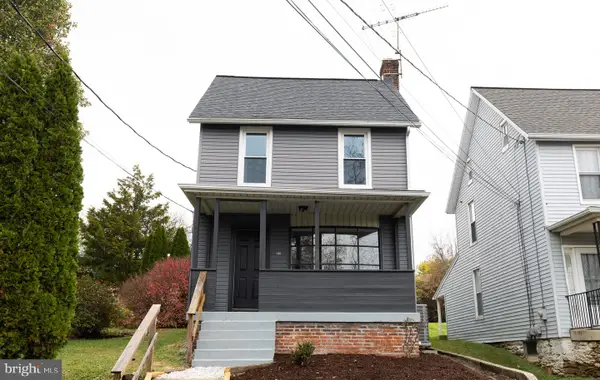 $269,900Active3 beds 3 baths1,800 sq. ft.
33 High St, STEWARTSTOWN, PA 17363
MLS# PAYK2114852Listed by: CHARLES & ASSOCIATES RE 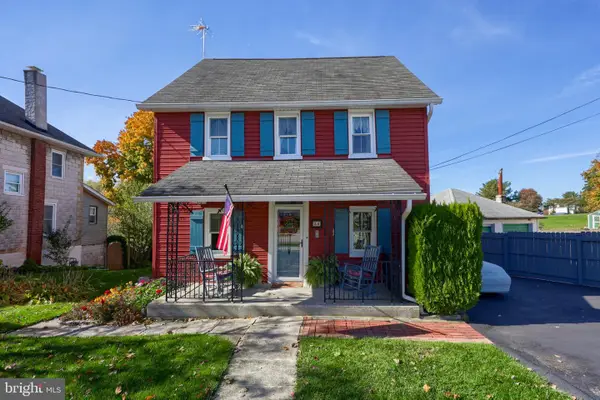 $334,900Active4 beds 2 baths2,100 sq. ft.
54 S Main St, STEWARTSTOWN, PA 17363
MLS# PAYK2114216Listed by: COLDWELL BANKER REALTY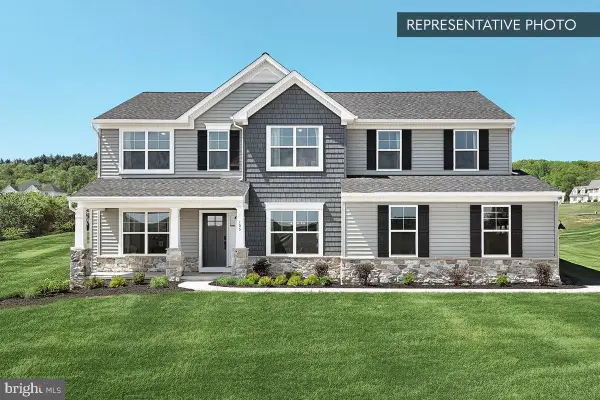 $579,990Active4 beds 3 baths2,772 sq. ft.
Beacon Pointe Plan At Oak Meadows Estates, STEWARTSTOWN, PA 17363
MLS# PAYK2113750Listed by: BERKS HOMES REALTY, LLC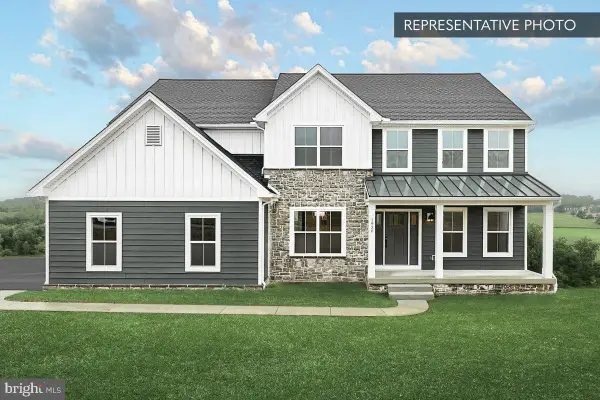 $599,990Active4 beds 3 baths2,920 sq. ft.
Copper Beech Plan At Oak Meadows Estates, STEWARTSTOWN, PA 17363
MLS# PAYK2113756Listed by: BERKS HOMES REALTY, LLC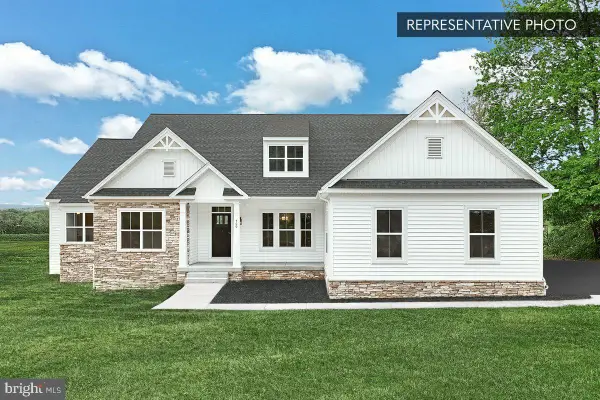 $629,990Active3 beds 3 baths2,521 sq. ft.
Cumberland Plan At Oak Meadows Estates, STEWARTSTOWN, PA 17363
MLS# PAYK2113758Listed by: BERKS HOMES REALTY, LLC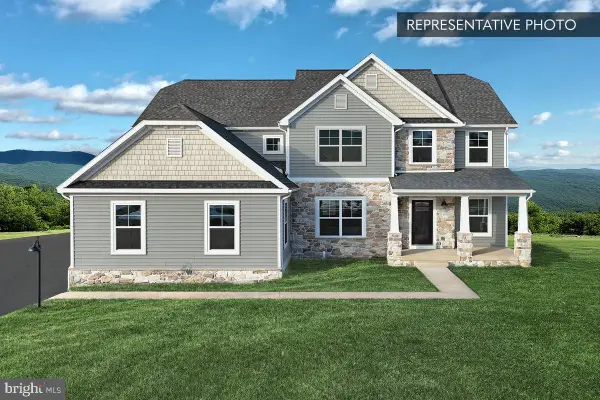 $614,990Active4 beds 4 baths3,156 sq. ft.
Linden Plan At Oak Meadows Estates, STEWARTSTOWN, PA 17363
MLS# PAYK2113760Listed by: BERKS HOMES REALTY, LLC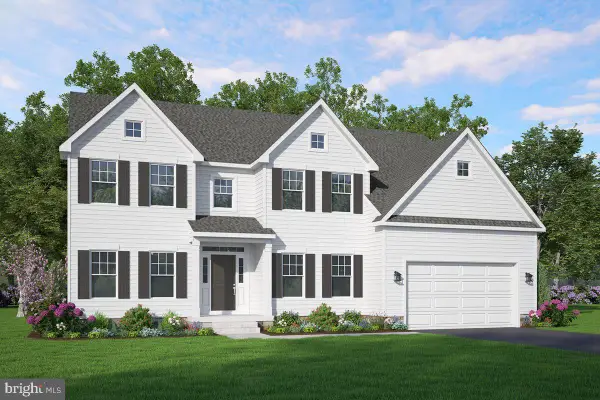 $639,990Active4 beds 4 baths3,525 sq. ft.
Wheatland Plan At Oak Meadows Estates, STEWARTSTOWN, PA 17363
MLS# PAYK2113762Listed by: BERKS HOMES REALTY, LLC $219,900Active2 beds 1 baths928 sq. ft.
9456 Blue Ball Rd, STEWARTSTOWN, PA 17363
MLS# PAYK2114058Listed by: HOWARD HANNA REAL ESTATE SERVICES


Protect your home and budget from life's surprises with an Assurant Home Warranty, backed by a partner that supports you through every step of homeownership. Explore Plans.
© 2026 Better Homes and Gardens Real Estate LLC. An Anywhere Real Estate company. All rights reserved. Better Homes and Gardens® Real Estate is a registered trademark owned by Meredith Operations Corporation, licensed to Better Homes and Gardens Real Estate LLC and used with permission. Better Homes and Gardens Real Estate LLC fully supports the principles of the Fair Housing Act and the Equal Opportunity Act. Listing information is deemed reliable but is not guaranteed accurate.
Each office is independently owned and operated.
Any services or products provided by third parties are not provided by, affiliated with or related to Better Homes and Gardens Real Estate LLC, or its affiliated companies.